
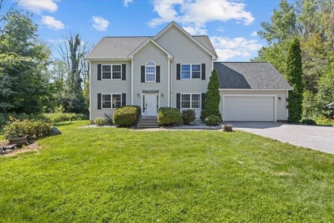



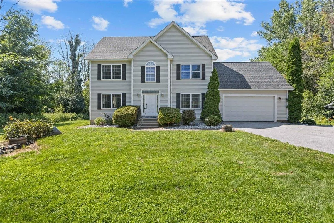
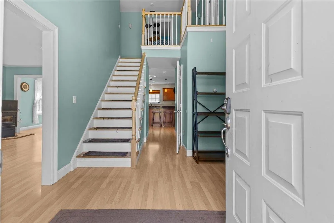
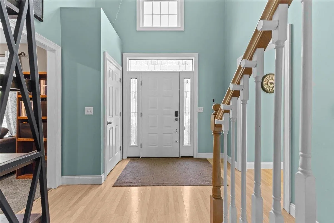
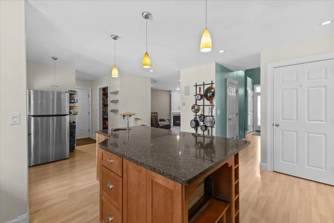
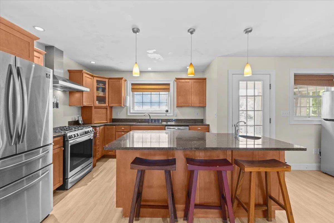
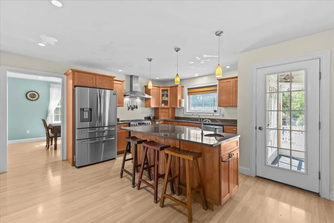
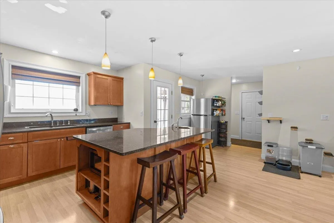
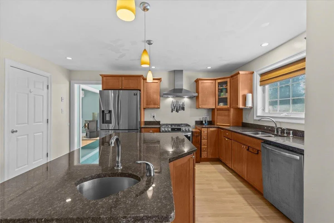
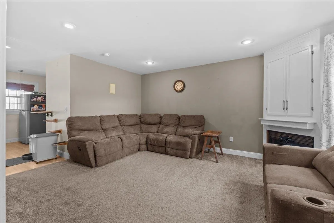
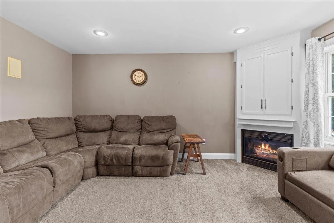
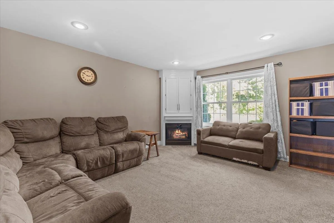
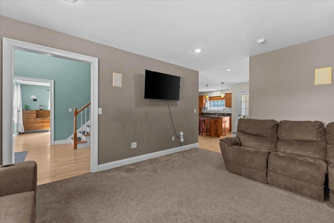
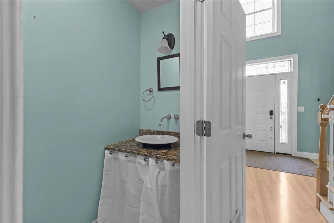
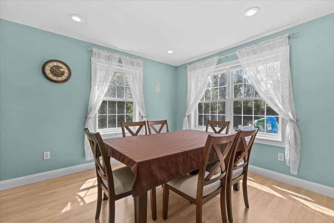
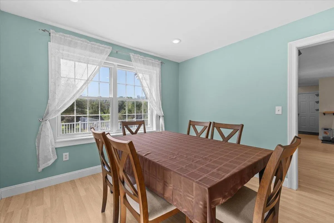
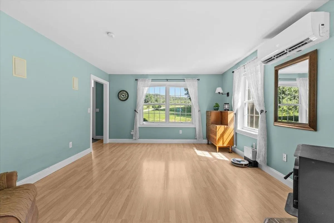
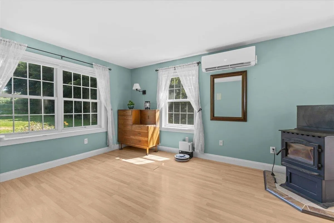
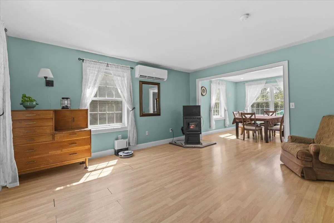
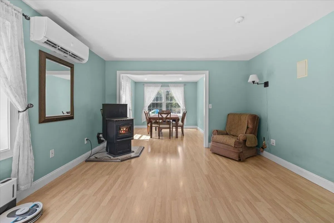
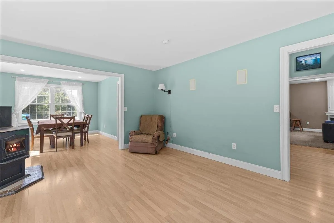
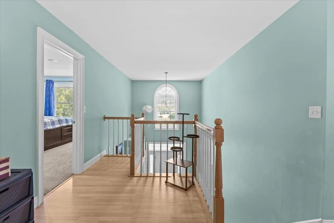
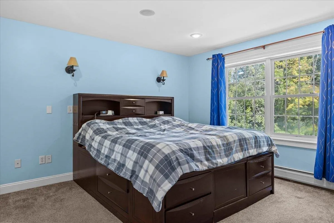
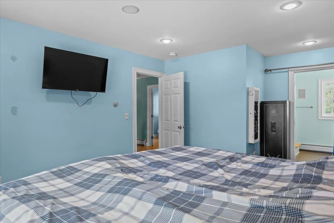
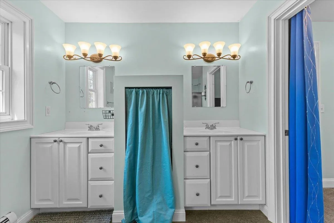
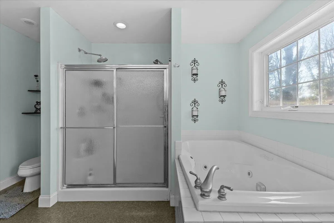
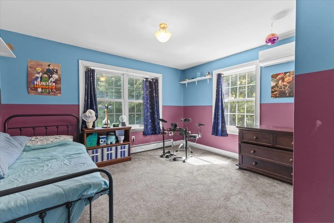
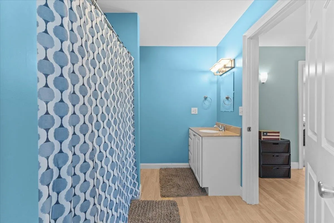
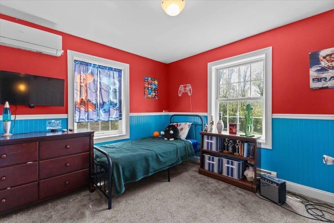
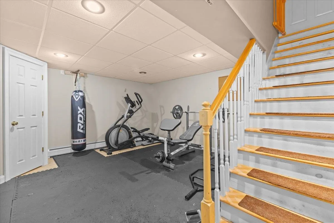
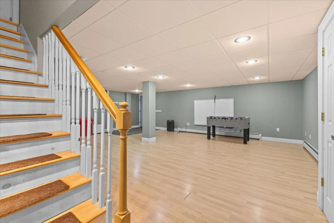
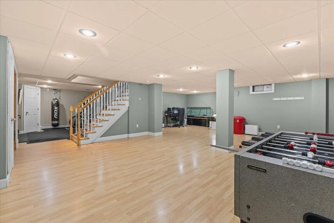
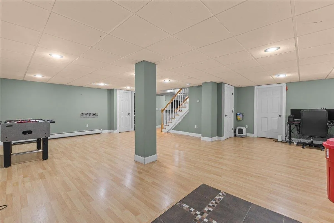
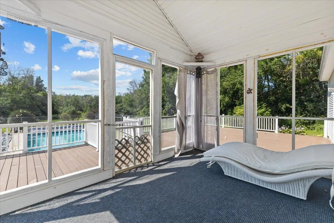
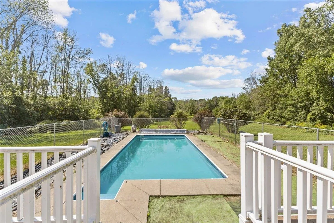
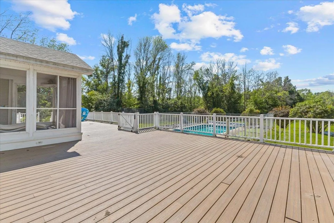
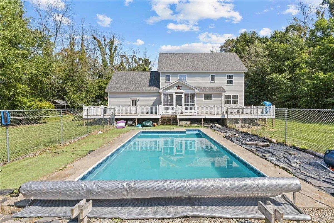
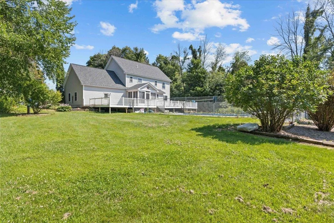
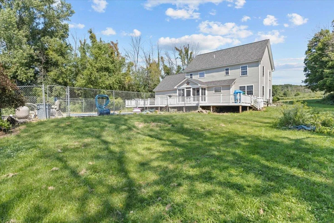
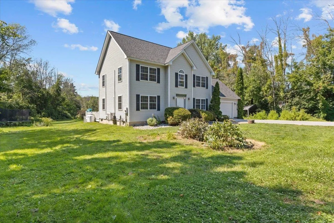
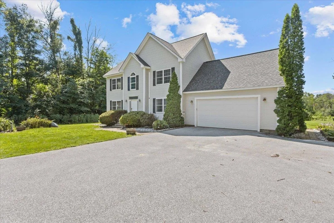
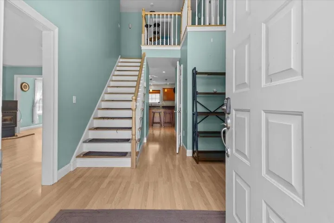
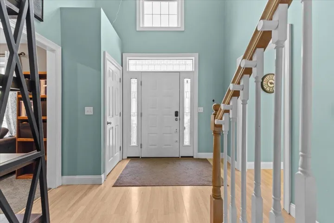
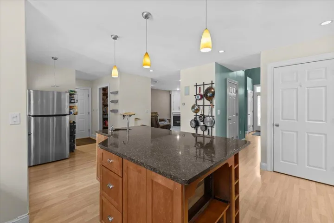
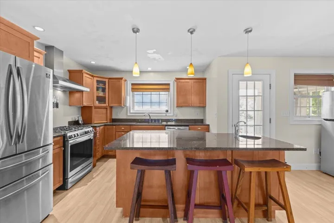
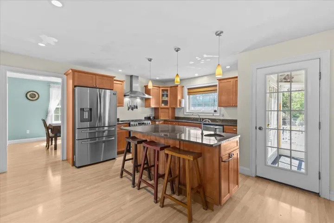
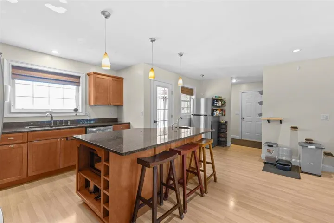
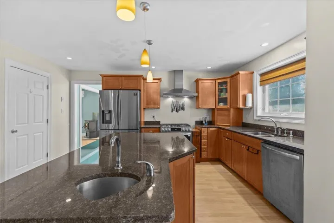
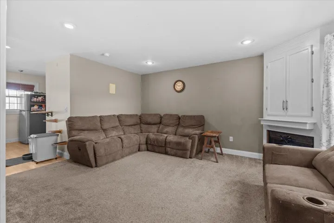

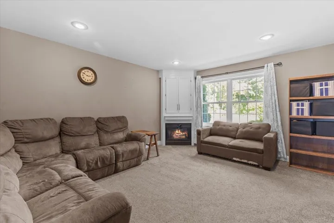
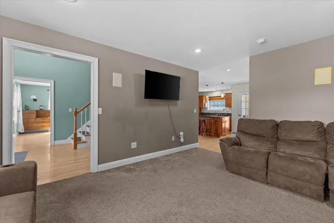
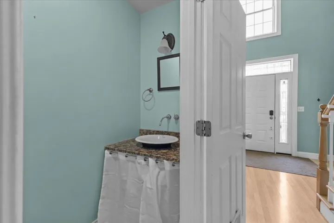
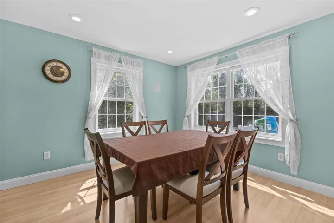
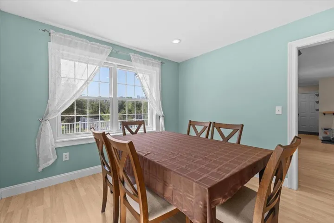
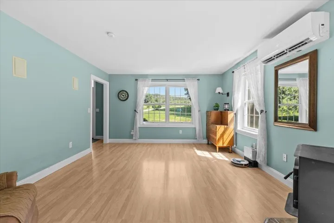
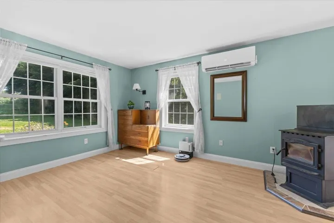
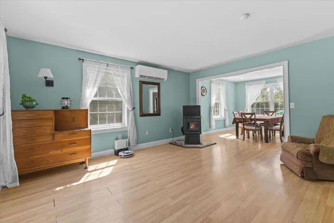
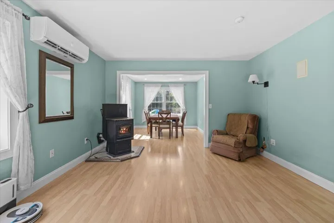
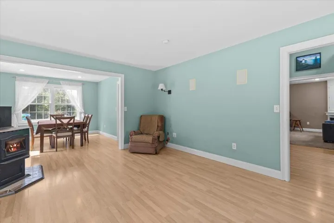
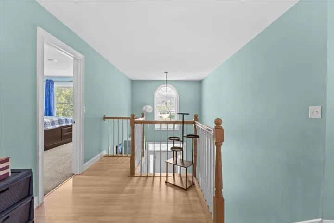
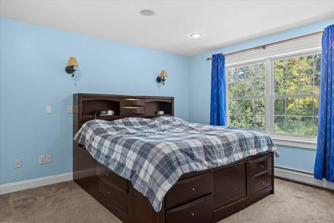
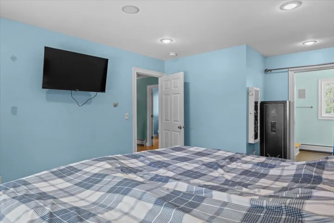
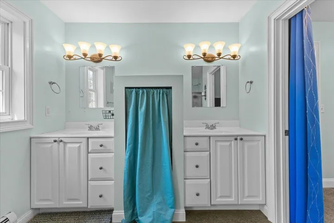
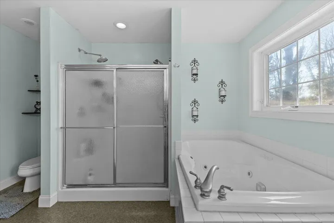
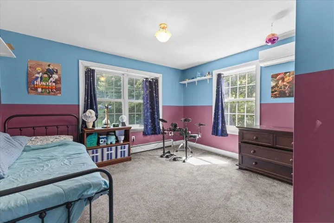
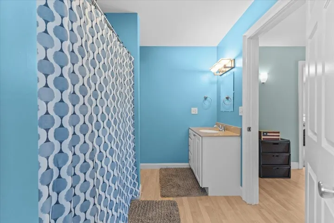
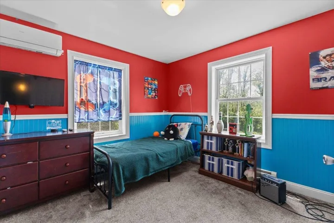
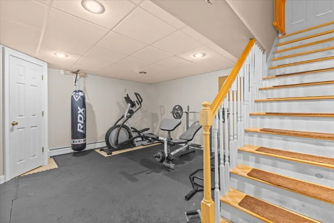
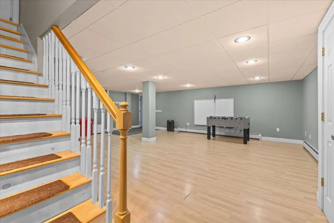
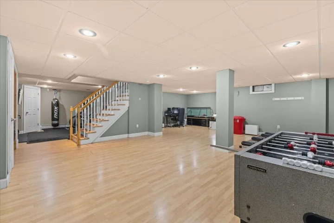
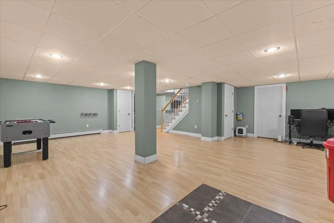
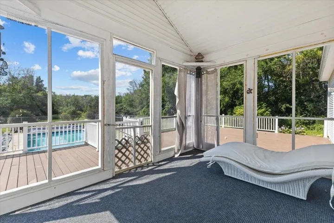
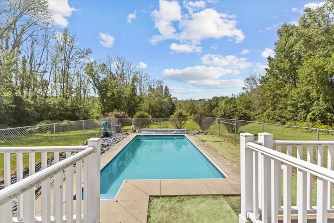
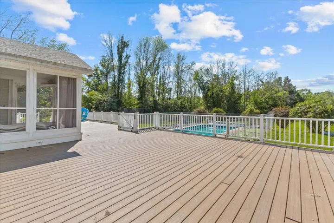
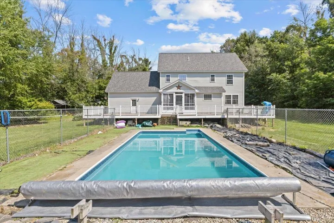
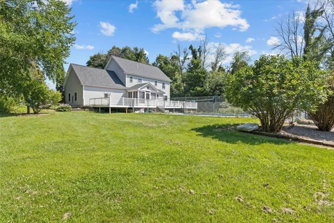
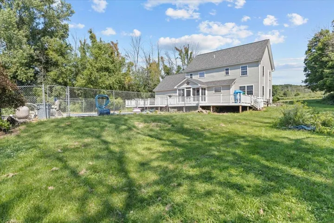
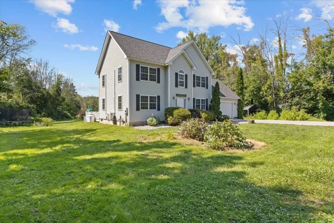
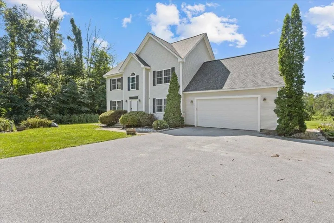
Situated on a large lot with mature trees, landscaping, and generous outdoor space, 6315 Georgia Shore Road presents a classic two-story Colonial exterior with light siding, dark shutters, multiple front gables, and an attached two-car garage. A paved drive frames the approach, while the rear opens to an expansive deck, fenced in-ground pool, and broad lawn designed for warm-weather gatherings, play, gardening and relaxation. Inside, a bright foyer introduces blue-green walls, durable wood-look flooring, and a traditional staircase. The main level offers a connected flow among the living, kitchen, dining, and bonus spaces. A spacious family room features recessed lighting, neutral finishes, and a corner gas fireplace, creating a comfortable setting for everyday living. The kitchen is arranged around a large granite-topped island with seating, pendant lights, warm wood cabinetry, stainless-steel appliances, abundant work surfaces, and direct access to the deck. Nearby, a cheerful dining room is wrapped in windows, while an additional oversized sitting or recreation room enjoys broad backyard views, a freestanding stove, and flexible space for entertaining, hobbies, or quiet retreat. Upstairs, the primary bedroom is nicely proportioned and filled with natural light. Its adjoining bath includes a double vanity, glass-enclosed shower, and soaking tub. Additional bedrooms display their own personality and ample windows, with another full bath serving the level. The finished lower level substantially extends the living area, offering a recreation room with recessed lighting, space for games and exercise equipment, and room to create media, work, or guest zones. A screened porch provides a shaded transition to the outdoors, and the rear deck overlooks the pool and private-feeling grounds. With flexible interior spaces, abundant natural light, and an outdoor setting made for summer enjoyment, this well-kept home blends traditional curb appeal with relaxed, practical living.