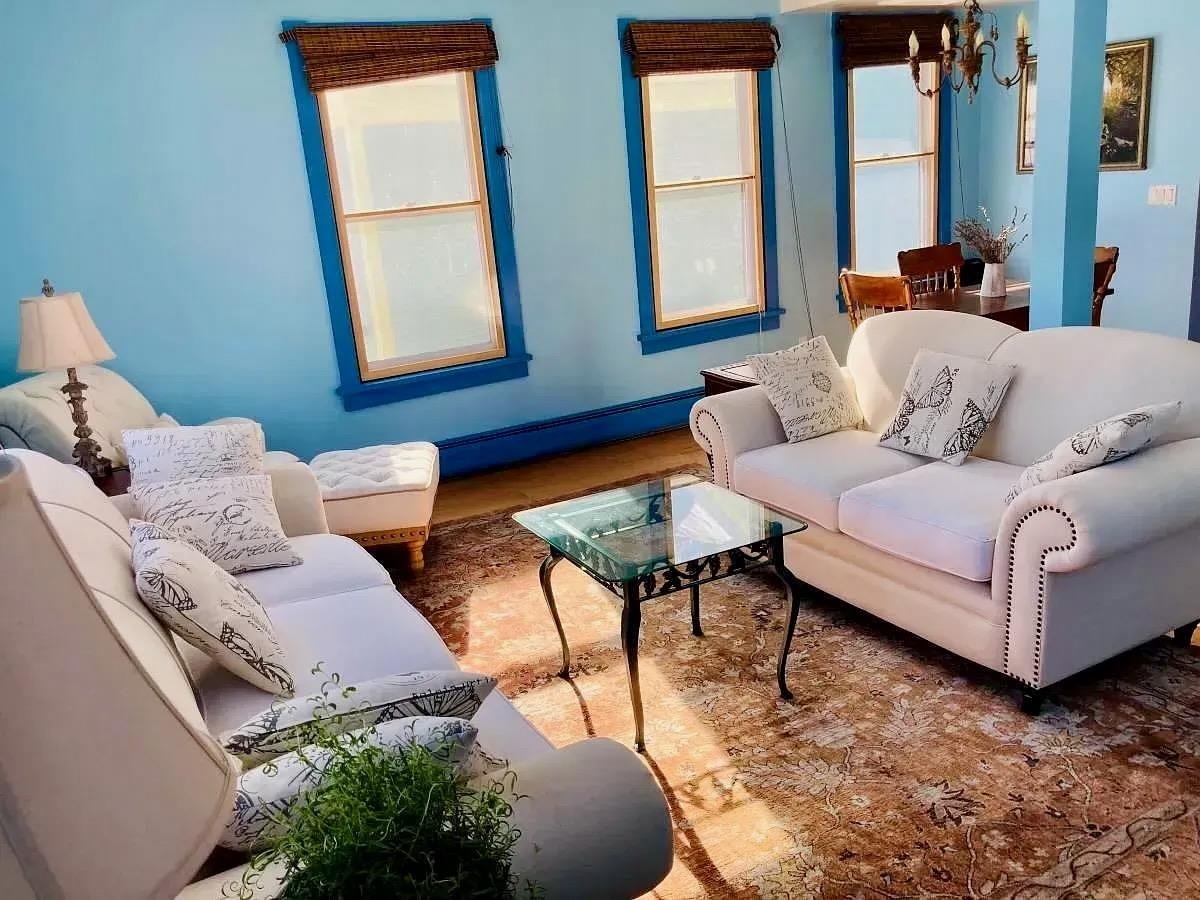
122 Batchelder Street, Unit A-8 Barre City, Vermont 05641 MLS# 5047171
Back to Search Results
Next Property
Sold Status
$206,000 Sold Price
Condo Type
2 Beds
2 Baths
1,088 Sqft
Sold By Central Vermont Real Estate
Similar Properties for Sale
Request a Showing or More Info
Mortgage Provider
Mortgage Calculator
$
$ Taxes
$ Principal & Interest
$
This calculation is based on a rough estimate. Every person's situation is different. Be sure to consult with a mortgage advisor on your specific needs.
Washington County
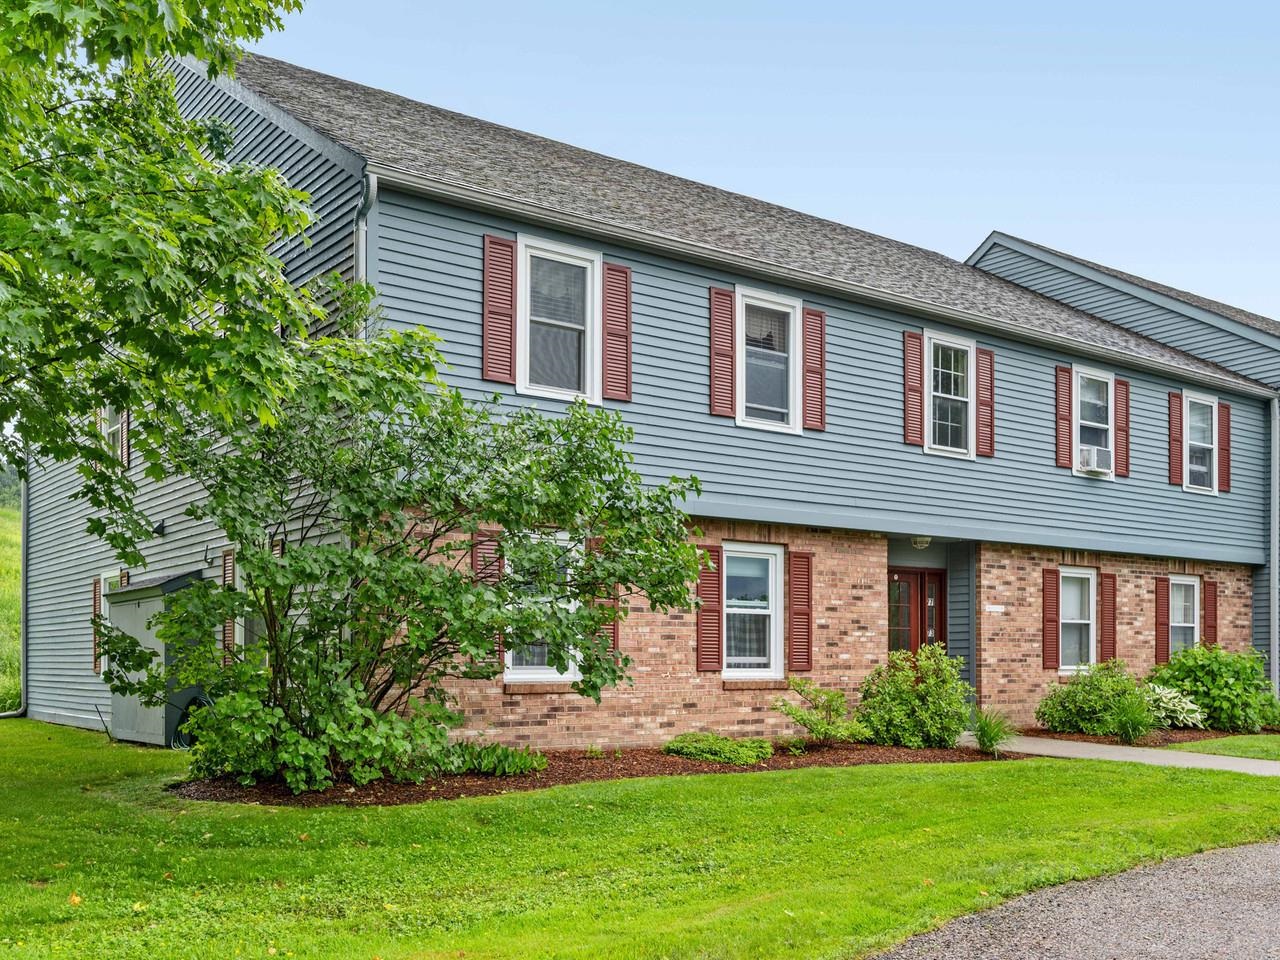
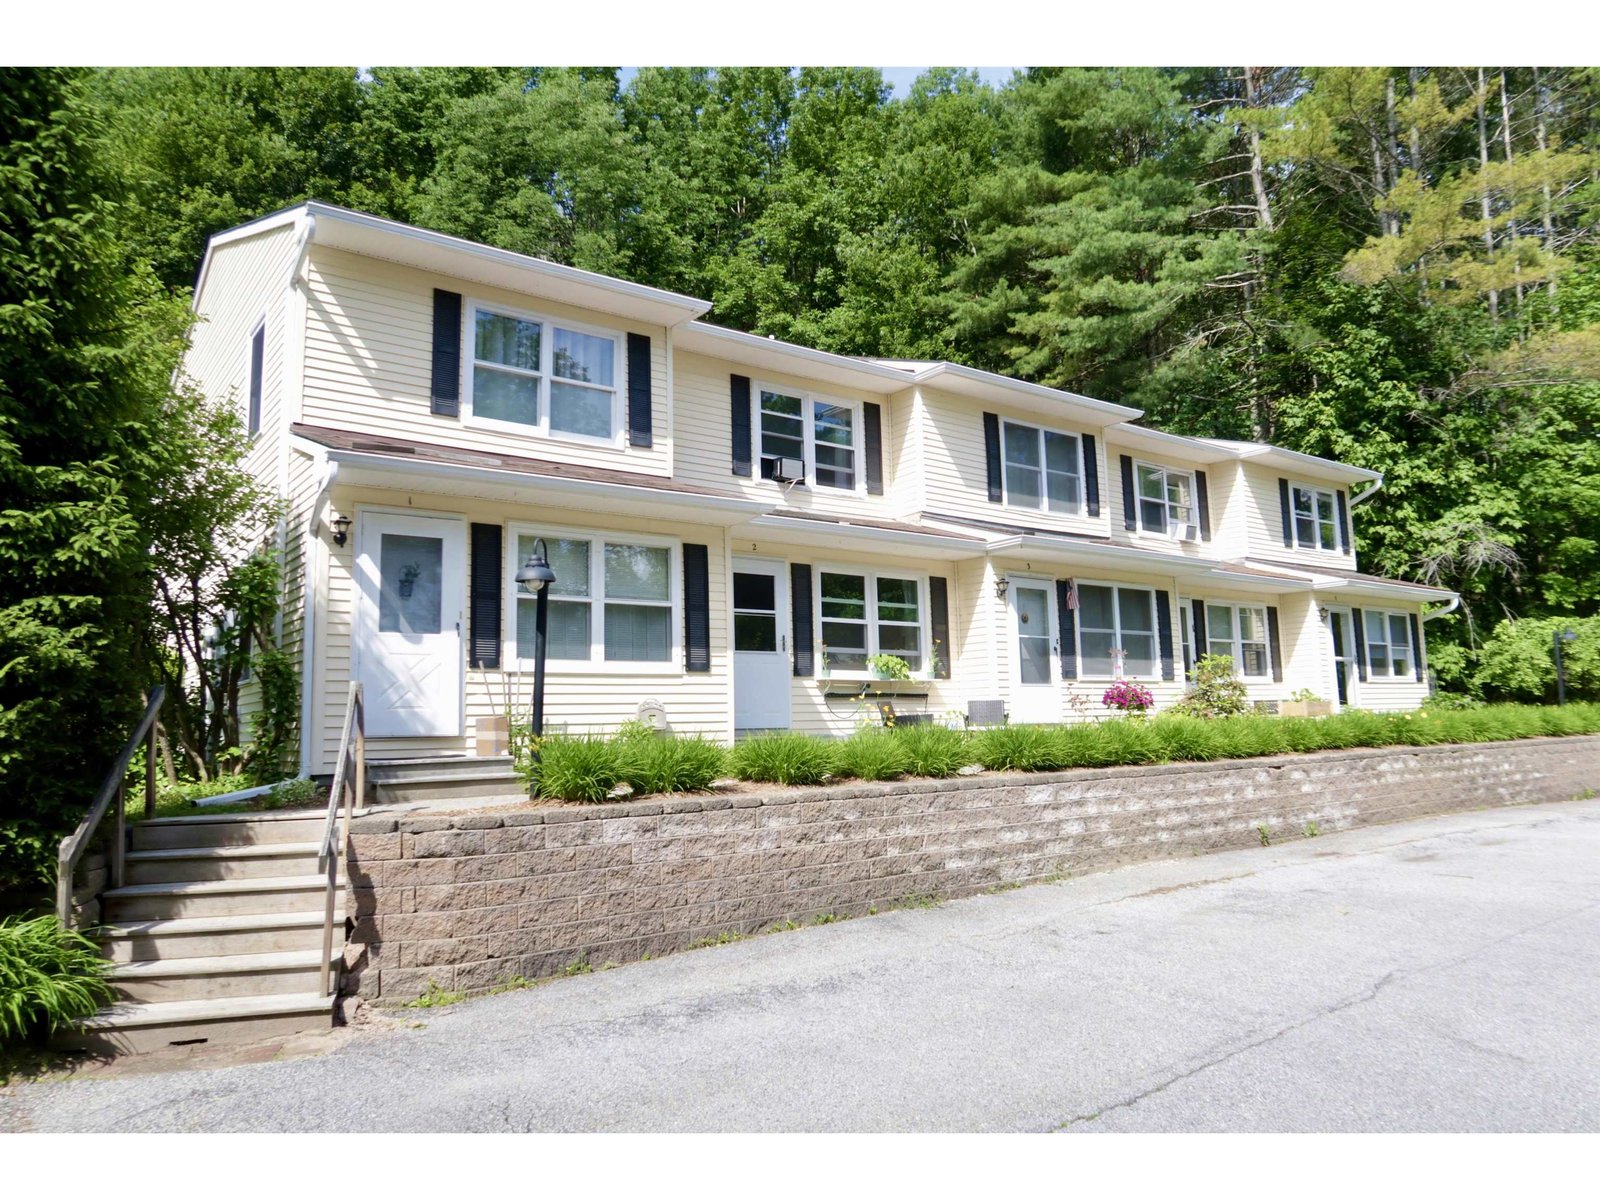
Private end-unit with lots of windows looking into the lovely woods. The open-concept first floor is bright and airy with sliding glass doors to a sunny porch, newer kitchen with beautiful countertops, half bath, and the washer and dryer on this level too - so convenient! Upstairs are the two bedrooms and full bath. The interior stairs lead to an extra-large garage and storage area. All units are owner occupied (rentals not allowed) and this happy community shares a beautiful in-ground pool. Close to downtown Barre but with tons of greenspace and the soothing babble of the brook just down the hill!
Property Location
Property Details
| Sold Price $206,000 | Sold Date Aug 29th, 2025 | |
|---|---|---|
| List Price $215,000 | Total Rooms 4 | List Date Jun 18th, 2025 |
| Cooperation Fee Unknown | Lot Size NA | Taxes $4,068 |
| MLS# 5047171 | Days on Market 390 Days | Tax Year 2024 |
| Type Condo | Stories 3 | Road Frontage |
| Bedrooms 2 | Style Townhouse | Water Frontage |
| Full Bathrooms 1 | Finished 1,088 Sqft | Construction No, Existing |
| 3/4 Bathrooms 0 | Above Grade 1,088 Sqft | Seasonal No |
| Half Bathrooms 1 | Below Grade 0 Sqft | Year Built 1982 |
| 1/4 Bathrooms 0 | Garage Size 1 Car | County Washington |
| Interior FeaturesCeiling Fan, Dining Area, Kitchen/Dining, Living/Dining, Natural Light, Laundry - 1st Floor |
|---|
| Equipment & AppliancesWasher, Refrigerator, Dishwasher, Microwave, Dryer, Freezer, Washer, Owned Water Heater |
| Kitchen 12' x 8'9", 1st Floor | Living/Dining 31' x 13', 1st Floor | Bedroom 14' x 12', 2nd Floor |
|---|---|---|
| Bedroom 13' x 10'1", 2nd Floor |
| Association | Amenities Landscaping, Common Acreage, In-Ground Pool , Snow Removal, Trash Removal | Monthly Dues $390 |
|---|
| ConstructionWood Frame |
|---|
| BasementConcrete, Daylight, Full, Interior Stairs, Unfinished, Walkout, Exterior Access |
| Exterior FeaturesTrash, Pool - In Ground, Porch |
| Disability Features |
| Foundation Concrete | House Color Brown |
|---|---|
| Floors Carpet,Combination,Laminate,Vinyl | Building Certifications |
| Roof Asphalt Shingle | HERS Index |
| DirectionsFrom South Main St in Barre, take Ayers St toward Spaulding High School and stay straight, it will turn in Batchelder St, Westview Condo will be on the left. End unit at far right, closest to the woods, of 1st building after turning into association. No sign. |
|---|
| Lot DescriptionCondo Development, Near Shopping, Near Hospital, Near School(s) |
| Garage & Parking |
| Road Frontage Type Paved,Public Maintained Road | Water Access |
|---|---|
| Suitable Use | Water Type |
| Driveway Paved | Water Body |
| Flood Zone No | Zoning Residential |
| School District Barre Unified Union School District | Middle Barre City Elem & Middle Sch |

|---|---|
| Elementary Barre City Elem & Middle Sch | High Spaulding High School |
| Heating Baseboard, Electric | Items Excluded |
|---|---|
| Cooling None | Negotiable |
| Sewer Public | Parcel Access ROW |
| Water Public | ROW for Other Parcel |
| Water Heater | Financing |
| Cable Co | Documents |
| Electric Circuit Breaker(s) | Tax ID 036-011-12066 |