
 Back to Search Results
Sold Status
$235,000 Sold Price
House Type
2 Beds
1 Baths
969 Sqft
Sold By KW Vermont-Stowe
Similar Properties for Sale
Request a Showing or More Info

Call: 802-863-1500
Mortgage Provider


Mortgage Calculator
$
$ Taxes
$ Principal & Interest
$
This calculation is based on a rough estimate. Every person's situation is different. Be sure to consult with a mortgage advisor on your specific needs.
Washington County




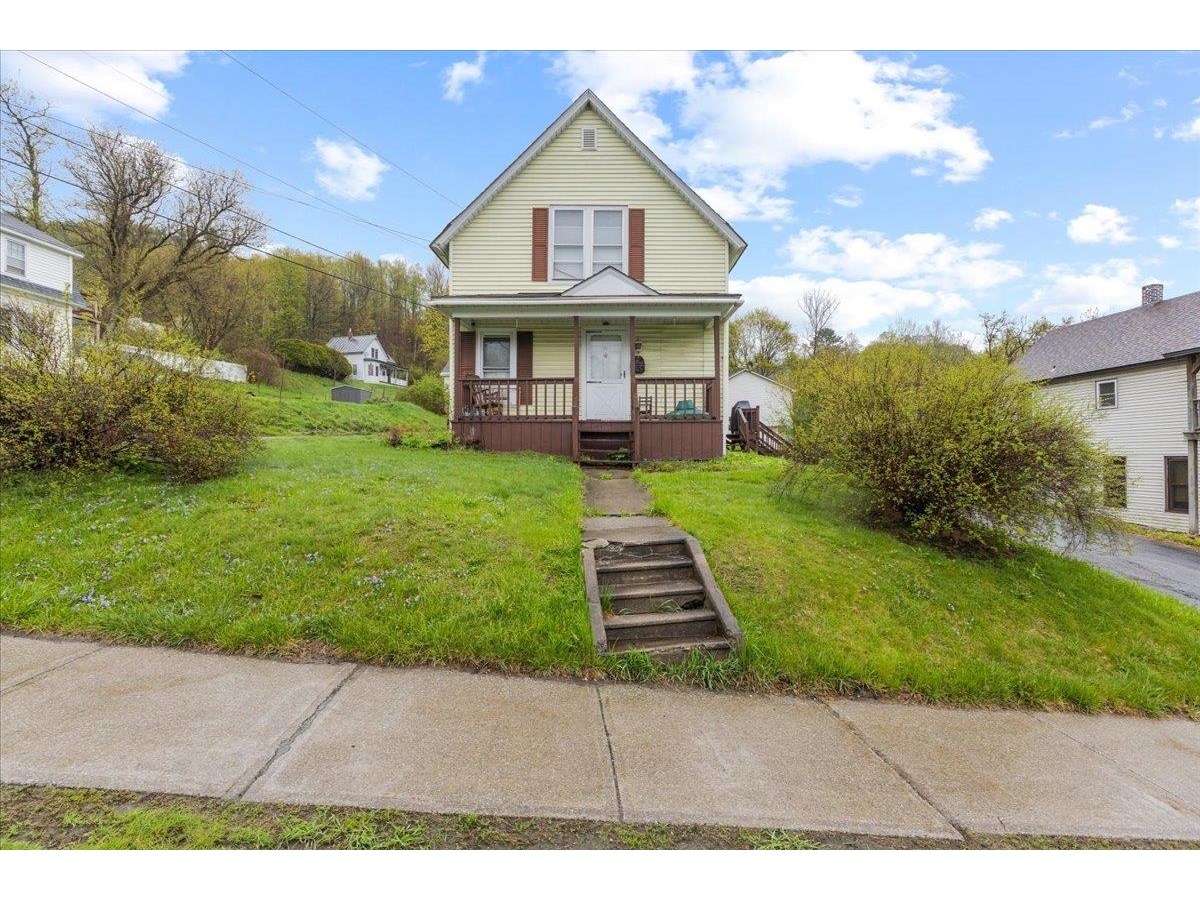
This well-cared-for two bedroom, one bath home is in a location that makes everyday living easy, with schools, shopping, restaurants, and daily essentials all just minutes away. The move-in-ready interior is warm and inviting with hardwood floors throughout. The living room has a cozy pellet stove and french doors to the back deck (which you can also access from the kitchen - the perfect grilling or morning coffee spot!) The back yard offers plenty of room to relax, entertain, garden, or play. Need extra space? The basement used to be finished and could be again - think playroom, workout space, home office, or future guest area. There’s even plumbing in place for a possible second bathroom. Whether you’re buying your first home, downsizing, or simply looking for place to call your own in a convenient location, this home is the one! †
Property Location
Property Details
| Sold Price $235,000 | Sold Date Jul 6th, 2026 | |
|---|---|---|
| List Price $230,000 | Total Rooms 5 | List Date May 18th, 2026 |
| Cooperation Fee Unknown | Lot Size 0.16 Acres | Taxes $4,987 |
| MLS# 5089417 | Days on Market 53 Days | Tax Year 2025 |
| Type House | Stories 1 | Road Frontage |
| Bedrooms 2 | Style Ranch | Water Frontage |
| Full Bathrooms 1 | Finished 969 Sqft | Construction No, Existing |
| 3/4 Bathrooms 0 | Above Grade 969 Sqft | Seasonal No |
| Half Bathrooms 0 | Below Grade 0 Sqft | Year Built 1948 |
| 1/4 Bathrooms 0 | Garage Size 1 Car | County Washington |
| Interior Features |
|---|
| Equipment & AppliancesRefrigerator, Dishwasher, Disposal, Washer, Dryer, Washer |
| Kitchen/Dining 8'x14', 1st Floor | Dining Room 8'x10', 1st Floor | Living Room 16'x13', 1st Floor |
|---|---|---|
| Bedroom 13'x13', 1st Floor | Bedroom 11'x10', 1st Floor | Bathroom Full 1st Floor |
| ConstructionOther |
|---|
| BasementBulkhead, Concrete, Interior Stairs, Storage Space |
| Exterior Features |
| Disability Features |
| Foundation | House Color white |
|---|---|
| Floors Hardwood,Vinyl | Building Certifications |
| Roof Shingle | HERS Index |
| DirectionsHeading South from Barre City, first property on the left after the lights at the intersection of S Main and Parkside Terrace. |
|---|
| Lot DescriptionCorner, Level, Open, Sidewalks, Near School(s) |
| Garage & Parking |
| Road Frontage Type Paved,Public | Water Access |
|---|---|
| Suitable Use | Water Type |
| Driveway Paved | Water Body |
| Flood Zone No | Zoning UC-3 |
| School District Barre Unified Union School District | Middle |
|---|---|
| Elementary Barre City Elem & Middle Sch | High Spaulding UHS #41 |
| Heating Pellet Stove, Baseboard, Hot Water | Items Excluded |
|---|---|
| Cooling None | Negotiable |
| Sewer Public | Parcel Access ROW |
| Water Public | ROW for Other Parcel |
| Water Heater | Financing |
| Cable Co Spectrum | Documents |
| Electric Circuit Breaker(s) | Tax ID 036-011-10031 |

† The remarks published on this webpage originate from Listed By Sophie Roya of Berry Hill Real Estate via the PrimeMLS IDX Program and do not represent the views and opinions of Coldwell Banker Hickok & Boardman. Coldwell Banker Hickok & Boardman cannot be held responsible for possible violations of copyright resulting from the posting of any data from the PrimeMLS IDX Program.



