
 Back to Search Results
Sold Status
$260,000 Sold Price
House Type
2 Beds
2 Baths
2,278 Sqft
Sold By Coldwell Banker Hickok & Boardman / E. Montpelier
Similar Properties for Sale
Request a Showing or More Info

Call: 802-863-1500

Mortgage Provider


Mortgage Calculator
$
$ Taxes
$ Principal & Interest
$
This calculation is based on a rough estimate. Every person's situation is different. Be sure to consult with a mortgage advisor on your specific needs.
Washington County




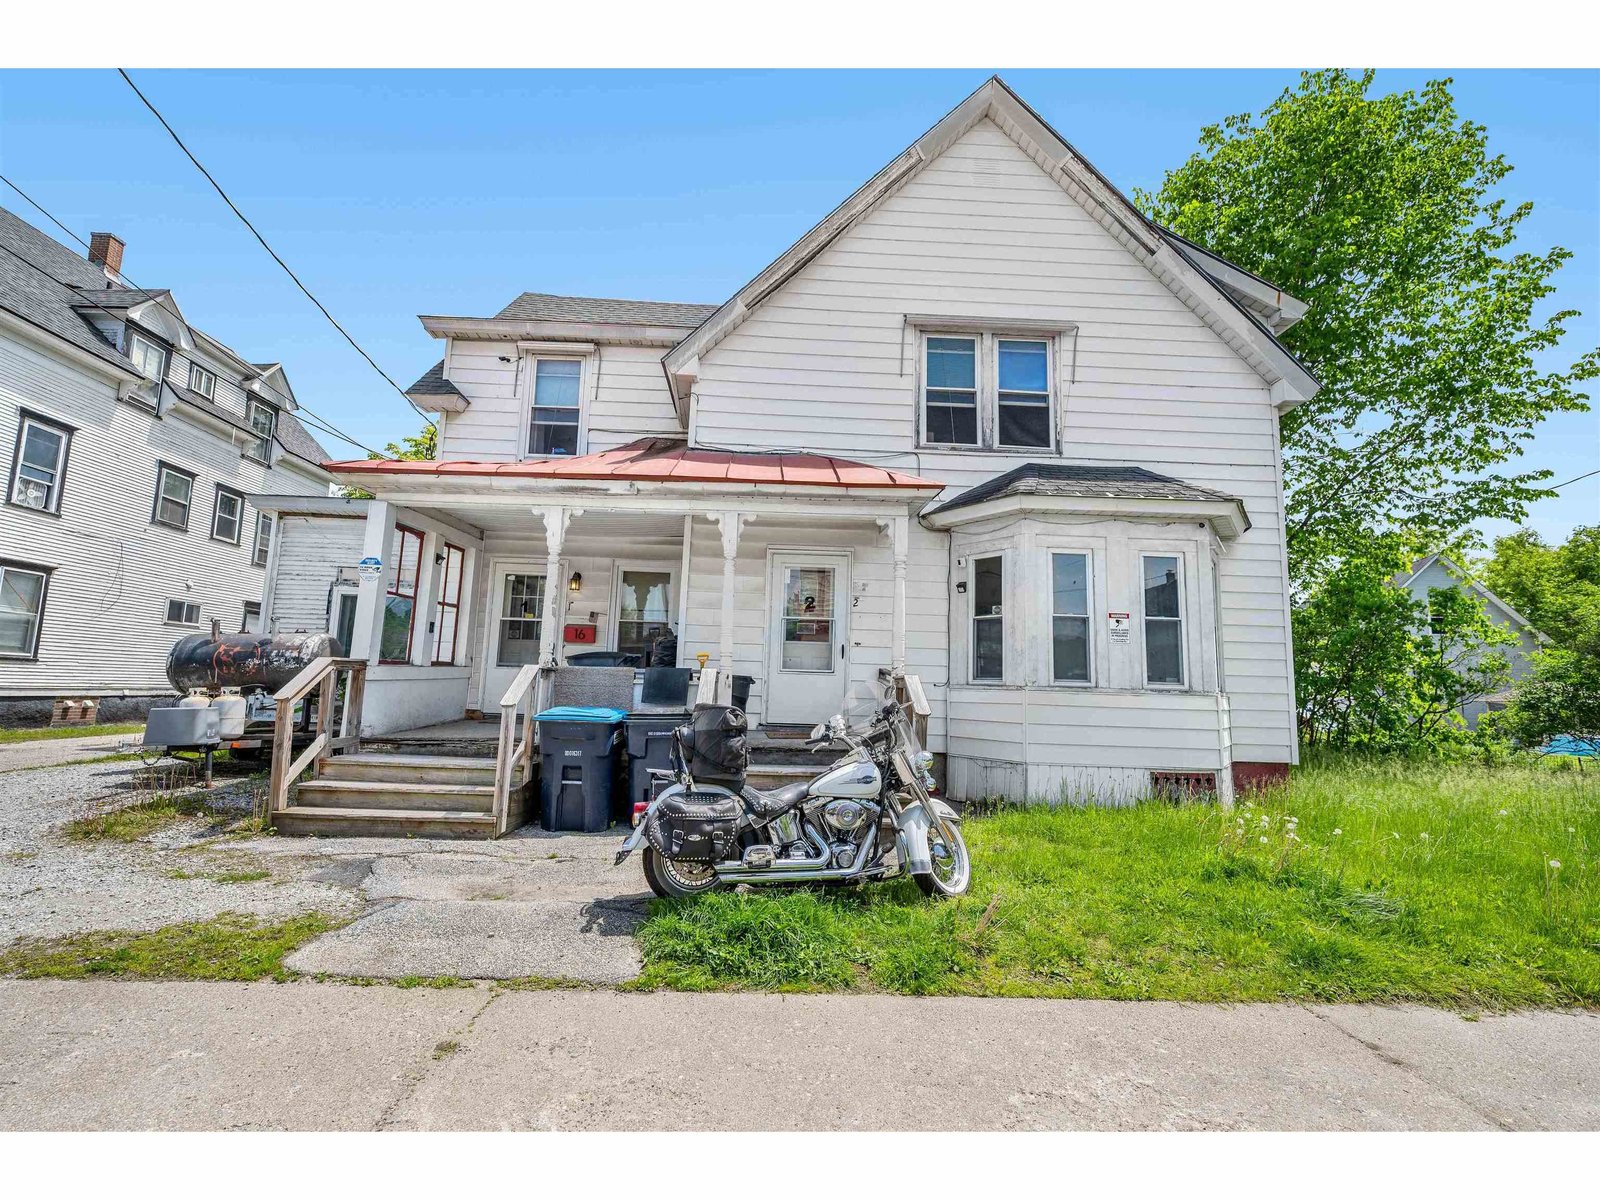
**Top of the hill Barre location with strong curb appeal. **Spacious living areas with abundant natural light & carpeted Sunroom.**Well-equipped kitchen with breakfast bar/desk space and built-in hutch. **Comfortable bedroom layout with ample closet space. **Gleaming hardwood floors on first floor. **Den in basement with bar, office and 1/2 bath. **Private backyard retreat — perfect for gatherings. **Close to schools, dining, shopping, boutique artisanal shops, and hospital. **1 car attached garage to breezeway and slate entryway/mudroom. Experience a home that’s been thoughtfully cared for and ready for your personal touch. Schedule your showing today. †
Property Location
Property Details
| Sold Price $260,000 | Sold Date Jun 30th, 2026 | |
|---|---|---|
| List Price $265,000 | Total Rooms 7 | List Date Dec 12th, 2025 |
| Cooperation Fee Unknown | Lot Size 0.17 Acres | Taxes $5,124 |
| MLS# 5071963 | Days on Market 213 Days | Tax Year 2025 |
| Type House | Stories 1 | Road Frontage 70 |
| Bedrooms 2 | Style Ranch | Water Frontage |
| Full Bathrooms 1 | Finished 2,278 Sqft | Construction No, Existing |
| 3/4 Bathrooms 0 | Above Grade 1,258 Sqft | Seasonal No |
| Half Bathrooms 1 | Below Grade 1,020 Sqft | Year Built 1956 |
| 1/4 Bathrooms 0 | Garage Size 1 Car | County Washington |
| Interior Features |
|---|
| Equipment & AppliancesRefrigerator, Dishwasher, Disposal, Washer, Dryer, Electric Stove |
| Kitchen 17x11, 1st Floor | Living Room 16x11, 1st Floor | Den 26x12 Bar, Basement |
|---|---|---|
| Primary Bedroom 12x12, 1st Floor | Bedroom 12x10, 1st Floor | Office/Study 11x11, Basement |
| Sunroom 17x14, 1st Floor |
| ConstructionWood Frame, T1-11 Exterior, Vinyl Siding |
|---|
| BasementConcrete, Daylight, Finished, Full, Interior Stairs |
| Exterior Features |
| Disability Features |
| Foundation | House Color White |
|---|---|
| Floors Carpet,Hardwood,Laminate,Slate/Stone | Building Certifications |
| Roof Metal, Corrugated | HERS Index |
| DirectionsGranite Street to top, sharp left on Madison, right on Grant. OR Prospect Street to right on Garfield, right on Lincoln, left on Cleveland, right on Grant. |
|---|
| Lot DescriptionCity Lot, Level |
| Garage & Parking |
| Road Frontage Type Public | Water Access |
|---|---|
| Suitable UseResidential | Water Type |
| Driveway Gravel | Water Body |
| Flood Zone No | Zoning R-6 |
| School District Barre City School District | Middle Barre City Elem & Middle Sch |
|---|---|
| Elementary Barre City Elem & Middle Sch | High Spaulding High School |
| Heating Electric, Forced Air, Hot Air | Items Excluded Carport behind garage and Forsythia bush in yard on left of house, to be removed in Spring 2026 by son. |
|---|---|
| Cooling None | Negotiable |
| Sewer Public | Parcel Access ROW No |
| Water Public | ROW for Other Parcel No |
| Water Heater | Financing |
| Cable Co Spectrum | Documents Property Disclosure, Deed, Tax Map |
| Electric 100 Amp Service, Circuit Breaker(s) | Tax ID 036-011-12089 |

† The remarks published on this webpage originate from Listed By Tina Golon of BHHS Vermont Realty Group/Waterbury via the PrimeMLS IDX Program and do not represent the views and opinions of Coldwell Banker Hickok & Boardman. Coldwell Banker Hickok & Boardman cannot be held responsible for possible violations of copyright resulting from the posting of any data from the PrimeMLS IDX Program.



