
 Back to Search Results
Sold Status
$395,000 Sold Price
House Type
4 Beds
2 Baths
1,856 Sqft
Sold By Central Vermont Real Estate
Similar Properties for Sale
Request a Showing or More Info

Call: 802-863-1500

Mortgage Provider


Mortgage Calculator
$
$ Taxes
$ Principal & Interest
$
This calculation is based on a rough estimate. Every person's situation is different. Be sure to consult with a mortgage advisor on your specific needs.
Washington County




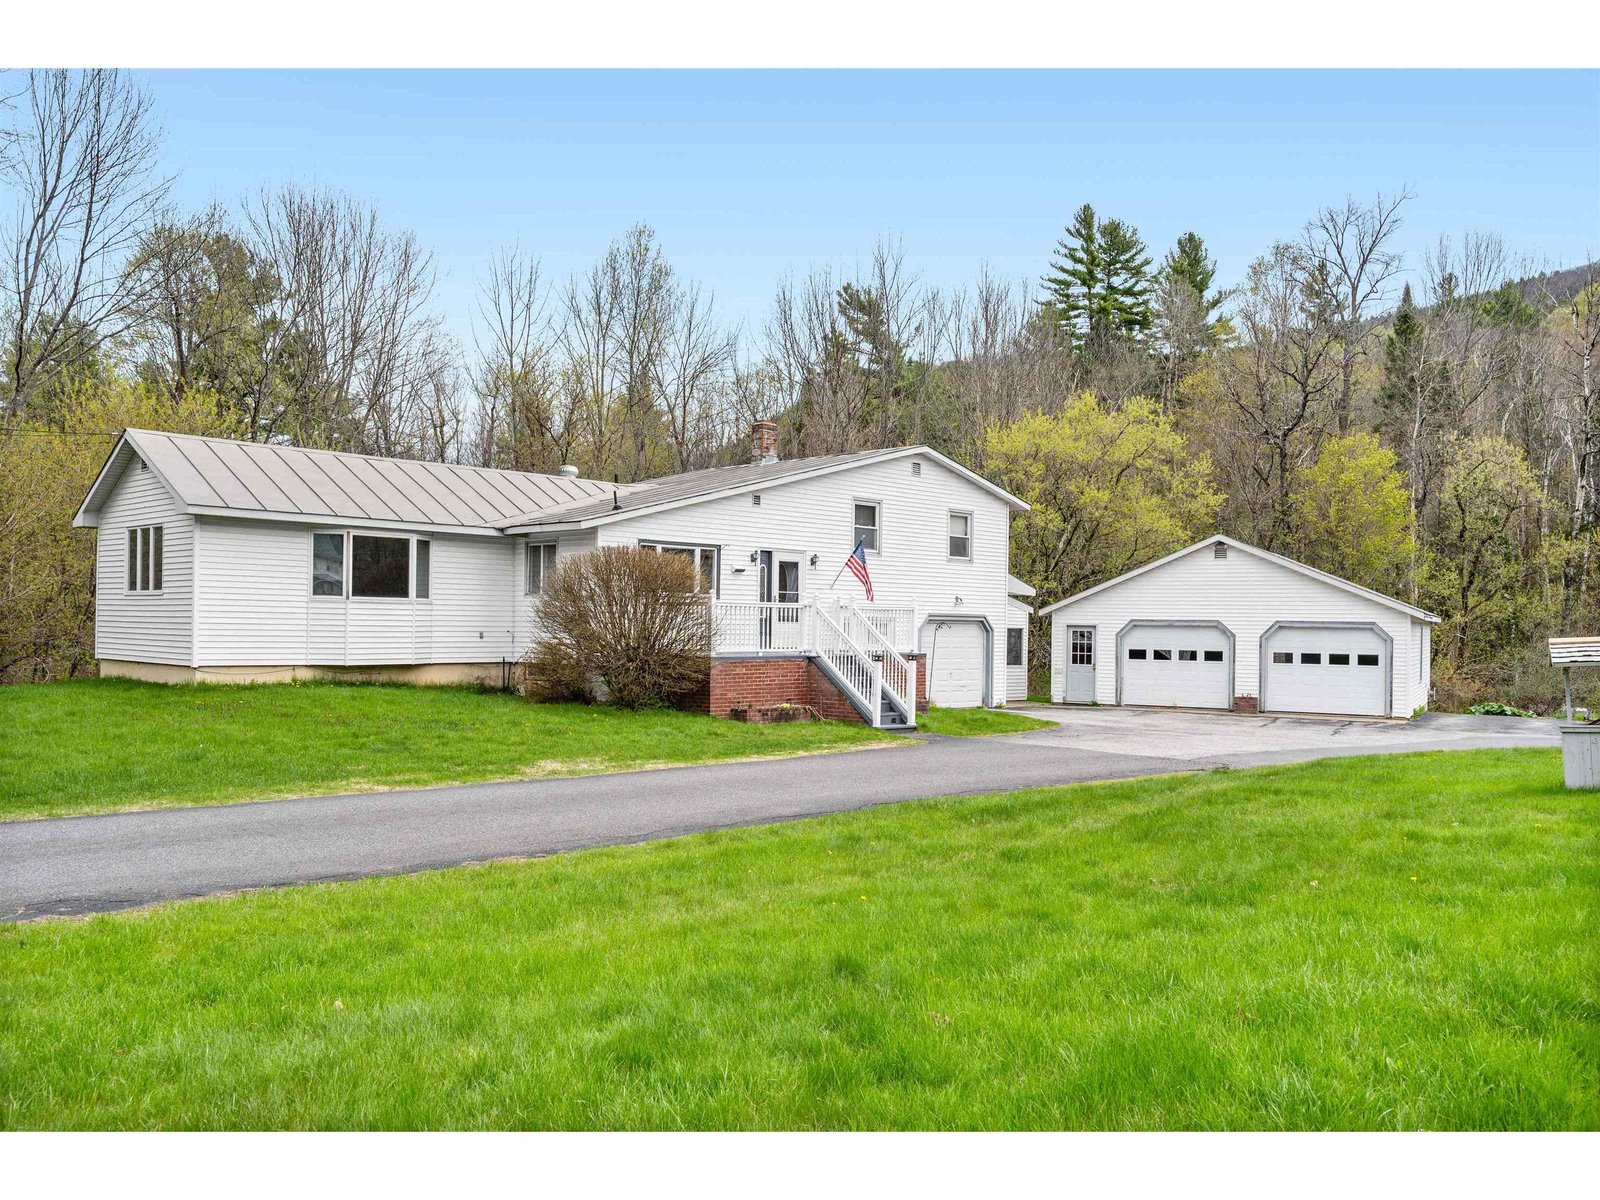
Wonderfully remodeled farmhouse-style colonial filled with charm and modern updates. This lovely home features a beautifully updated kitchen and renovated bathrooms, along with tile, hardwood, and laminate flooring throughout. A gorgeous mudroom entry offers convenient first-floor laundry. Need first-floor living? The home includes a bedroom and a full bath on the main level. Upstairs, you'll find three additional bedrooms and a 3/4 bathroom. Additional features include replacement windows, a spacious primary bedroom with a walk-in closet, and a cozy dining room complete with a wood stove, perfect for chilly winter nights. Want more space? There is a full attic with stair access for that extra storage if needed. Situated on an oversized lot, the property also features a covered deck for outdoor relaxation and an attached two-car garage. †
Property Location
Property Details
| Sold Price $395,000 | Sold Date Jun 22nd, 2026 | |
|---|---|---|
| List Price $395,000 | Total Rooms 9 | List Date May 7th, 2026 |
| Cooperation Fee Unknown | Lot Size 0.56 Acres | Taxes $4,367 |
| MLS# 5087812 | Days on Market 68 Days | Tax Year 2025 |
| Type House | Stories 1 3/4 | Road Frontage 83 |
| Bedrooms 4 | Style Gambrel | Water Frontage |
| Full Bathrooms 1 | Finished 1,856 Sqft | Construction No, Existing |
| 3/4 Bathrooms 1 | Above Grade 1,856 Sqft | Seasonal No |
| Half Bathrooms 0 | Below Grade 0 Sqft | Year Built 1945 |
| 1/4 Bathrooms 0 | Garage Size 1 Car | County Washington |
| Interior Features |
|---|
| Equipment & AppliancesWasher, Refrigerator, Dishwasher, Microwave, Dryer, Washer, Rented Water Heater |
| Kitchen 15x10, 1st Floor | Dining Room 13x11.4, 1st Floor | Living Room 18x13, 1st Floor |
|---|---|---|
| Bedroom 13x11, 1st Floor | Primary Bedroom 14x10, 2nd Floor | Bedroom 14x10, 2nd Floor |
| Bedroom 12x10, 2nd Floor | Laundry Room 12x7.3, 1st Floor | Other 8x8, 2nd Floor |
| ConstructionWood Frame, Vinyl Exterior |
|---|
| BasementBulkhead, Concrete Floor, Full, Sump Pump, Unfinished, Basement Stairs |
| Exterior Features |
| Disability Features |
| Foundation | House Color |
|---|---|
| Floors Carpet,Hardwood,Laminate,Tile | Building Certifications |
| Roof Metal, Architectural Shingle | HERS Index |
| Directions |
|---|
| Lot DescriptionLandscaped, Level, In Town |
| Garage & Parking |
| Road Frontage Type Paved,Public,Public Maintained Road | Water Access |
|---|---|
| Suitable Use | Water Type |
| Driveway Paved | Water Body |
| Flood Zone No | Zoning Res-high density |
| School District Barre Unified Union School District | Middle Barre Town Elem & Middle Sch |
|---|---|
| Elementary Barre Town Elem & Middle Sch | High Spaulding High School |
| Heating Oil, Baseboard, Hot Water, Wood Stove | Items Excluded |
|---|---|
| Cooling None | Negotiable |
| Sewer Public | Parcel Access ROW |
| Water Public | ROW for Other Parcel |
| Water Heater | Financing |
| Cable Co | Documents Property Disclosure, Other, Deed |
| Electric Circuit Breaker(s) | Tax ID 039-012-11914 |

† The remarks published on this webpage originate from Listed By Michelle Gosselin of Heney Realtors - Element Real Estate (Barre) - Cell: 802-249-9002 via the PrimeMLS IDX Program and do not represent the views and opinions of Coldwell Banker Hickok & Boardman. Coldwell Banker Hickok & Boardman cannot be held responsible for possible violations of copyright resulting from the posting of any data from the PrimeMLS IDX Program.



