
 Back to Search Results
Sold Status
$319,000 Sold Price
House Type
1 Beds
1 Baths
1,508 Sqft
Sold By RE/MAX All Seasons Realty - Lyndonville
Similar Properties for Sale
Request a Showing or More Info

Call: 802-863-1500

Mortgage Provider


Mortgage Calculator
$
$ Taxes
$ Principal & Interest
$
This calculation is based on a rough estimate. Every person's situation is different. Be sure to consult with a mortgage advisor on your specific needs.



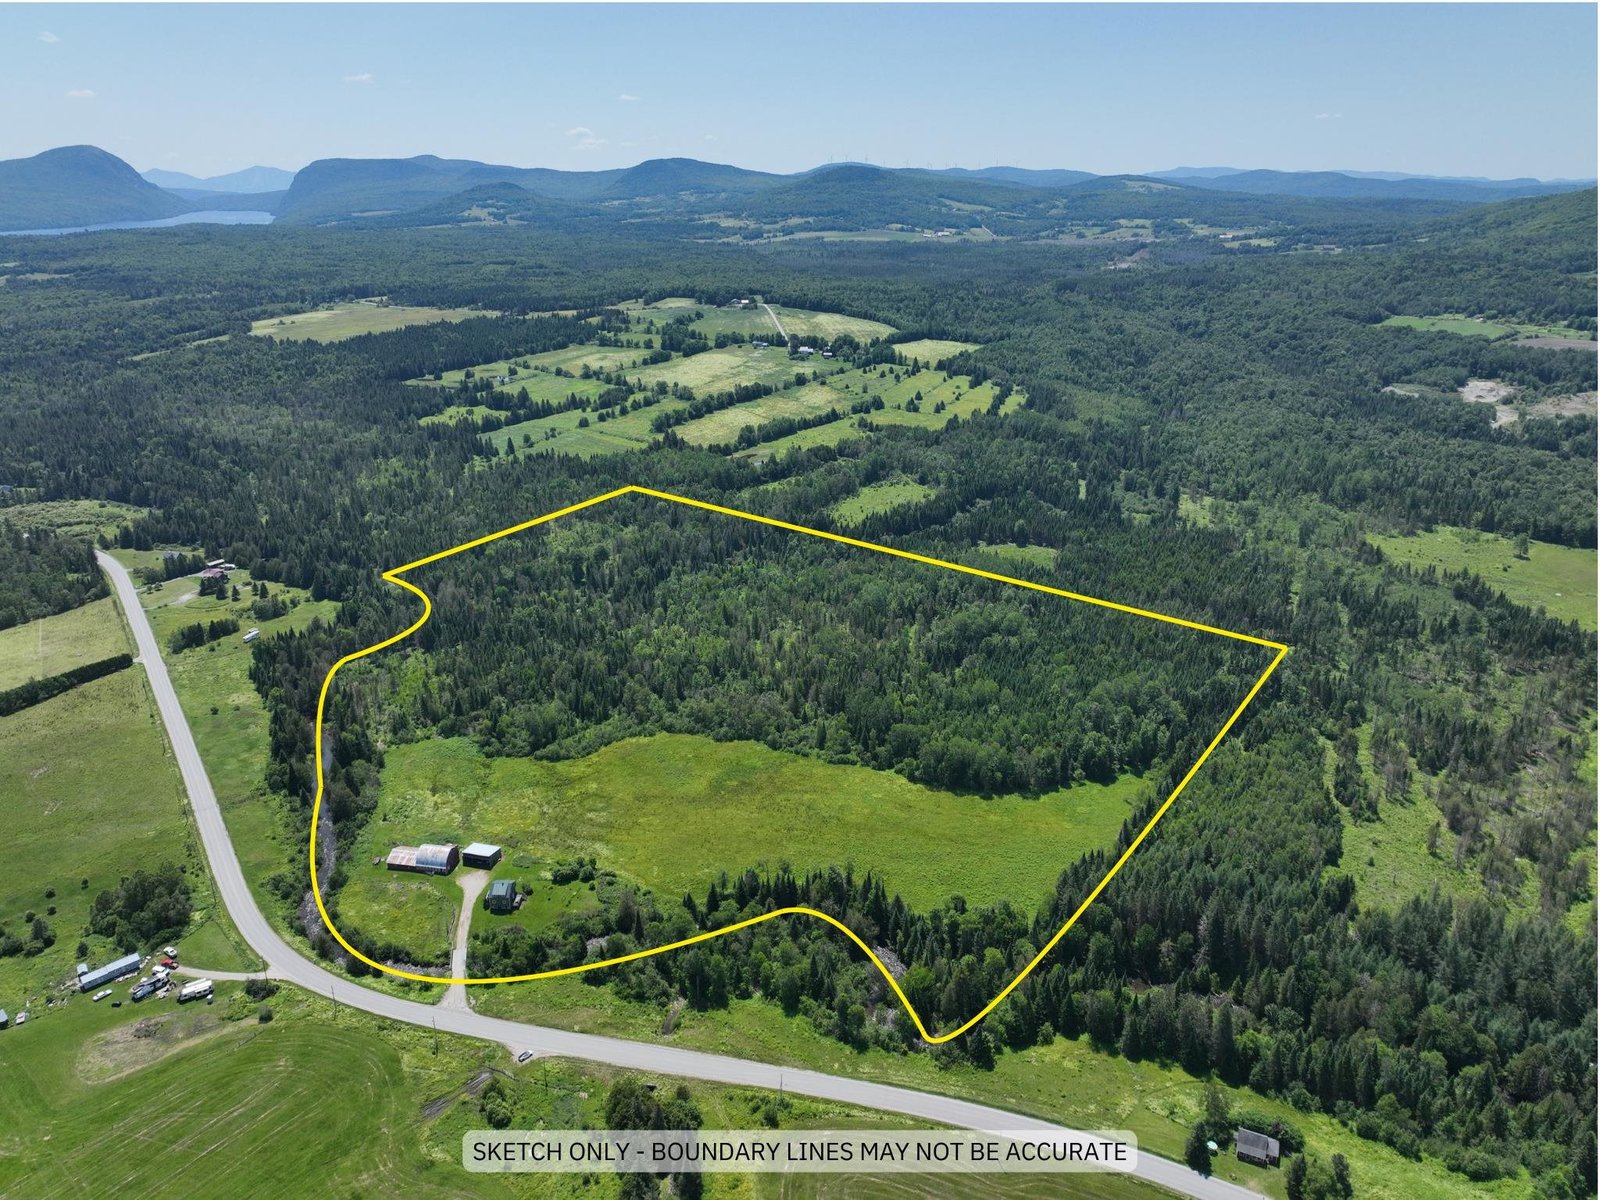
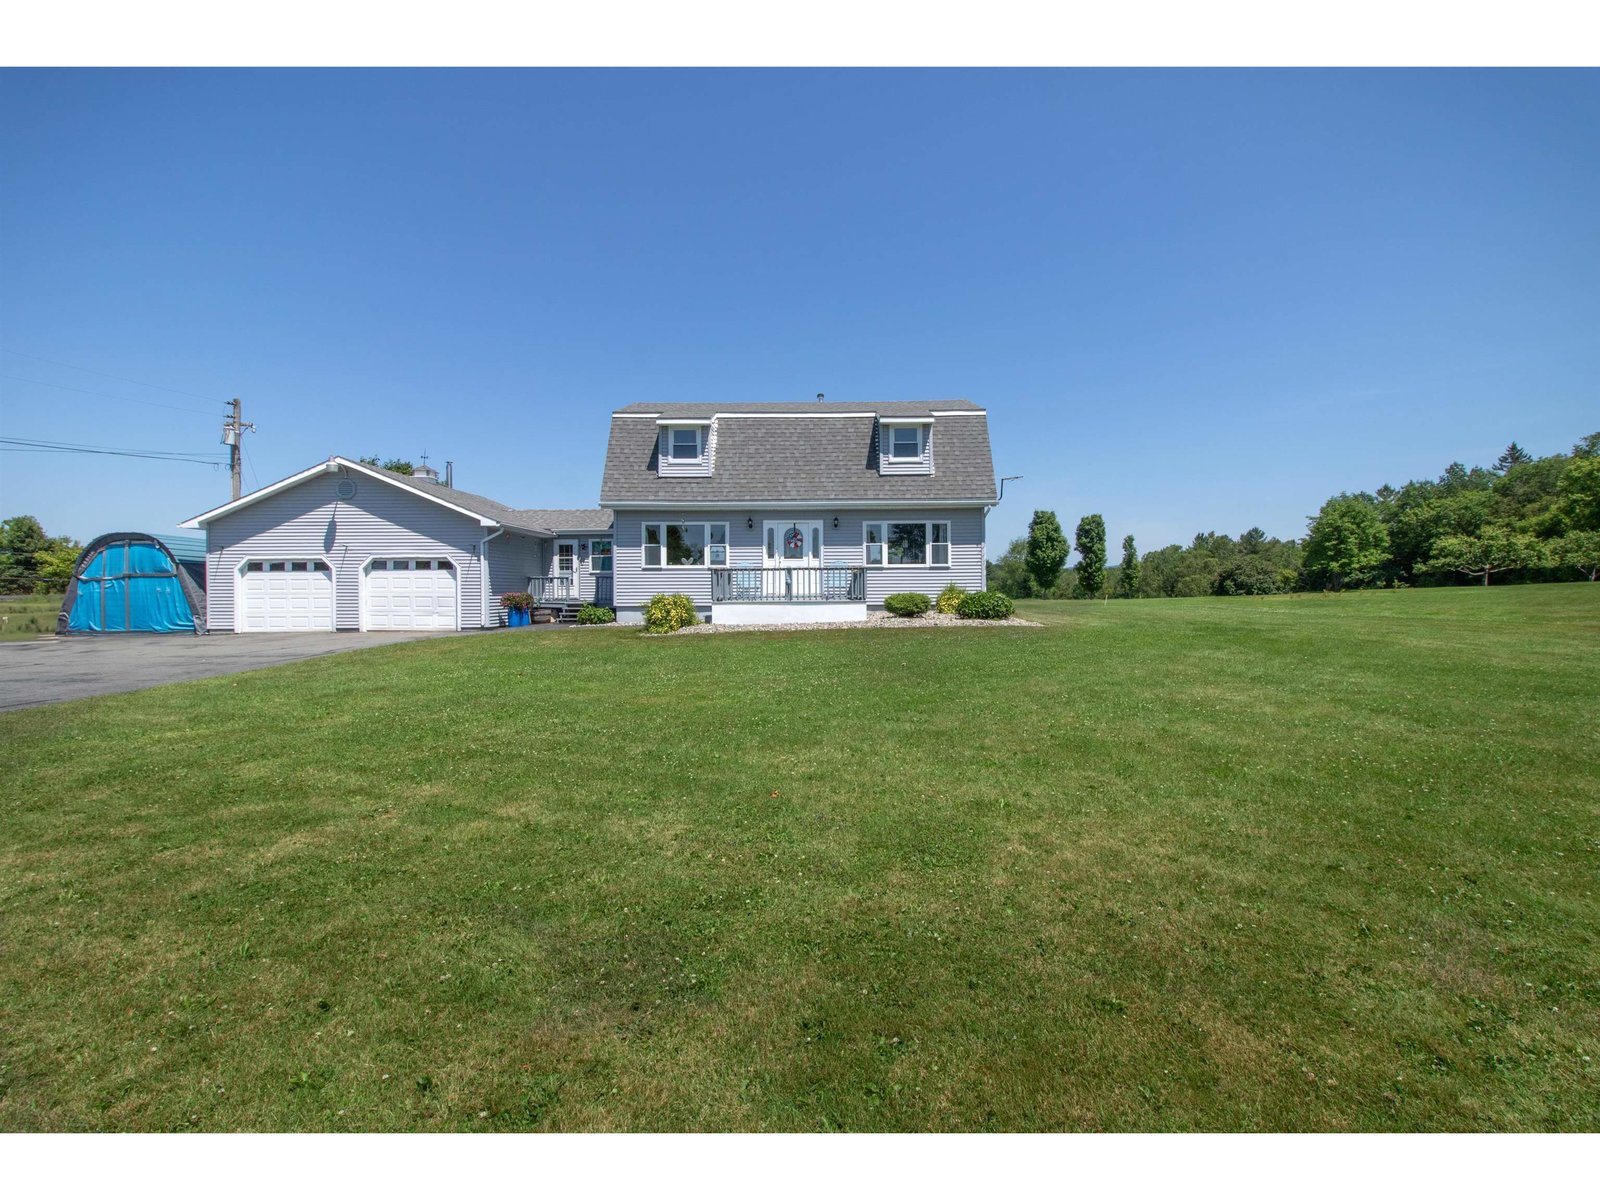
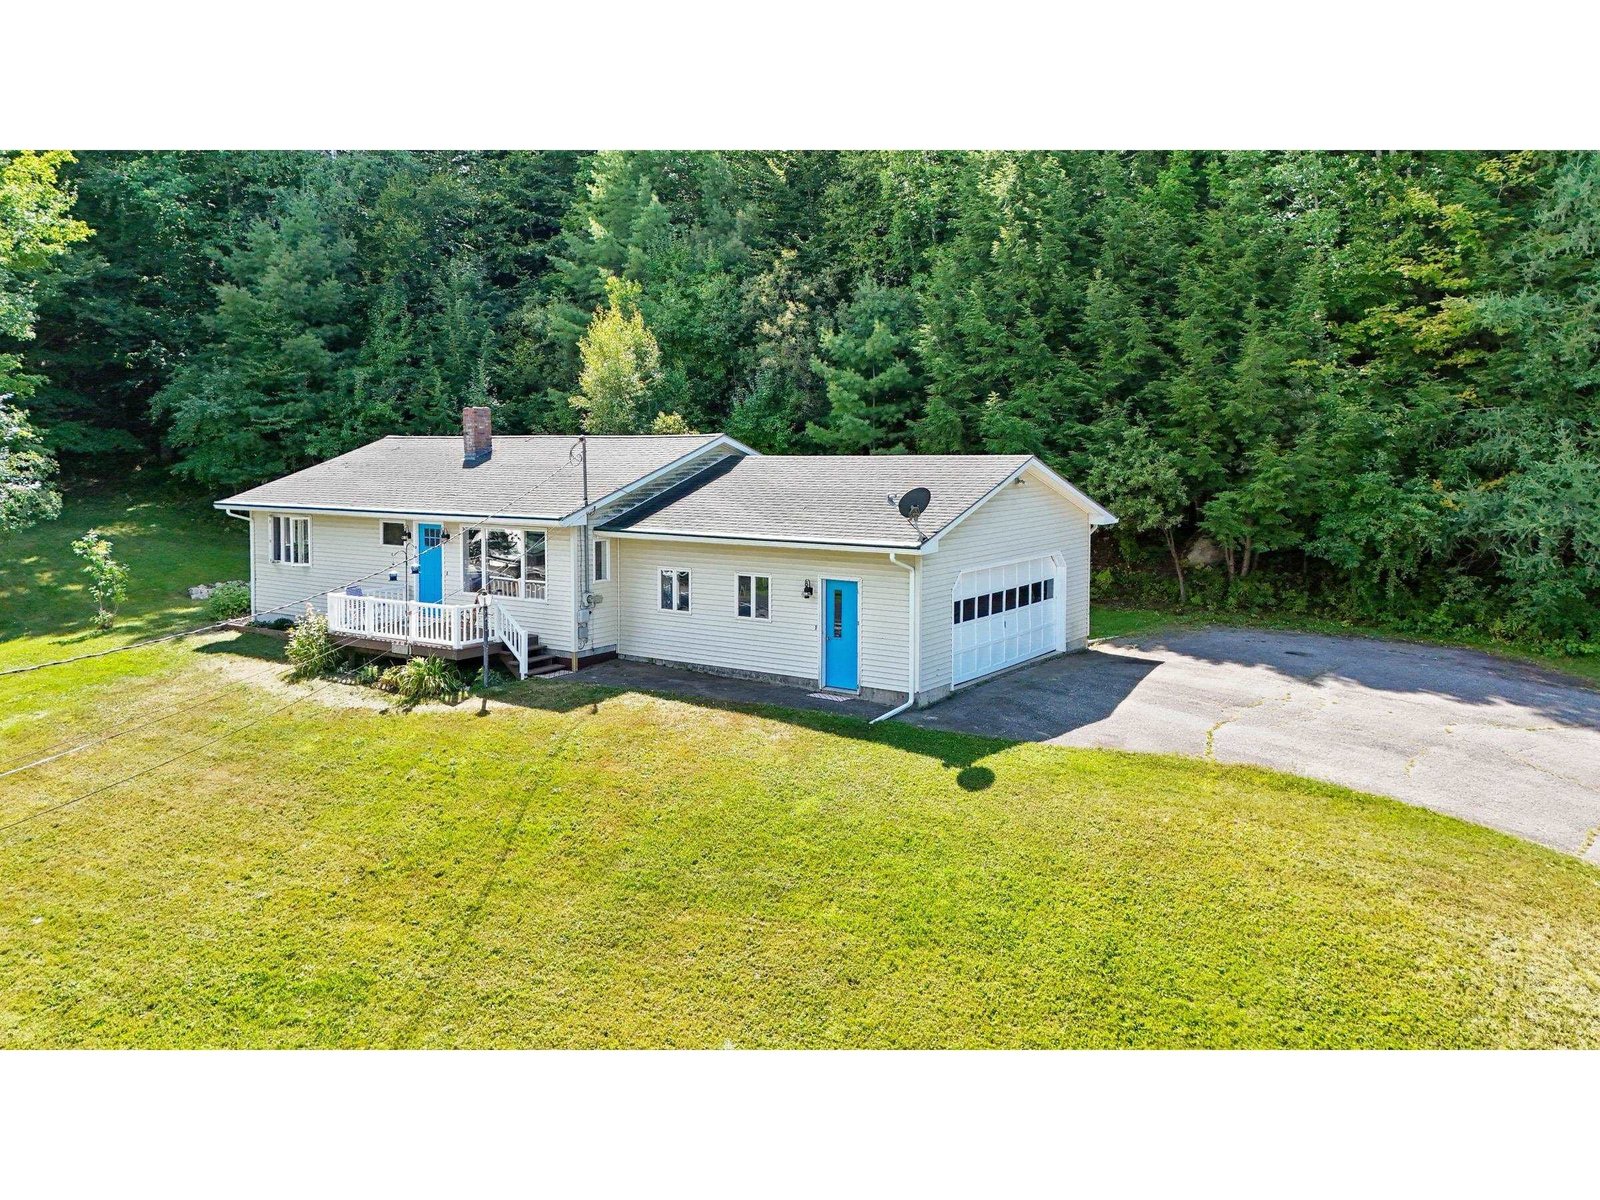
Great country location. Low maintenance. Full walkout basement with room for expansion. And plumbed for a 2nd bath. Gas fireplace in living room. Open living concept. Close to some of the most breath taking views of Willougbhy Lake. Minutes to North Beach. All stainless steel appliances with double electric oven. Tile and wood flooring. Private tucked away location. Screened in gazebo. 2 stall horse barn with enclosed run out for ducks and chickens. Just up the hill from Orleans Country Club. †
Property Location
Property Details
| Sold Price $319,000 | Sold Date Jul 2nd, 2026 | |
|---|---|---|
| List Price $319,000 | Total Rooms 4 | List Date Apr 18th, 2026 |
| Cooperation Fee Unknown | Lot Size 4.7 Acres | Taxes $4,025 |
| MLS# 5084396 | Days on Market 86 Days | Tax Year 2025 |
| Type House | Stories 1 | Road Frontage 498 |
| Bedrooms 1 | Style Contemporary | Water Frontage |
| Full Bathrooms 1 | Finished 1,508 Sqft | Construction No, Existing |
| 3/4 Bathrooms 0 | Above Grade 1,008 Sqft | Seasonal No |
| Half Bathrooms 0 | Below Grade 500 Sqft | Year Built 2006 |
| 1/4 Bathrooms 0 | Garage Size Car | County Orleans |
| Interior Features |
|---|
| Equipment & AppliancesWasher, Refrigerator, Dishwasher, Dryer, Electric Stove |
| ConstructionClapboard Exterior |
|---|
| BasementConcrete, Concrete Floor, Partially Finished, Interior Stairs, Unfinished, Walkout |
| Exterior Features |
| Disability Features |
| Foundation | House Color |
|---|---|
| Floors Hardwood,Tile | Building Certifications |
| Roof Fiberglass Shingle | HERS Index |
| DirectionsRoute 58 to Evansville from Orleans. Take Kittredge Road off 58 just past Evansville Trading Post. |
|---|
| Lot DescriptionAgricultural, Country Setting, Horse/Animal Farm, Field/Pasture, Near Country Club, Near Snowmobile Trails |
| Garage & Parking |
| Road Frontage Type Public | Water Access |
|---|---|
| Suitable Use | Water Type |
| Driveway Paved | Water Body |
| Flood Zone No | Zoning R1-HSITE |
| School District NA | Middle Barton Academy & Graded School |
|---|---|
| Elementary Barton Academy & Graded School | High Lake Region Union High Sch |
| Heating Baseboard | Items Excluded |
|---|---|
| Cooling Wall AC Units | Negotiable |
| Sewer Septic | Parcel Access ROW No |
| Water Drilled Well | ROW for Other Parcel |
| Water Heater | Financing |
| Cable Co | Documents |
| Electric Circuit Breaker(s) | Tax ID 042-013-11921 |

† The remarks published on this webpage originate from Listed By Lori Roberts of Conley Country Real Estate & Insurance via the PrimeMLS IDX Program and do not represent the views and opinions of Coldwell Banker Hickok & Boardman. Coldwell Banker Hickok & Boardman cannot be held responsible for possible violations of copyright resulting from the posting of any data from the PrimeMLS IDX Program.



