
 Back to Search Results
Sold Status
$499,000 Sold Price
House Type
4 Beds
2 Baths
2,114 Sqft
Sold By KW Vermont
Similar Properties for Sale
Request a Showing or More Info

Call: 802-863-1500

Mortgage Provider


Mortgage Calculator
$
$ Taxes
$ Principal & Interest
$
This calculation is based on a rough estimate. Every person's situation is different. Be sure to consult with a mortgage advisor on your specific needs.
Addison County




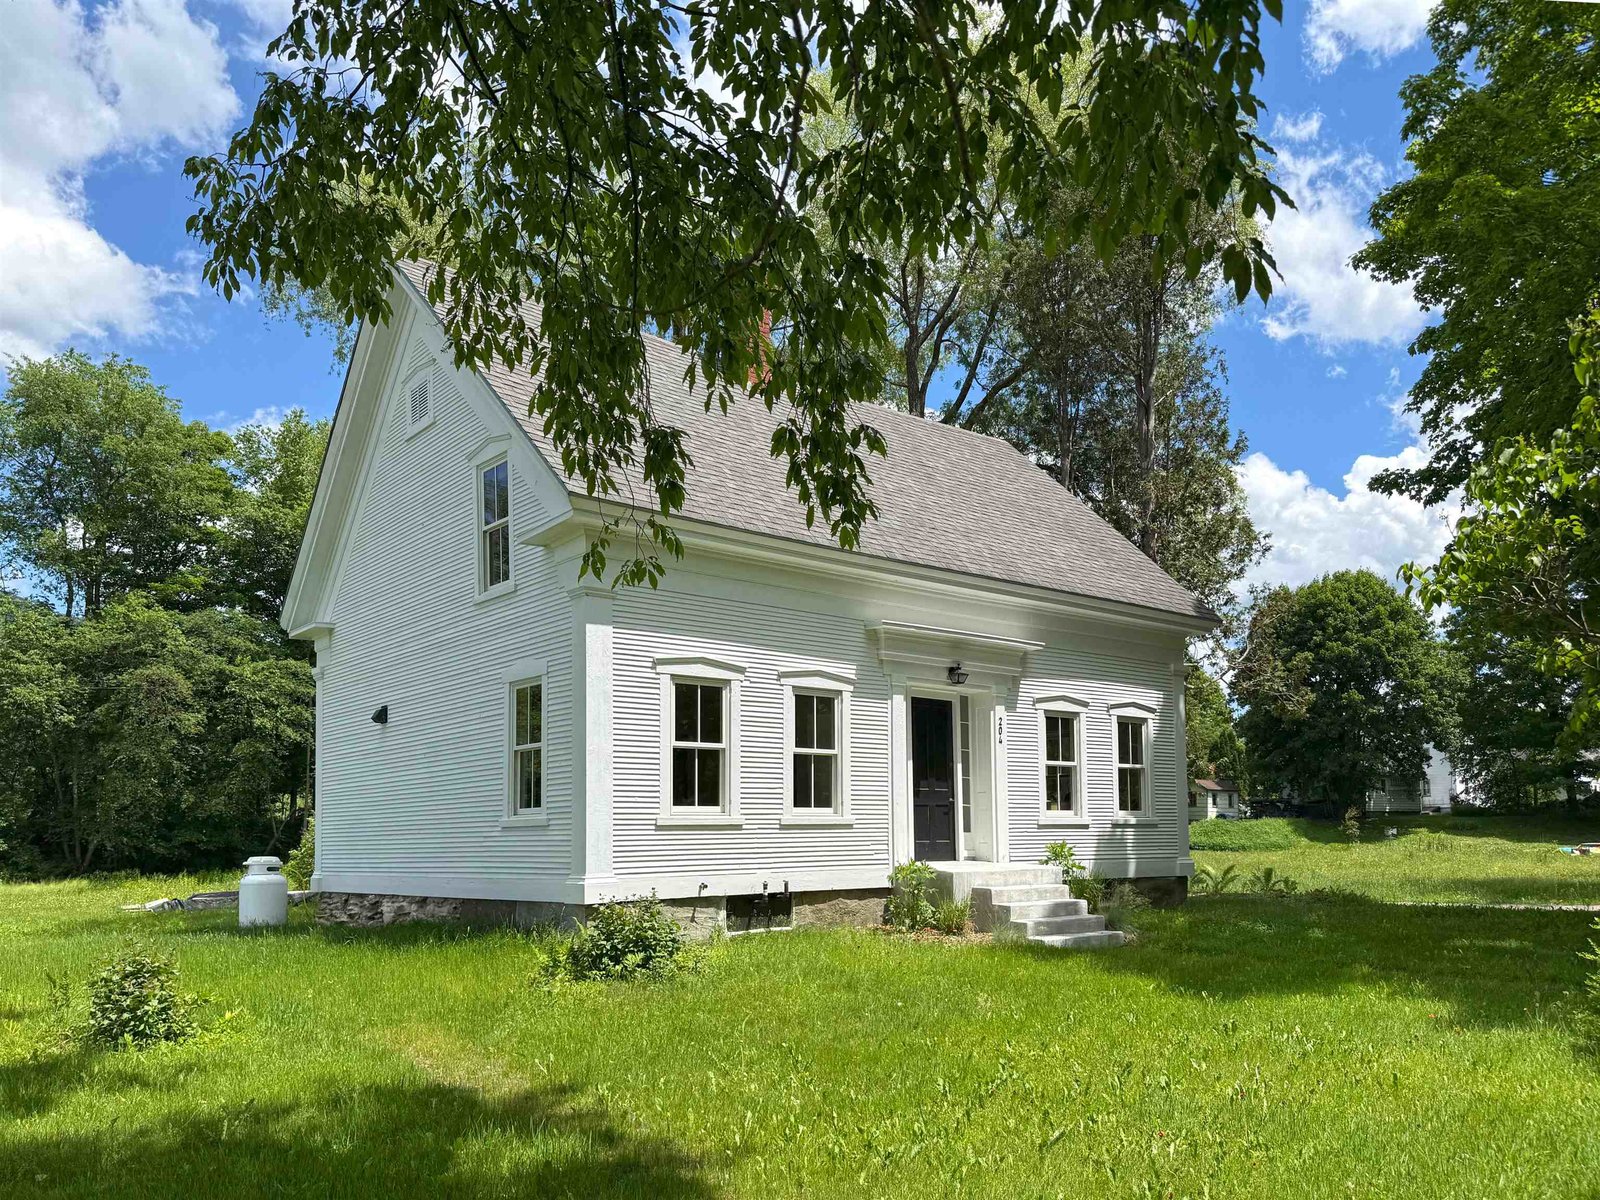
This charming cottage styled cape is a once in a generation opportunity to enjoy life in Bristol Village! Watch the July 4th parade from your front steps or yard. Enjoy the convenience of being close to downtown shops, schools and parks with street lights and sidewalks. Beautifully landscaped with lots of perennials, a paved driveway lined with Bridal Wreath, a grape arbor and terraced back yard with stone steps - more perennials, a deck off the family room, as well as an attached 2-car garage which flows into the yard or onto the screened in porch, which serves as a mudroom. The kitchen has updated Silestone countertops, SS appliances, and an eat-in counter, wheelchair accessible. This is truly a beautiful blend of original and new features with built-in pass through cupboard from the kitchen into the dining room, as well as other lovely built-ins throughout the house. 4 bedrooms with the primary on the first floor along with the other bedroom and a walk in shower in the main level bath! 2 upstairs bedrooms, some featuring walk-in closets. The family room hosts the first floor laundry and enjoys the deck and view of the back yard. The living room has a brick fireplace and attached sunroom! Beautiful hardwood floors, doors and crystal doorknobs reflecting some of the originality of the home! This is truly a marriage of craftsman styling and traditional cape design. Truly a gem with ease and comfort of a more modern home! †
Property Location
Property Details
| Sold Price $499,000 | Sold Date Jun 26th, 2026 | |
|---|---|---|
| List Price $488,500 | Total Rooms 10 | List Date Jun 3rd, 2026 |
| Cooperation Fee Unknown | Lot Size 0.35 Acres | Taxes $7,609 |
| MLS# 5092559 | Days on Market 41 Days | Tax Year 2025 |
| Type House | Stories 1 3/4 | Road Frontage 82 |
| Bedrooms 4 | Style Bungalow, Cape | Water Frontage |
| Full Bathrooms 1 | Finished 2,114 Sqft | Construction No, Existing |
| 3/4 Bathrooms 1 | Above Grade 2,114 Sqft | Seasonal No |
| Half Bathrooms 0 | Below Grade 0 Sqft | Year Built 1925 |
| 1/4 Bathrooms 0 | Garage Size 2 Car | County Addison |
| Interior Features |
|---|
| Equipment & AppliancesWasher, Refrigerator, Dryer, Refrigerator, Washer |
| Living Room 18'1x11'5, 1st Floor | Dining Room 13'3x13'2, 1st Floor | Sunroom 13'10x7'5, 1st Floor |
|---|---|---|
| Primary Bedroom 14'3x11'5, 1st Floor | Bedroom 10'11x9'6, 1st Floor | Family Room 23'3x13'3, 1st Floor |
| Bedroom 10'11x9'6, 1st Floor | Bedroom 15'1x13, 2nd Floor | Bedroom 13'6x10'4, 2nd Floor |
| Other 14'5x11, 2nd Floor |
| ConstructionWood Siding |
|---|
| BasementBulkhead, Full, Unfinished |
| Exterior Features |
| Disability Features |
| Foundation | House Color White |
|---|---|
| Floors Carpet,Hardwood | Building Certifications |
| Roof Architectural Shingle | HERS Index |
| DirectionsRte. 116b into Bristol. Turn onto Mountain St, house is on the right (East Side of the road) number 12. |
|---|
| Lot DescriptionHilly, Open, Sidewalks, Sloping, Street Lights, In Town, Near Shopping, Neighborhood, Near School(s) |
| Garage & Parking |
| Road Frontage Type Paved,Public,Public Maintained Road | Water Access |
|---|---|
| Suitable UseResidential | Water Type |
| Driveway Paved | Water Body |
| Flood Zone No | Zoning Res |
| School District Addison Northeast | Middle Mount Abraham Union Mid/High |
|---|---|
| Elementary Bristol Elementary School | High Mount Abraham UHSD 28 |
| Heating Forced Air, Heat Pump | Items Excluded |
|---|---|
| Cooling Mini Split | Negotiable |
| Sewer 1000 Gallon, Leach Field, Leach Field at Grade, Leach Field On-Site, Private, Septic Design Available, Septic | Parcel Access ROW No |
| Water Public, Public Water On-Site | ROW for Other Parcel No |
| Water Heater | Financing |
| Cable Co Xfinity | Documents Septic Design, Property Disclosure, Deed, State Wastewater Permit, Tax Map |
| Electric Circuit Breaker(s) | Tax ID 093-029-10491 |

† The remarks published on this webpage originate from Listed By Bonnie Gridley of RE/MAX North Professionals, Middlebury via the PrimeMLS IDX Program and do not represent the views and opinions of Coldwell Banker Hickok & Boardman. Coldwell Banker Hickok & Boardman cannot be held responsible for possible violations of copyright resulting from the posting of any data from the PrimeMLS IDX Program.



