
 Back to Search Results
Sold Status
$615,000 Sold Price
House Type
3 Beds
2 Baths
2,089 Sqft
Sold By Element Real Estate
Similar Properties for Sale
Request a Showing or More Info

Call: 802-863-1500

Mortgage Provider


Mortgage Calculator
$
$ Taxes
$ Principal & Interest
$
This calculation is based on a rough estimate. Every person's situation is different. Be sure to consult with a mortgage advisor on your specific needs.
Burlington
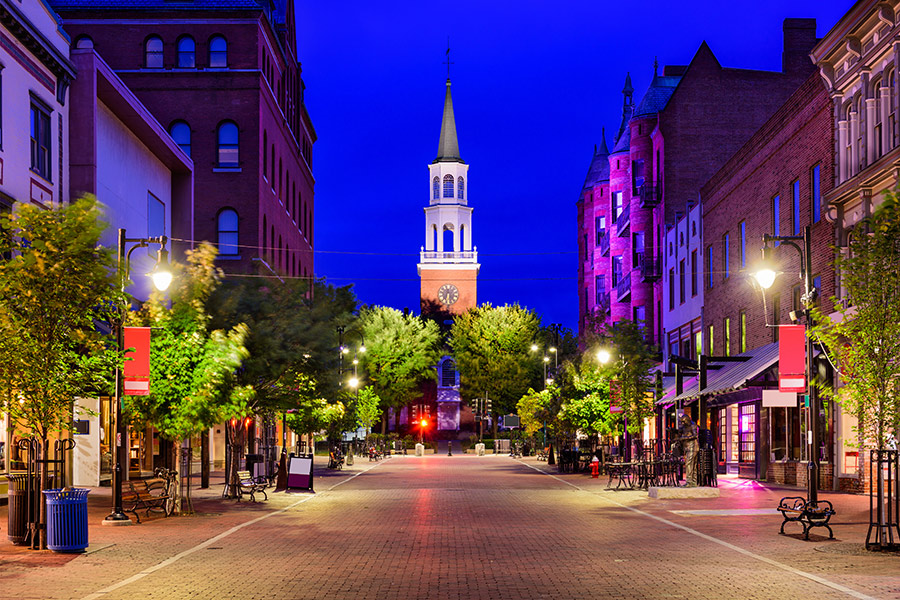



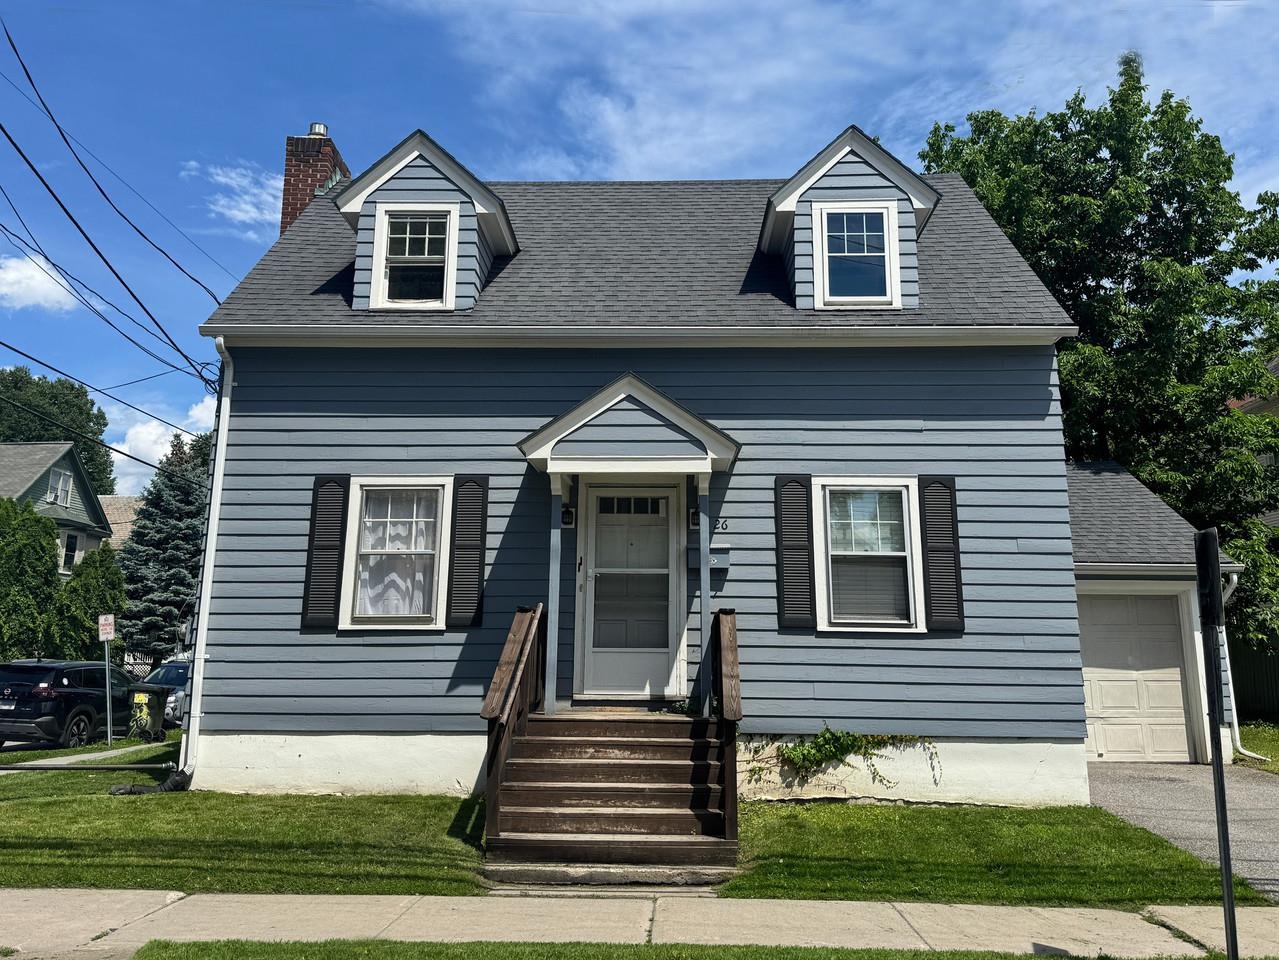
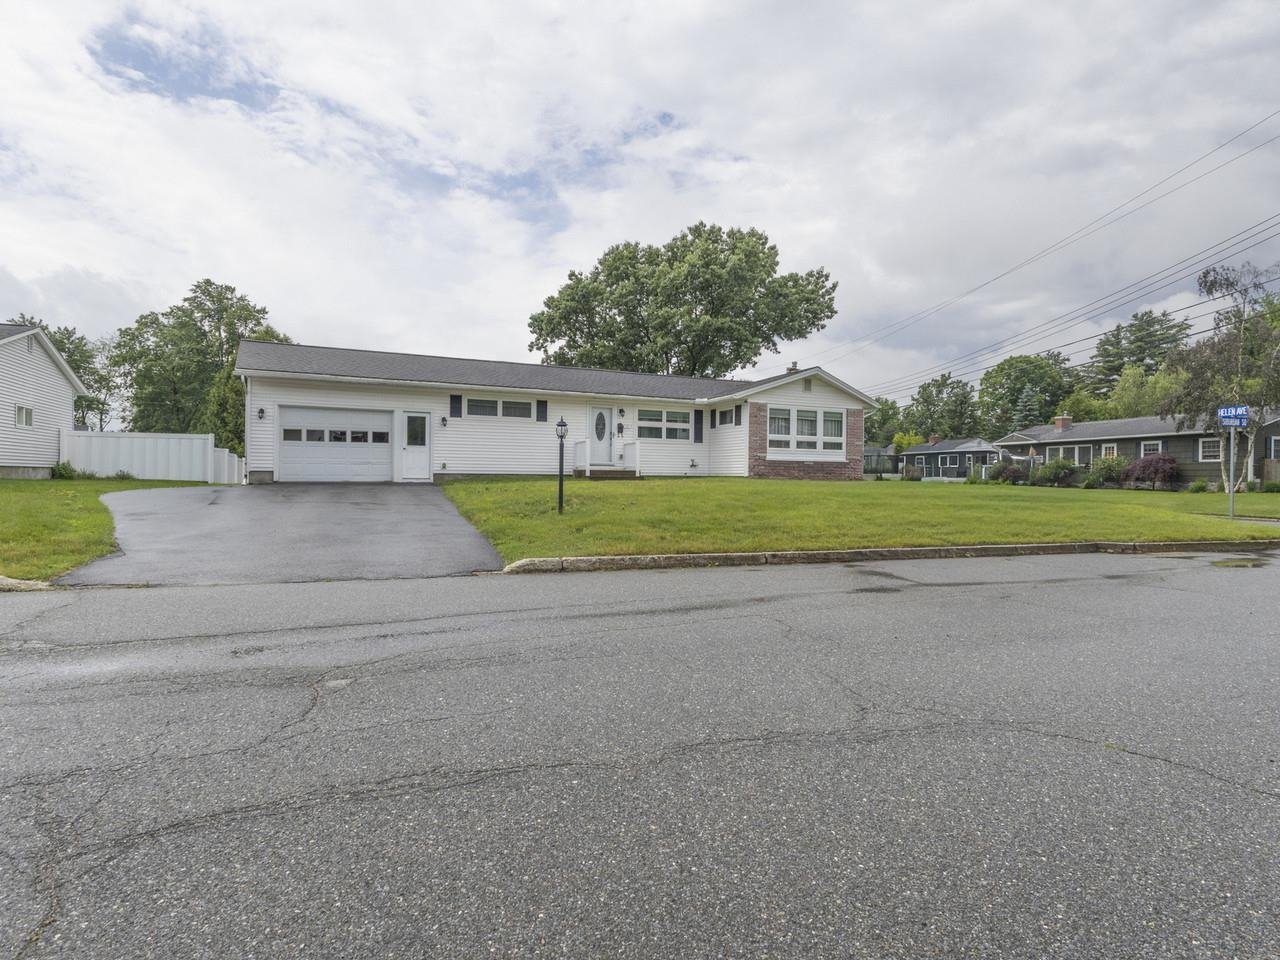
This sweet South End Cape is the kind of home that feels warm and welcoming the moment you walk in. Filled with natural light and layered with character, it blends cozy charm with flexible living spaces in one of Burlington's most beloved neighborhoods. The main level offers an easy, comfortable flow with hardwood and Douglas fir floors, butcher block counters, a concrete peninsula, stainless appliances, and a full bath with a classic clawfoot tub. A first-floor bedroom adds flexibility and convenience, whether used for guests, a home office, or easy one-level living. Upstairs, you'll find two additional bedrooms along with bonus spaces perfect for reading nooks, play areas, creative corners, or extra storage. The finished lower level adds even more room to spread out, complete with an additional 3/4 bath, making it ideal for movie nights, hobbies, workouts, or hosting visitors. Out back, the oversized yard feels like a hidden retreat in the city. A magnolia tree, weeping willow, and stone patio create the kind of setting that invites slow mornings with coffee, summer dinners outside, and evenings under the trees. And the location is pure South End. Just a stone's throw from City Market, Oakledge Park, the bike path, Lake Champlain, neighborhood coffee shops, restaurants, and breweries, this home offers an easy connection to the best parts of Burlington living. Well-loved, soulful, and ready for its next chapter. †
Property Location
Property Details
| Sold Price $615,000 | Sold Date Jun 26th, 2026 | |
|---|---|---|
| List Price $575,000 | Total Rooms 7 | List Date May 8th, 2026 |
| Cooperation Fee Unknown | Lot Size 0.18 Acres | Taxes $9,718 |
| MLS# 5087758 | Days on Market 66 Days | Tax Year 2025 |
| Type House | Stories 1 1/2 | Road Frontage 50 |
| Bedrooms 3 | Style Cape | Water Frontage |
| Full Bathrooms 1 | Finished 2,089 Sqft | Construction No, Existing |
| 3/4 Bathrooms 1 | Above Grade 1,564 Sqft | Seasonal No |
| Half Bathrooms 0 | Below Grade 525 Sqft | Year Built 1935 |
| 1/4 Bathrooms 0 | Garage Size 2 Car | County Chittenden |
| Interior Features |
|---|
| Equipment & AppliancesWasher, Refrigerator, Dishwasher, Dryer, Refrigerator, Washer |
| Living Room 1st Floor | Kitchen/Dining 1st Floor | Bedroom 1st Floor |
|---|---|---|
| Bathroom Full 1st Floor | Bedroom 2nd Floor | Bedroom 2nd Floor |
| Office/Study 2nd Floor | Bonus Room Basement | Bathroom Three Quarter Basement |
| ConstructionWood Frame, Shake Siding |
|---|
| BasementFull, Interior Stairs, Unfinished |
| Exterior Features |
| Disability Features |
| Foundation | House Color |
|---|---|
| Floors Laminate,Tile,Wood | Building Certifications |
| Roof Asphalt Shingle | HERS Index |
| DirectionsPine to Ferguson, toward Southern Connector. Home on right. |
|---|
| Lot DescriptionCurbing, Sidewalks, In Town, Near Paths, Near Shopping, Neighborhood, Near Public Transport |
| Garage & Parking |
| Road Frontage Type Cul-de-Sac,Dead End,Paved,Public,Public Maintained Road | Water Access |
|---|---|
| Suitable Use | Water Type |
| Driveway Paved | Water Body |
| Flood Zone Unknown | Zoning RL |
| School District Burlington School District | Middle |
|---|---|
| Elementary | High Burlington High School |
| Heating Natural Gas, Baseboard, Hot Water | Items Excluded |
|---|---|
| Cooling None | Negotiable |
| Sewer Public | Parcel Access ROW |
| Water Public | ROW for Other Parcel |
| Water Heater | Financing |
| Cable Co | Documents Property Disclosure, Other, Deed |
| Electric Circuit Breaker(s) | Tax ID 114-035-19594 |

† The remarks published on this webpage originate from Listed By Jessica Bridge of Element Real Estate - Cell: 802-233-9817 via the PrimeMLS IDX Program and do not represent the views and opinions of Coldwell Banker Hickok & Boardman. Coldwell Banker Hickok & Boardman cannot be held responsible for possible violations of copyright resulting from the posting of any data from the PrimeMLS IDX Program.



