Contact a local mortgage provider today to get pre-approved.
Call: (802) 863-8816 NMLS# 49592
Get Pre-Approved »
Mortgage Calculator
$
$ Taxes
$ Principal & Interest
$
This calculation is based on a rough estimate. Every person's situation is different. Be sure to consult with a mortgage advisor on your specific needs.
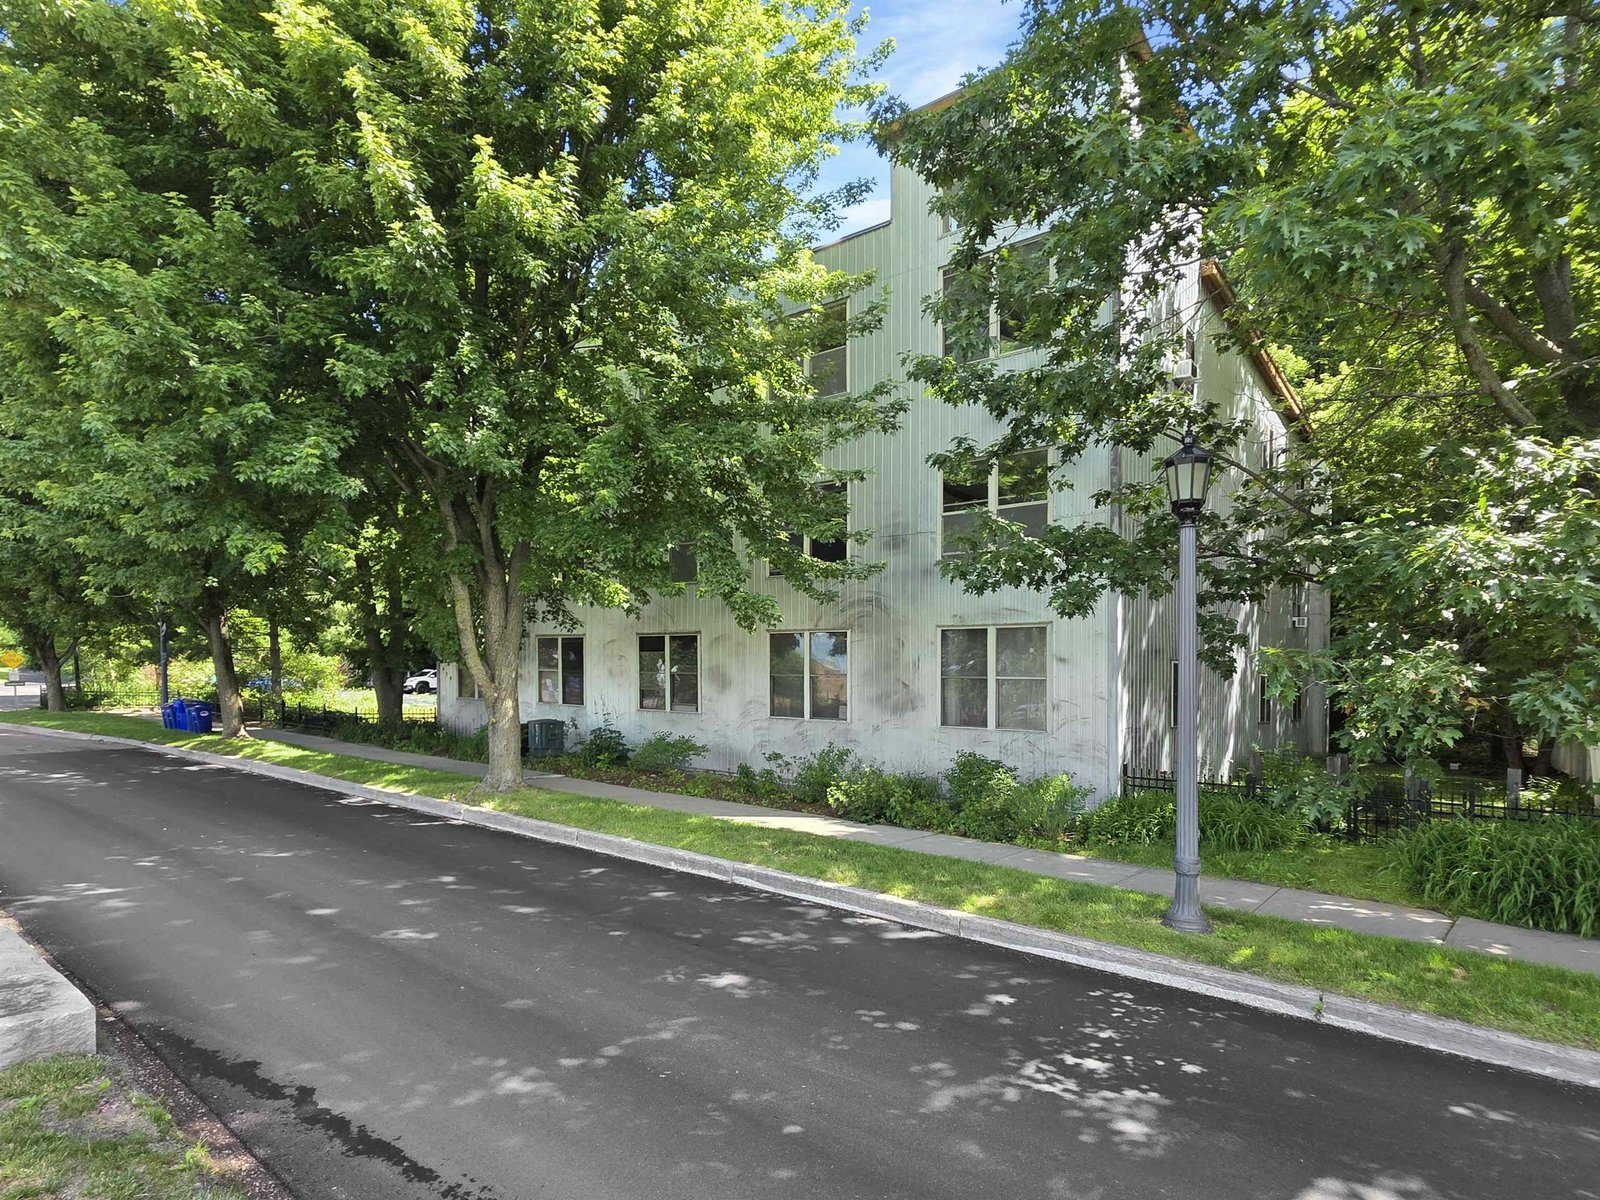
Burlington waterfront condo living with Lake Champlain just outside your front door. This top-floor 1-bedroom, 1-bath flat offers beautiful lake views and an easy, low-maintenance lifestyle in one of the city's most desirable waterfront settings. Enjoy immediate access to the Burlington Bike Path, Waterfront Park, marinas, restaurants, and more, all just moments away. Inside, the home features hardwood and tile floors, high ceilings, and a well-appointed gourmet kitchen with stainless steel appliances and built-in laundry. The living room includes built-in storage and a window seat perfectly positioned to take in westerly lake views and memorable sunsets. Two parking spaces are included with resident hang tags. A shared back covered porch provides convenient bike storage, and the secured building adds peace of mind. Ideal for owner-occupants or investors alike, with no rental cap for long-term tenants. Opportunities to own in this sought-after location are rare - don't miss out!
Property Location
216 Lake Street, Unit 303 Burlington
Property Details
Sold Price $395,000
Sold Date Jun 26th, 2026
List Price $425,000
Total Rooms 4
List Date Apr 15th, 2026
Cooperation Fee Unknown
Lot Size NA
Taxes $7,671
MLS# 5083725
Days on Market 90 Days
Tax Year 2025
Type Condo
Stories 1
Road Frontage
Bedrooms 1
Style Flat
Water Frontage
Full Bathrooms 1
Finished 840 Sqft
Construction No, Existing
3/4 Bathrooms 0
Above Grade 840 Sqft
Seasonal No
Half Bathrooms 0
Below Grade 0 Sqft
Year Built 1990
1/4 Bathrooms 0
Garage Size Car
County Chittenden
Interior Features
Equipment & AppliancesWasher, Refrigerator, Dryer, Gas Stove
Living/Dining 23' x 13', 1st Floor
Kitchen 11' x 10', 1st Floor
Bedroom 17' x 9', 1st Floor
Bathroom Full 9' x 6', 1st Floor
Association Lake Street Condos
Amenities Building Maintenance, Master Insurance, Landscaping, Snow Removal, Trash Removal
Monthly Dues $475
ConstructionWood Frame, Metal Siding
Basement
Exterior Features
Disability Features
Foundation
House Color Gray
Floors Ceramic Tile,Hardwood
Building Certifications
Roof Flat
HERS Index
DirectionsFrom Main Street down to Union Station, veer right, straight at stop sign to Lake Street, condos on right just before Depot Street.
Lot DescriptionCondo Development, Lake View, Sidewalks, Walking Trails, Water View, Near Paths, Near Public Transport
Garage & Parking
Road Frontage Type Public
Water Access
Suitable Use
Water Type Lake
Driveway Dirt
Water Body
Flood Zone Unknown
Zoning FD5DC
School District NA
Middle Edmunds Middle School
Elementary Assigned
High Burlington High School
Heating Natural Gas, Baseboard
Items Excluded
Cooling None
Negotiable
Sewer Public
Parcel Access ROW
Water Public
ROW for Other Parcel
Water Heater
Financing
Cable Co
Documents Association Docs, Property Disclosure, Deed

 Back to Search Results
Next Property
Back to Search Results
Next Property