Contact a local mortgage provider today to get pre-approved.
Call: (802)-318-0823 NMLS# 402933
Get Pre-Approved »
Mortgage Calculator
$
$ Taxes
$ Principal & Interest
$
This calculation is based on a rough estimate. Every person's situation is different. Be sure to consult with a mortgage advisor on your specific needs.
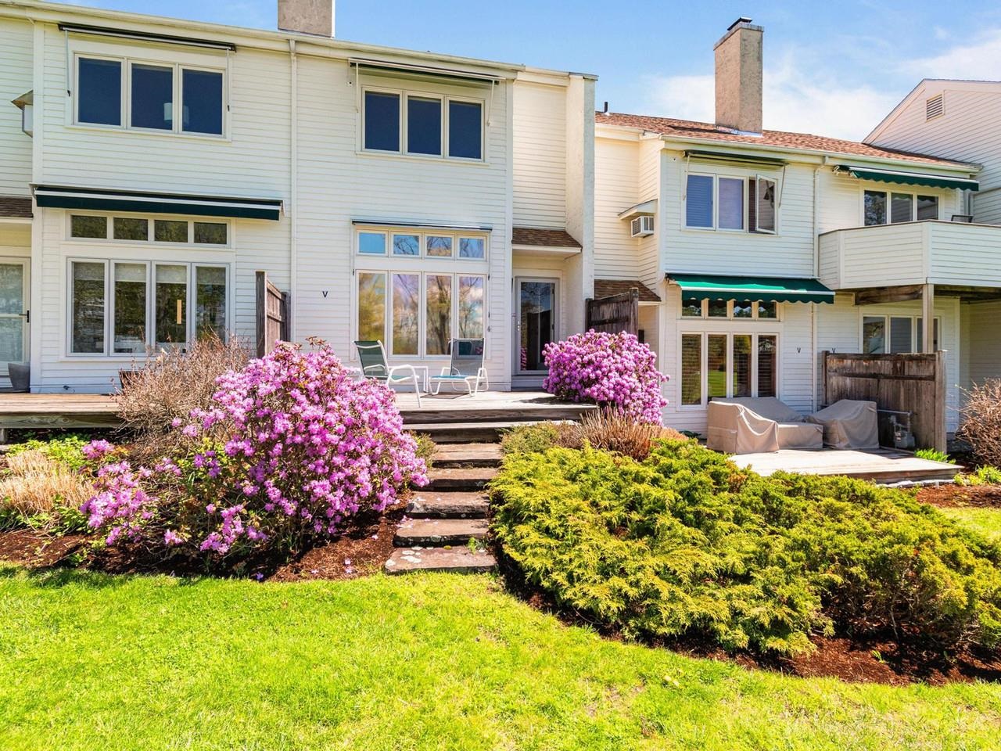
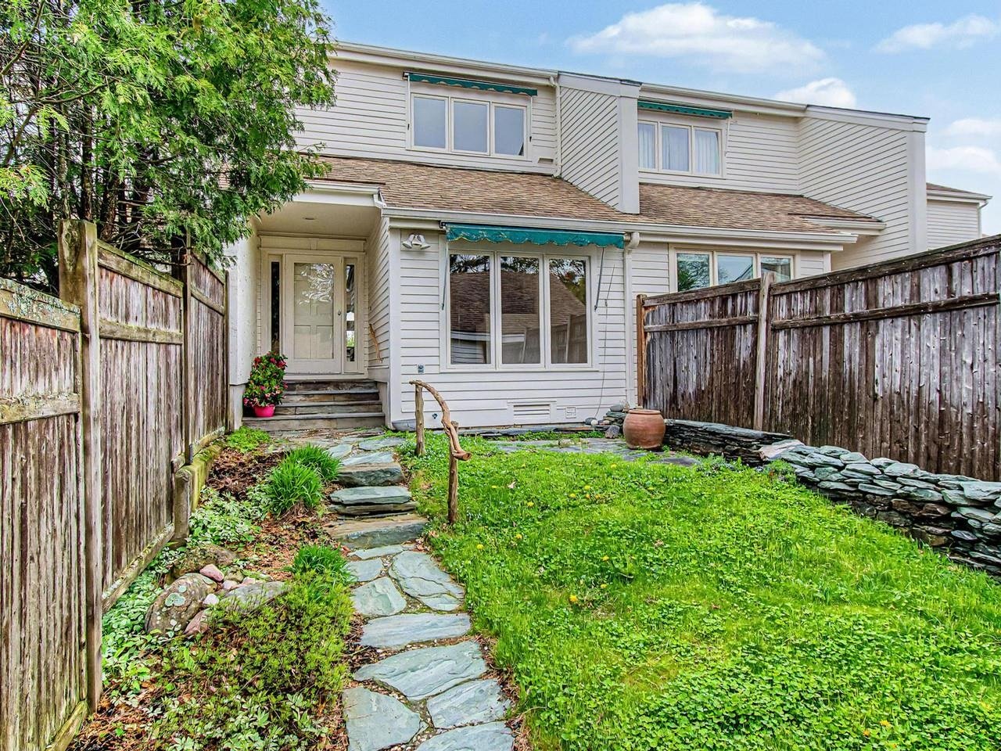
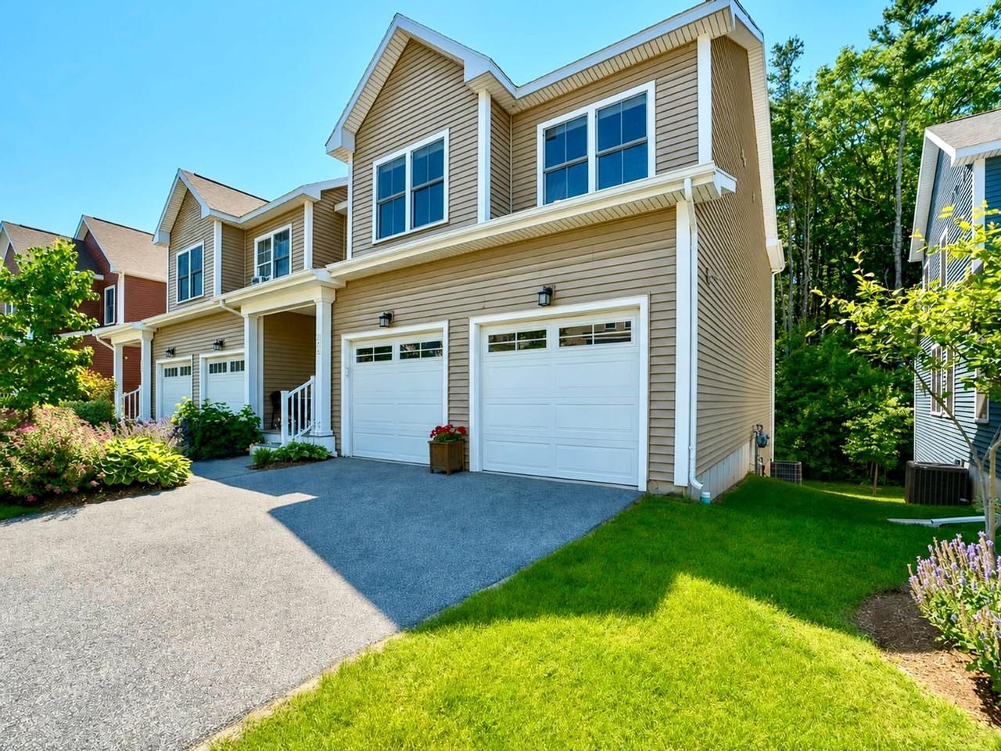
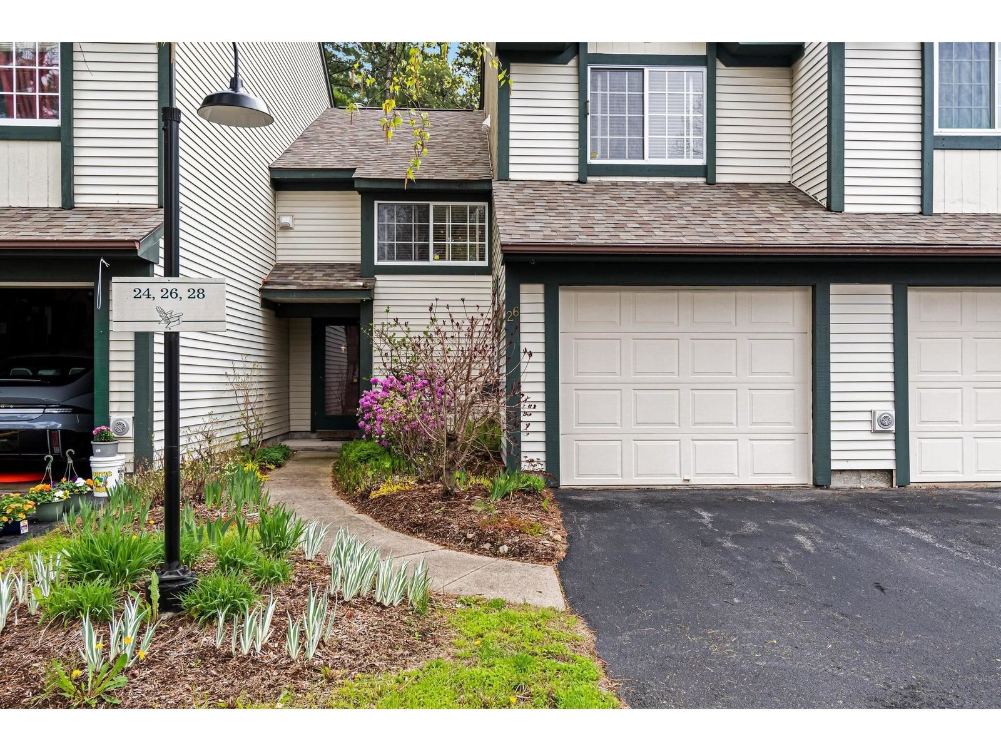
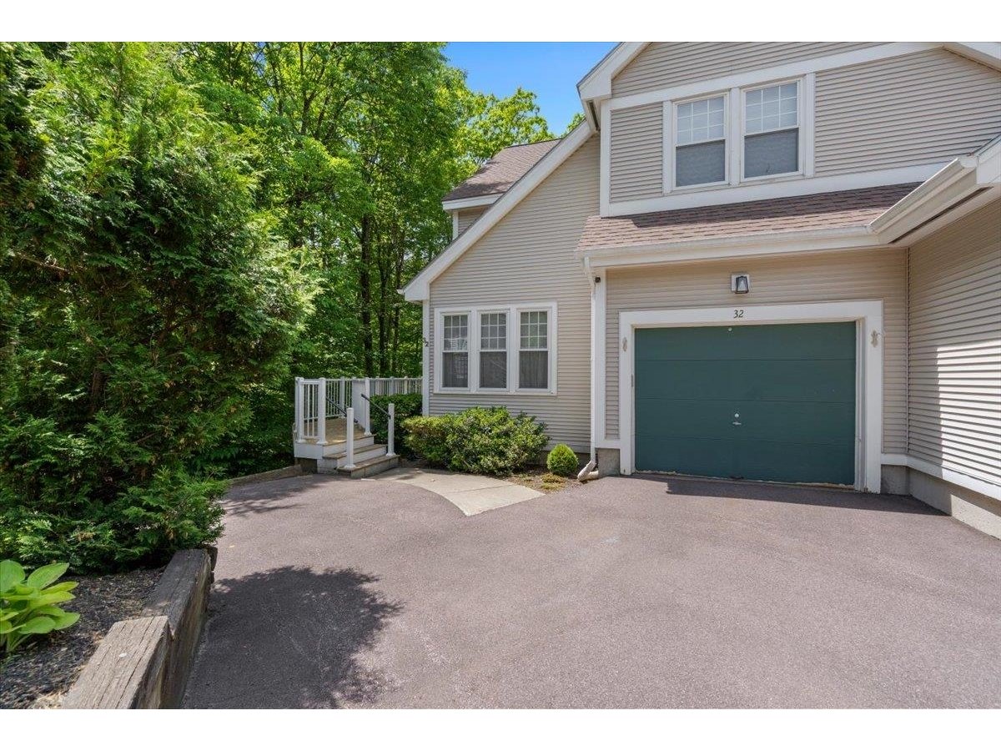
One-level living in the middle of the Hill Section; these first-floor flats don’t come on the market often! Over 1,500 sf of living space above grade offering two bedrooms and two baths plus an additional 1,500 sq. ft. in the basement. A perfect space for those looking to downsize. Numerous updates over the years include converting the heat to natural gas hot water baseboards, and updating the kitchens and baths in 2011. The Overlake Condominiums are situated on 7 acres of common land and have their own pool and tennis courts. The seasonal views are spectacular with peaks of Lake Champlain & the Adirondack Mountains year-round. Overlake is located across the street from the Burlington Country Club with easy access to bike paths, running trails, the UVM medical Center, and more.
Property Location
545 South Prospect Street, Unit 21 Burlington
Property Details
Sold Price $505,000
Sold Date Jun 24th, 2026
List Price $535,000
Total Rooms 6
List Date Oct 31st, 2025
Cooperation Fee Unknown
Lot Size NA
Taxes $14,616
MLS# 5068120
Days on Market 255 Days
Tax Year 2025
Type Condo
Stories 1
Road Frontage
Bedrooms 2
Style Flat
Water Frontage
Full Bathrooms 0
Finished 1,566 Sqft
Construction No, Existing
3/4 Bathrooms 2
Above Grade 1,566 Sqft
Seasonal No
Half Bathrooms 0
Below Grade 0 Sqft
Year Built 1982
1/4 Bathrooms 0
Garage Size 1 Car
County Chittenden
Interior Features
Equipment & AppliancesDishwasher, Disposal, Washer, Dryer, Refrigerator, Refrigerator, Washer, Tank Water Heater
Kitchen 12'10" x 8'3", 1st Floor
Family Room 10'2" x 8'4", 1st Floor
Living Room 17'2" x 15'5", 1st Floor
Dining Room 17'2" x 11'4", 1st Floor
Primary BR Suite 15' x 15', 1st Floor
Bedroom 15'2" x 10'7", 1st Floor
Association Overlake Condominiums
Amenities Building Maintenance, Master Insurance, Landscaping, Common Acreage, In-Ground Pool , Snow Removal, Tennis Court, Trash Removal
BasementClimate Controlled, Full, Interior Stairs, Storage Space
Exterior Features
Disability Features
Foundation
House Color Cream
Floors Carpet,Parquet,Vinyl
Building Certifications
Roof Asphalt Shingle
HERS Index
DirectionsAcross from Redstone Commons on South Prospect Street. Turn into Overlake development, then turn left inside entrance to Building II, #21 interior first floor unit.
Lot DescriptionCondo Development, Lake View, Landscaped, Mountain View, Trail/Near Trail, In Town, Near Country Club, Near Golf Course
Garage & Parking
Road Frontage Type Paved,Public
Water Access
Suitable Use
Water Type
Driveway Common/Shared, Paved
Water Body
Flood Zone No
Zoning RL
School District Burlington School District
Middle Assigned
Elementary Assigned
High Burlington High School
Heating Natural Gas, Baseboard, Hot Water, Multi Zone

 Back to Search Results
Next Property
Back to Search Results
Next Property