
 Back to Search Results
Sold Status
$375,000 Sold Price
House Type
3 Beds
1 Baths
1,201 Sqft
Sold By Real Broker LLC
Similar Properties for Sale
Request a Showing or More Info

Call: 802-863-1500

Mortgage Provider


Mortgage Calculator
$
$ Taxes
$ Principal & Interest
$
This calculation is based on a rough estimate. Every person's situation is different. Be sure to consult with a mortgage advisor on your specific needs.
Burlington
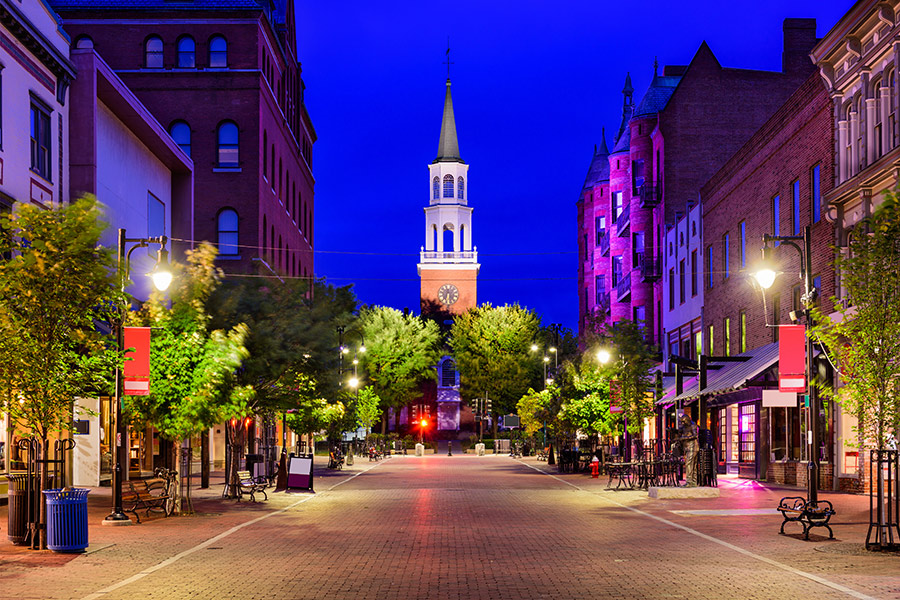



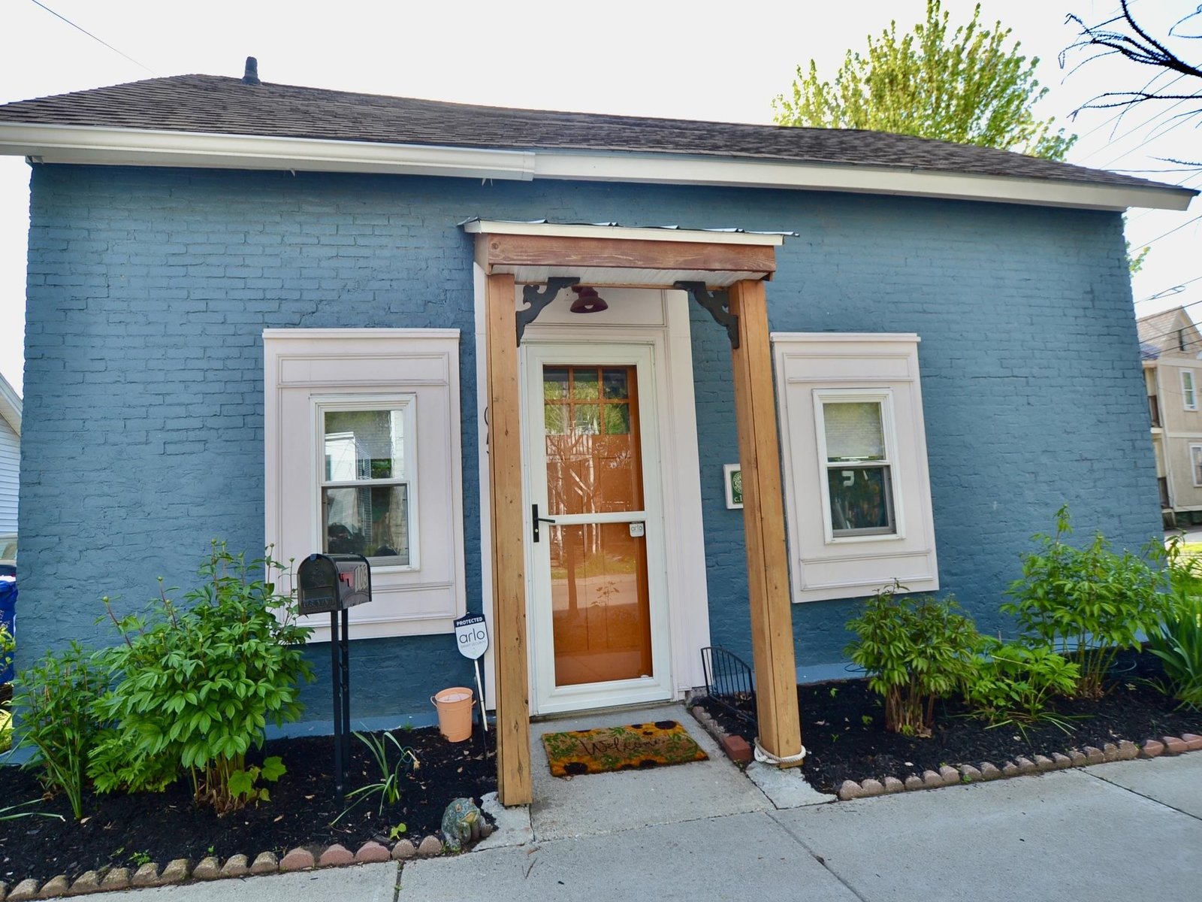
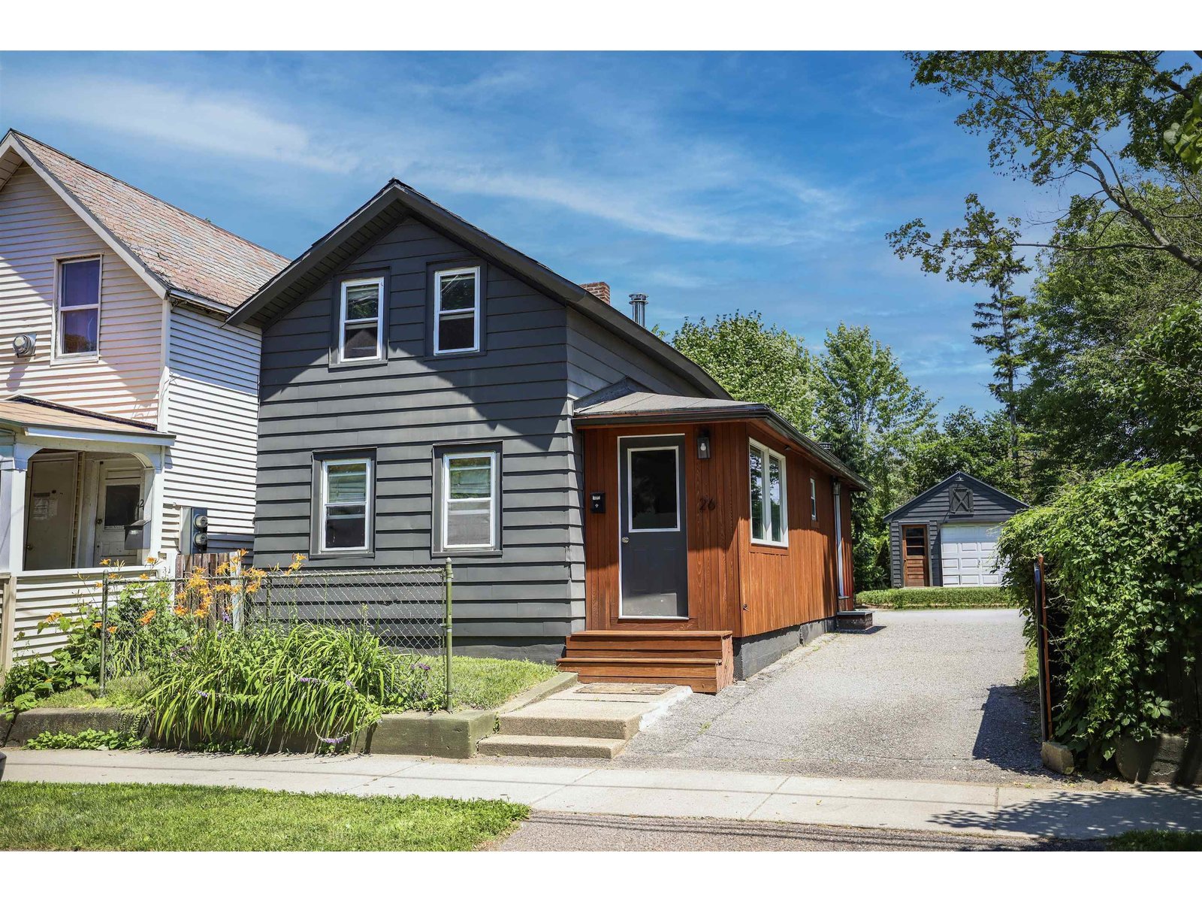
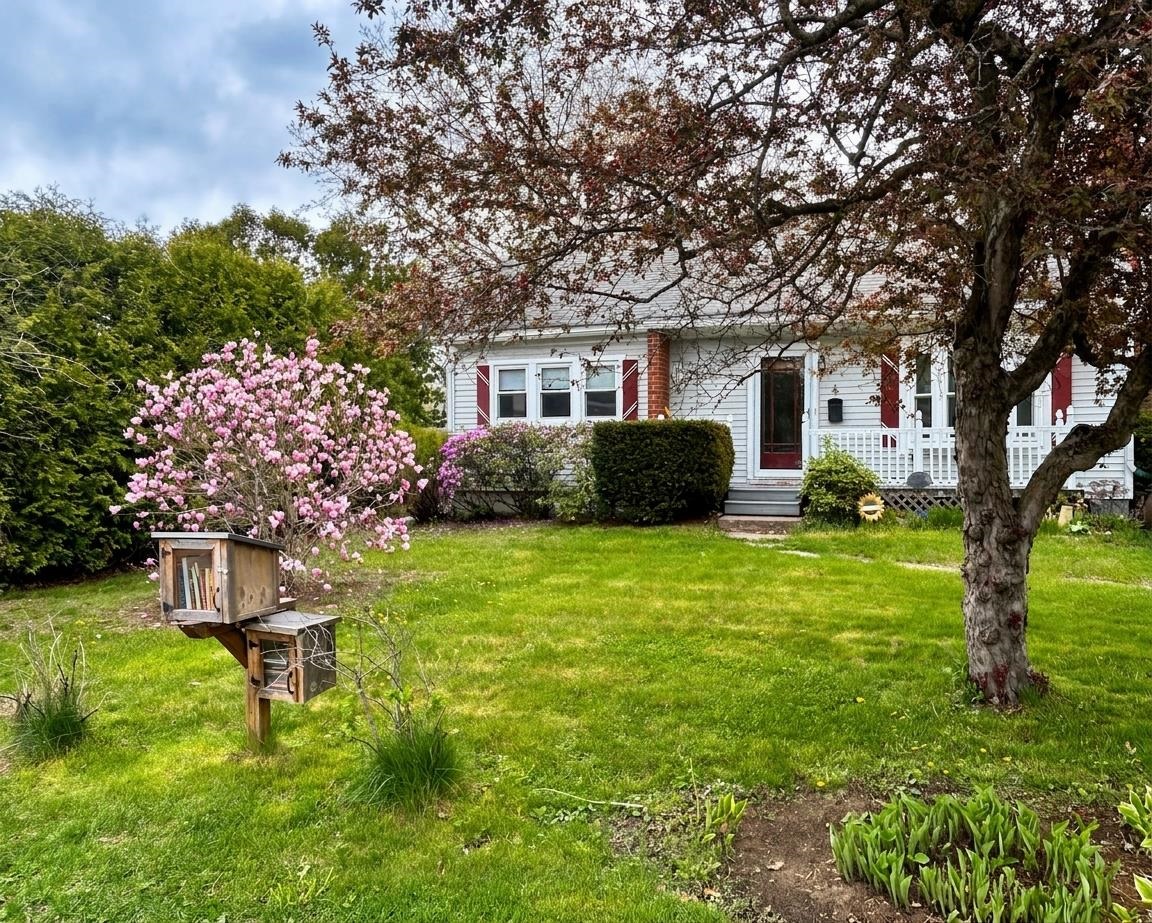
Absolute charmer in the heart of downtown Burlington! This vintage three bedroom, one bath home exudes turn of the century character, but has been tastefully and intelligently updated to ensure many years of enjoyment. New furnace, refinished gleaming wood floors, solid wood doors and completely remodeled bathroom are just a few of the features that make this home special. Located in a quaint neighborhood but short walking distance to all Burlington has to offer. A home anyone would be proud to call their own! †
Property Location
Property Details
| Sold Price $375,000 | Sold Date Jul 9th, 2026 | |
|---|---|---|
| List Price $399,900 | Total Rooms 7 | List Date May 5th, 2026 |
| Cooperation Fee Unknown | Lot Size 0.05 Acres | Taxes $6,695 |
| MLS# 5086989 | Days on Market 70 Days | Tax Year 2026 |
| Type House | Stories 2 | Road Frontage 36 |
| Bedrooms 3 | Style Farmhouse, Other | Water Frontage |
| Full Bathrooms 0 | Finished 1,201 Sqft | Construction No, Existing |
| 3/4 Bathrooms 1 | Above Grade 1,201 Sqft | Seasonal No |
| Half Bathrooms 0 | Below Grade 0 Sqft | Year Built 1899 |
| 1/4 Bathrooms 0 | Garage Size Car | County Chittenden |
| Interior Features |
|---|
| Equipment & AppliancesWasher, Refrigerator, Dryer, Electric Stove |
| Living Room 11'6"x17'1", 1st Floor | Dining Room 11'5"x15'3", 1st Floor | Kitchen 11'8"x13'4", 1st Floor |
|---|---|---|
| Bedroom 8'3"x9'7", 1st Floor | Laundry Room 4'11"x11'8", 1st Floor | Bedroom 11'5"x11'10", 2nd Floor |
| Bedroom 11'4"x17'1", 2nd Floor |
| ConstructionWood Frame |
|---|
| BasementFull, Unfinished |
| Exterior Features |
| Disability Features |
| Foundation | House Color |
|---|---|
| Floors Hardwood,Tile | Building Certifications |
| Roof Shingle | HERS Index |
| Directions |
|---|
| Lot DescriptionCity Lot |
| Garage & Parking |
| Road Frontage Type Paved,Public,Public Maintained Road | Water Access |
|---|---|
| Suitable Use | Water Type |
| Driveway Gravel | Water Body |
| Flood Zone No | Zoning Residential |
| School District NA | Middle |
|---|---|
| Elementary | High |
| Heating Natural Gas, Hot Air | Items Excluded |
|---|---|
| Cooling None | Negotiable |
| Sewer Public | Parcel Access ROW |
| Water Public | ROW for Other Parcel |
| Water Heater | Financing |
| Cable Co | Documents |
| Electric Circuit Breaker(s) | Tax ID 114-035-14919 |

† The remarks published on this webpage originate from Listed By Michael Savage of RE/MAX North Professionals via the PrimeMLS IDX Program and do not represent the views and opinions of Coldwell Banker Hickok & Boardman. Coldwell Banker Hickok & Boardman cannot be held responsible for possible violations of copyright resulting from the posting of any data from the PrimeMLS IDX Program.



