
 Back to Search Results
Sold Status
$225,000 Sold Price
House Type
2 Beds
2 Baths
2,045 Sqft
Sold By Jim Campbell Real Estate
Similar Properties for Sale
Request a Showing or More Info

Call: 802-863-1500

Mortgage Provider


Mortgage Calculator
$
$ Taxes
$ Principal & Interest
$
This calculation is based on a rough estimate. Every person's situation is different. Be sure to consult with a mortgage advisor on your specific needs.



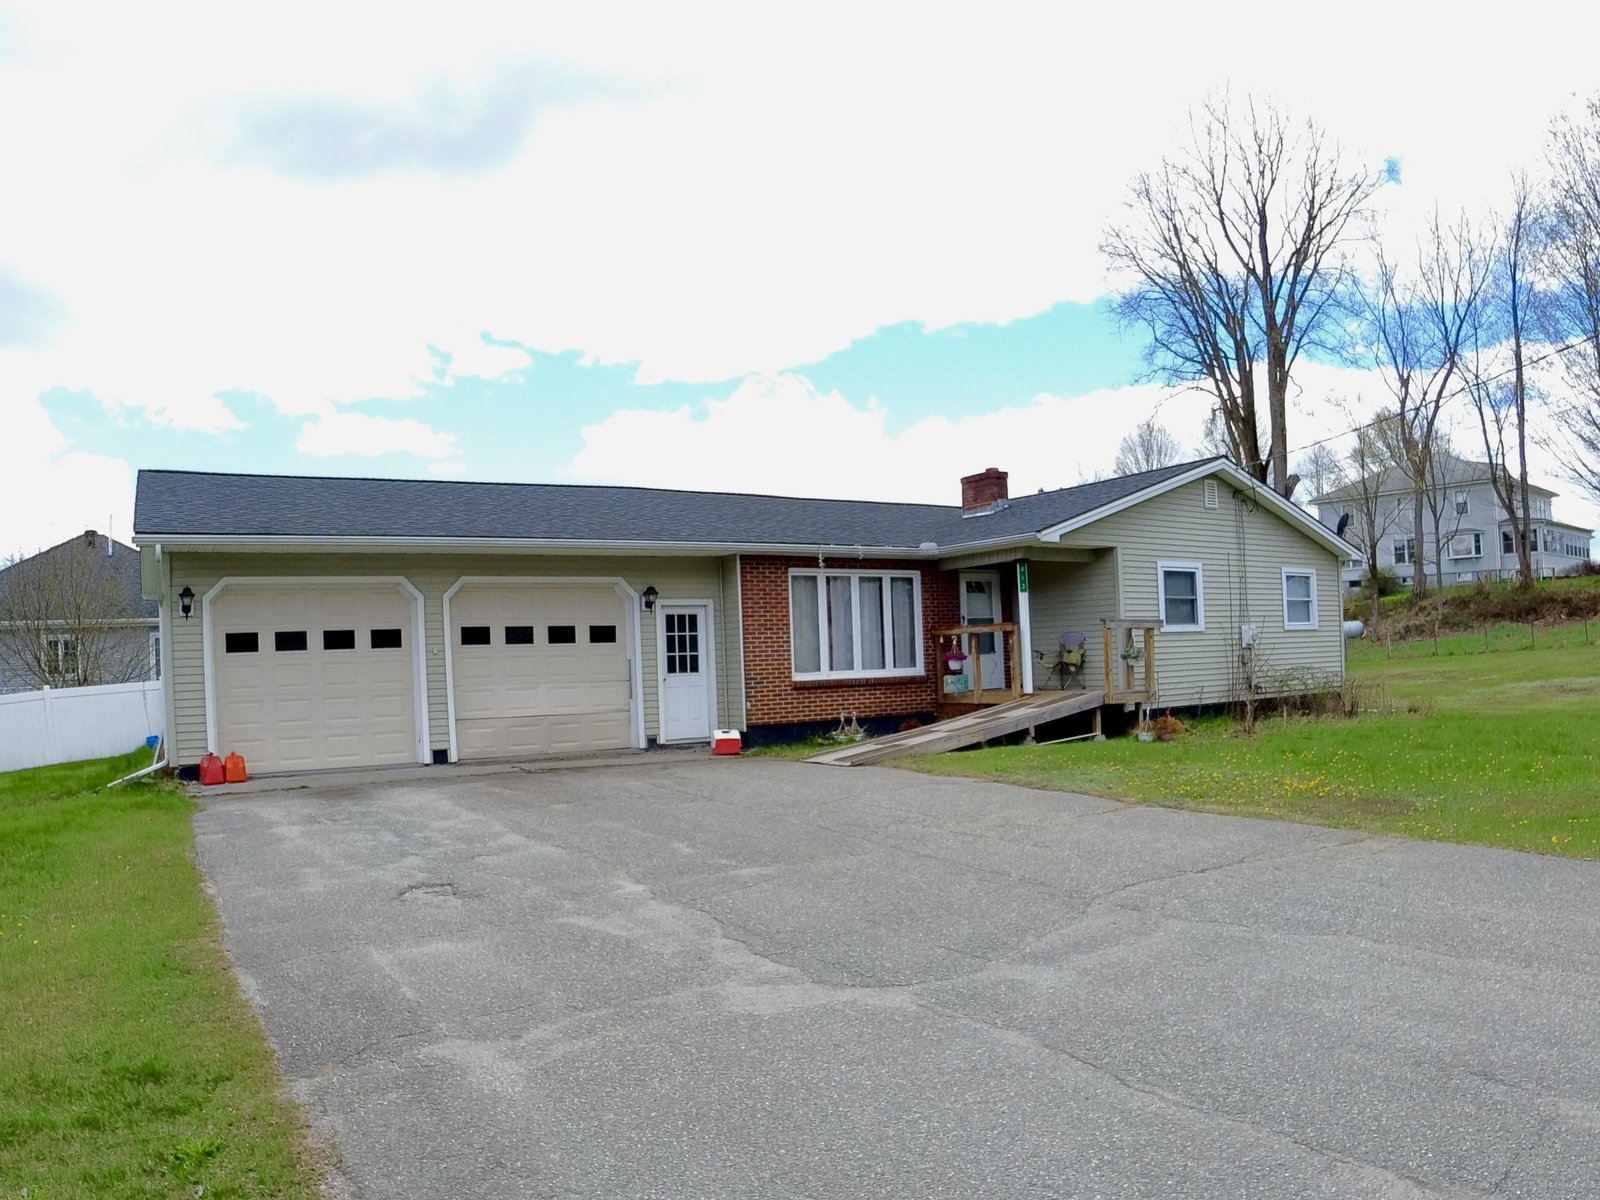
Soak in the views, including stunning sunrises and soaring eagles, from all three levels of this 1977 contemporary home on Lake Salem. The main level includes a generous sized living room with hardwood flooring and French doors that open to the lakeside deck, ideal for your morning cup of joe, afternoon cookouts, and an evening nightcap with a starlight sky above. The kitchen has everything you need for weekend or summer-long stays. Completing this level is an updated half bath. Two bedrooms are located on the top level, each with its own balcony, so you can watch the sun come up without leaving your bed. The shared full bath has also been renovated. The lower level offers a den and a 12-by-24-foot sunroom, with a bar and hot tub. Other recent updates include light fixtures, flooring, and paint throughout. Add a dock for swimming, fishing, and launching canoes, kayaks, and SUPs. Summer is almost here, come take a look and see how it easy it is to make your dream of lakefront living a reality. †
Property Location
Property Details
| Sold Price $225,000 | Sold Date Jul 8th, 2026 | |
|---|---|---|
| List Price $250,000 | Total Rooms 6 | List Date May 12th, 2026 |
| Cooperation Fee Unknown | Lot Size 0.1 Acres | Taxes $4,148 |
| MLS# 5088309 | Days on Market 63 Days | Tax Year 2025 |
| Type House | Stories 3 | Road Frontage 50 |
| Bedrooms 2 | Style Cape, Contemporary | Water Frontage 50 |
| Full Bathrooms 1 | Finished 2,045 Sqft | Construction No, Existing |
| 3/4 Bathrooms 0 | Above Grade 1,103 Sqft | Seasonal No |
| Half Bathrooms 1 | Below Grade 942 Sqft | Year Built 1977 |
| 1/4 Bathrooms 0 | Garage Size Car | County Orleans |
| Interior Features |
|---|
| Equipment & Appliances |
| Living Room 16 x 13.6, 1st Floor | Kitchen 12.8 x 12, 1st Floor | Bedroom 12.6 x 13, 2nd Floor |
|---|---|---|
| Primary Bedroom 13 x 24, 2nd Floor | Family Room 15.7 x 15, Basement | Sunroom 12 x 24, Basement |
| ConstructionWood Frame |
|---|
| BasementConcrete Floor, Daylight, Finished, Interior Stairs, Walkout, Exterior Access |
| Exterior Features |
| Disability Features |
| Foundation | House Color Gray |
|---|---|
| Floors | Building Certifications |
| Roof Architectural Shingle | HERS Index |
| DirectionsFrom jct of Main St/Rte 5/Rte 105 & Rte 111 @ Derby Village Store travel 2.1-miles east on te 105ollow Rte. 105. Home is on the left. |
|---|
| Lot DescriptionBeach Access, Deep Water Access, Lake Frontage, Lake View, Sloping, Near Shopping |
| Garage & Parking |
| Road Frontage Type Paved,Public | Water Access |
|---|---|
| Suitable Use | Water Type Lake |
| Driveway Other | Water Body |
| Flood Zone No | Zoning Residential |
| School District North Country Supervisory Union | Middle North Country Junior High |
|---|---|
| Elementary Derby Elementary | High North Country Union High Sch |
| Heating Oil, Baseboard | Items Excluded |
|---|---|
| Cooling None | Negotiable |
| Sewer Holding Tank, Leach Field, Private | Parcel Access ROW |
| Water Private, Shared | ROW for Other Parcel |
| Water Heater | Financing |
| Cable Co | Documents |
| Electric Circuit Breaker(s) | Tax ID 177-056-10703 |

† The remarks published on this webpage originate from Listed By Stephen Peacock of Century 21 Farm & Forest via the PrimeMLS IDX Program and do not represent the views and opinions of Coldwell Banker Hickok & Boardman. Coldwell Banker Hickok & Boardman cannot be held responsible for possible violations of copyright resulting from the posting of any data from the PrimeMLS IDX Program.



