
 Back to Search Results
Sold Status
$930,000 Sold Price
House Type
4 Beds
4 Baths
3,567 Sqft
Sold By Central Vermont Real Estate
Similar Properties for Sale
Request a Showing or More Info

Call: 802-863-1500

Mortgage Provider


Mortgage Calculator
$
$ Taxes
$ Principal & Interest
$
This calculation is based on a rough estimate. Every person's situation is different. Be sure to consult with a mortgage advisor on your specific needs.
Washington County




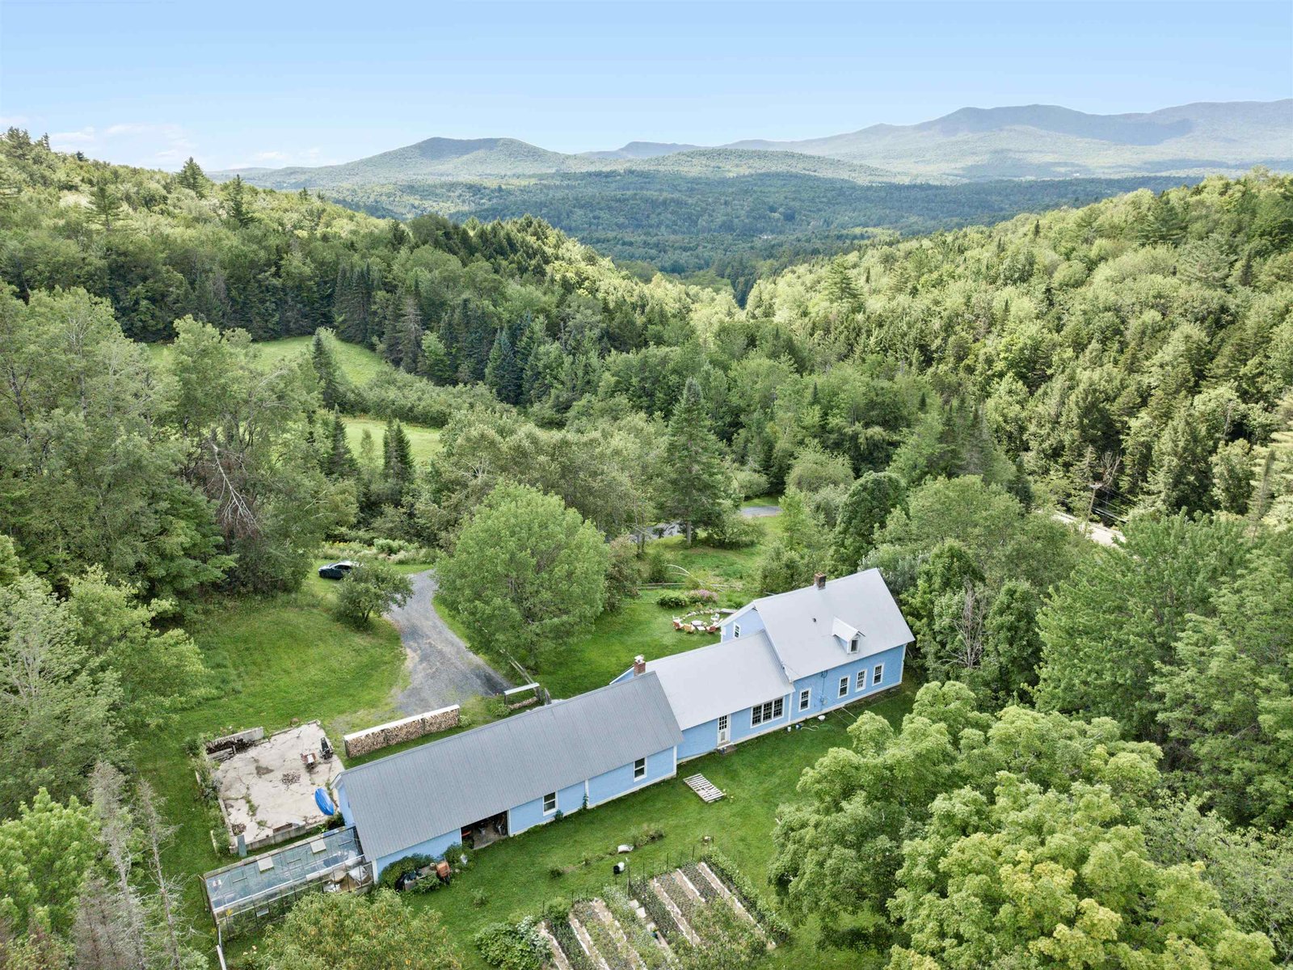
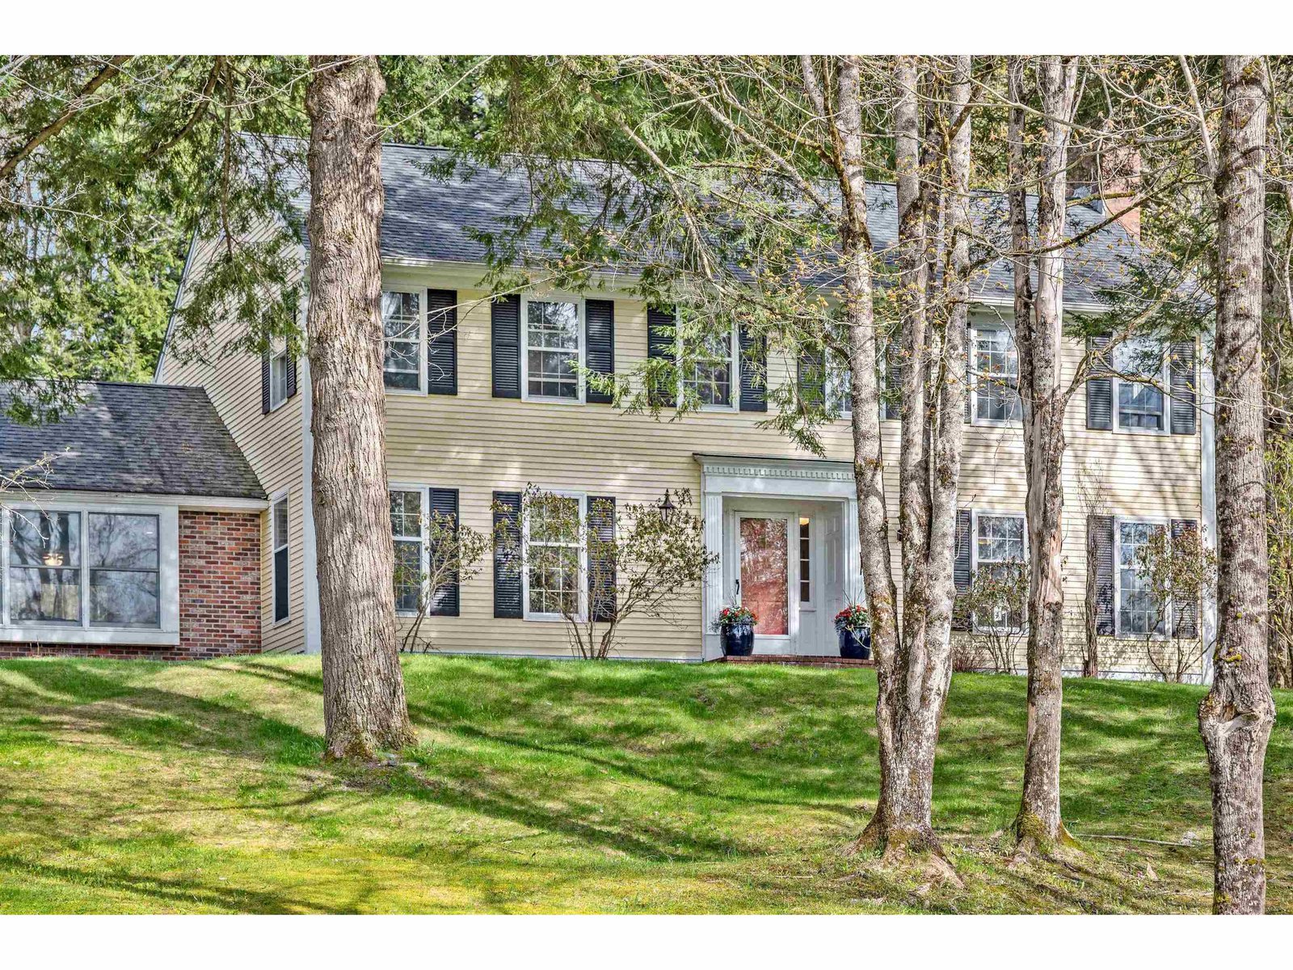
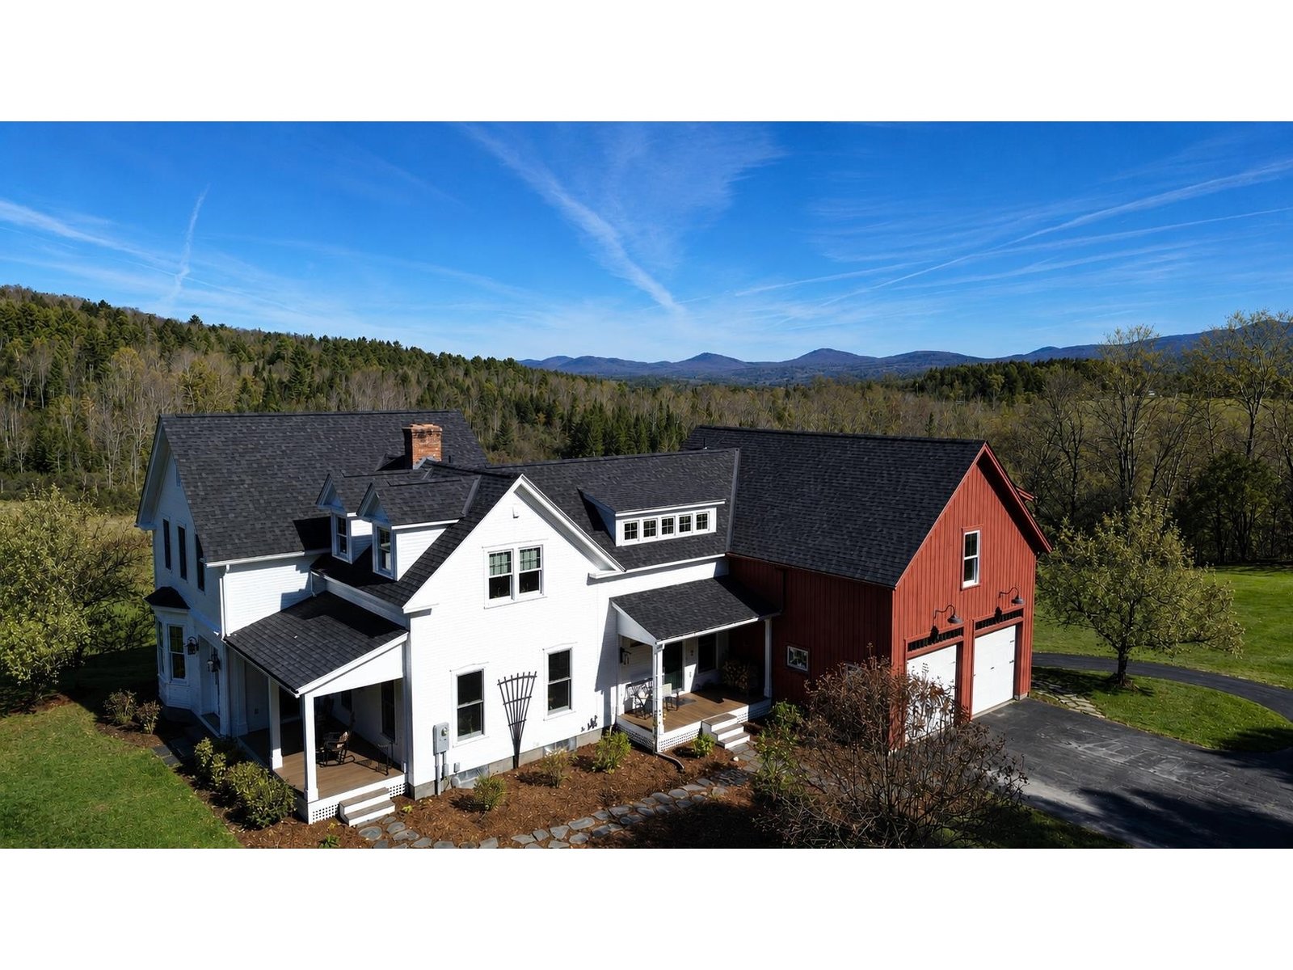
Just ten minutes from downtown Montpelier, this East Montpelier home, completely rebuilt in 2004, set on over 15 acres combines comfort, style, and exceptional indoor-outdoor living. The main level offers a bright, open floor plan filled with natural light, featuring a spacious kitchen with a large island and seating that flows seamlessly into the living and dining areas. High ceilings add to the airy feel, and a sun room opens to a deck overlooking the heated pool, babbling brook and fenced-in level lawn. Upstairs, you will find three generous bedrooms; including a private primary suite along with a convenient second-floor laundry. The finished walkout basement expands the living space with a large recreation room and a private bedroom with an attached ¾ bath - ideal for guests. From here, step directly outside to a resort-style setup with a hot tub, outdoor shower, fire pit, heated in-ground pool, and a lounge area with TV and seating. Additional features include a detached garage with shop space and a one-bedroom apartment above, plus a separate outbuilding with garage doors and its own driveway entrance, perfect for equipment storage or a workshop. This property offers space, versatility, and a location that balances country living with easy access to Montpelier. †
Property Location
Property Details
| Sold Price $930,000 | Sold Date Jul 1st, 2026 | |
|---|---|---|
| List Price $925,000 | Total Rooms 7 | List Date Sep 30th, 2025 |
| Cooperation Fee Unknown | Lot Size 15.31 Acres | Taxes $13,440 |
| MLS# 5063618 | Days on Market 286 Days | Tax Year 2025 |
| Type House | Stories 2 | Road Frontage |
| Bedrooms 4 | Style Colonial, Contemporary | Water Frontage |
| Full Bathrooms 1 | Finished 3,567 Sqft | Construction No, Existing |
| 3/4 Bathrooms 2 | Above Grade 2,592 Sqft | Seasonal No |
| Half Bathrooms 1 | Below Grade 975 Sqft | Year Built 1989 |
| 1/4 Bathrooms 0 | Garage Size 4 Car | County Washington |
| Interior Features |
|---|
| Equipment & Appliances |
| Mudroom 1st Floor | Bathroom Half 1st Floor | Sunroom 1st Floor |
|---|---|---|
| Kitchen/Living 1st Floor | Kitchen/Dining 1st Floor | Primary BR Suite 2nd Floor |
| Bedroom 2nd Floor | Bedroom 2nd Floor | Laundry Room 2nd Floor |
| Bathroom Full 2nd Floor | Rec Room Basement | Bedroom with Bath Basement |
| Utility Room Basement |
| ConstructionWood Frame |
|---|
| BasementClimate Controlled, Daylight, Finished, Interior Stairs, Walkout |
| Exterior Features |
| Disability Features |
| Foundation | House Color |
|---|---|
| Floors Carpet,Hardwood,Tile | Building Certifications |
| Roof Shingle | HERS Index |
| DirectionsFrom Montpelier. State Street to Elm St. Right onto Horn of the Moon Rd (no sign). 2 miles on the right to 975 Sanders Circle. |
|---|
| Lot DescriptionCountry Setting, Stream, Wooded, Mountain, Rural |
| Garage & Parking |
| Road Frontage Type Dirt,Gravel,Public Maintained Road | Water Access |
|---|---|
| Suitable Use | Water Type |
| Driveway Paved | Water Body |
| Flood Zone No | Zoning Residential |
| School District East Montpelier School Distric | Middle |
|---|---|
| Elementary East Montpelier Elementary | High U32 High School |
| Heating Propane, Baseboard | Items Excluded |
|---|---|
| Cooling None | Negotiable |
| Sewer Septic | Parcel Access ROW |
| Water Drilled Well | ROW for Other Parcel |
| Water Heater | Financing |
| Cable Co | Documents |
| Electric Circuit Breaker(s) | Tax ID 195-062-10974 |

† The remarks published on this webpage originate from Listed By birch + pine group of birch+pine Real Estate Company via the PrimeMLS IDX Program and do not represent the views and opinions of Coldwell Banker Hickok & Boardman. Coldwell Banker Hickok & Boardman cannot be held responsible for possible violations of copyright resulting from the posting of any data from the PrimeMLS IDX Program.



