Contact a local mortgage provider today to get pre-approved.
Call: (866) 805-6267 NMLS# 446767
Get Pre-Approved »
Mortgage Calculator
$
$ Taxes
$ Principal & Interest
$
This calculation is based on a rough estimate. Every person's situation is different. Be sure to consult with a mortgage advisor on your specific needs.
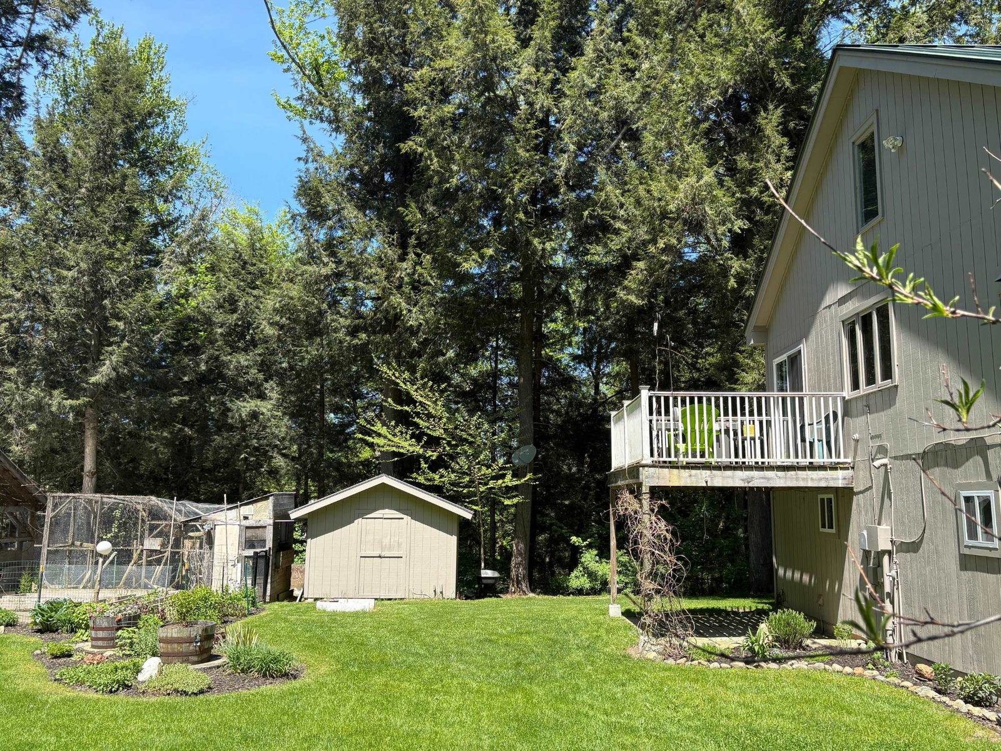
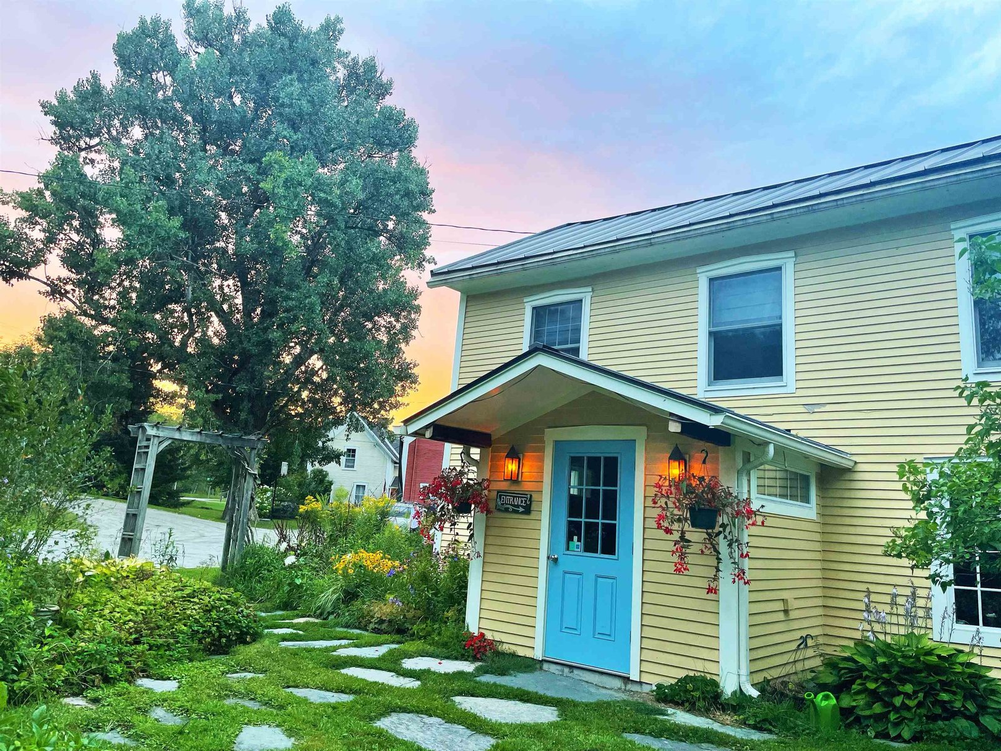
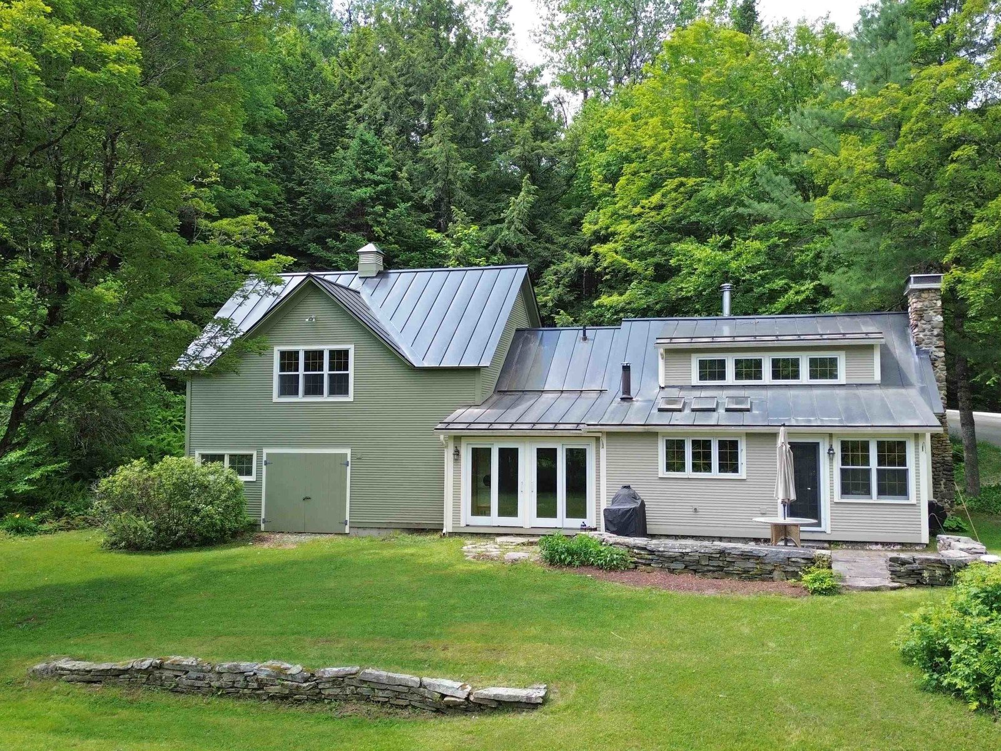
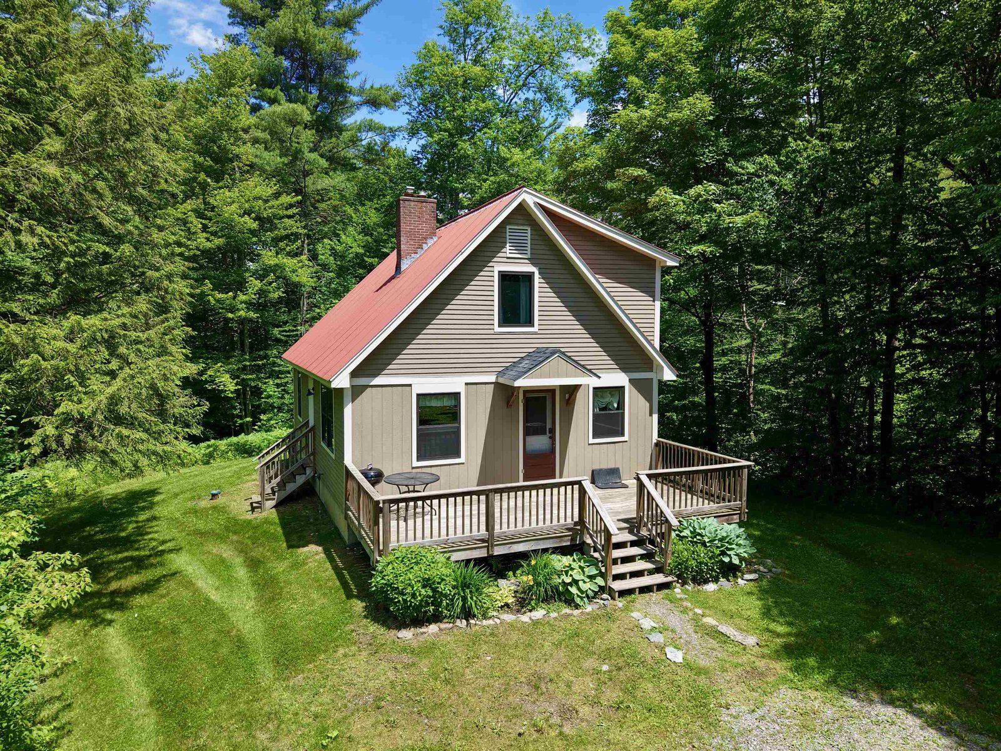
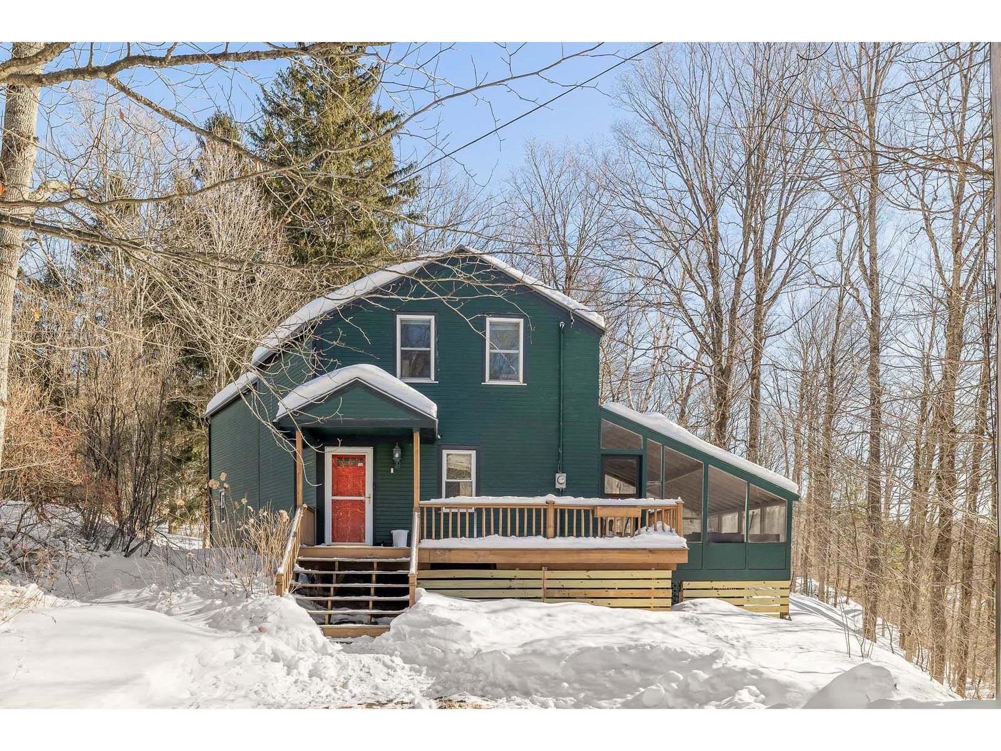
This immaculately maintained, 4-bedroom, 2-bath home set on 2.8 wooded acres strikes a thoughtful balance between rustic charm and modern updates throughout. Inside, a warm and inviting stone fireplace anchors the living space, while a spacious deck with mountain views creates the feeling of being perched among the trees. The kitchen is well-appointed with new granite countertops and stainless-steel appliances, opening to a living area with abundant light. The home also offers generous storage throughout, along with a new washer and dryer. A detached, oversized one-car garage with a storage bay as well as a large loft offers excellent flexibility for a workshop, storage, or outdoor gear. Ideally located 15 minutes from Sugarbush and Mad River Glen.
Property Location
1038 Center Fayston Road Fayston
Property Details
Sold Price $570,000
Sold Date Jul 13th, 2026
List Price $545,000
Total Rooms 6
List Date May 15th, 2026
Cooperation Fee Unknown
Lot Size 2.8 Acres
Taxes $6,627
MLS# 5089141
Days on Market 60 Days
Tax Year 2025
Type House
Stories 2
Road Frontage
Bedrooms 4
Style Chalet
Water Frontage
Full Bathrooms 1
Finished 1,728 Sqft
Construction No, Existing
3/4 Bathrooms 1
Above Grade 864 Sqft
Seasonal No
Half Bathrooms 0
Below Grade 864 Sqft
Year Built 1975
1/4 Bathrooms 0
Garage Size 1 Car
County Washington
Interior Features
Equipment & AppliancesWasher, Refrigerator, Dishwasher, Microwave, Dryer, Washer, Electric Water Heater
Living Room 15.2 x 14.4, 1st Floor
Dining Room 18.4 x 8.7, 1st Floor
Kitchen 11.1 x 8.7, 1st Floor
Bedroom 8.10 x 10.6, 1st Floor
Bathroom Full 5.7 x 13.2, 1st Floor
Primary Bedroom 19.11 x 11.1, Basement
Bedroom 15.6 x 11.5, Basement
Bedroom 9.7 x 8.4, Basement
Bathroom Three Quarter 8.9 x 8.4, Basement
Utility Room 8.10 x 10.7, Basement
ConstructionWood Frame
BasementFinished
Exterior Features
Disability Features
Foundation
House Color Gray
Floors Carpet,Laminate,Tile
Building Certifications
Roof Standing Seam
HERS Index
DirectionsRoute 100 to Center Fayston Rd. 1 mile on right.
Lot DescriptionCountry Setting, Landscaped, Mountain View
Garage & Parking
Road Frontage Type Public
Water Access
Suitable Use
Water Type
Driveway Gravel
Water Body
Flood Zone No
Zoning Ag Res
School District Harwood UHSD 19
Middle Harwood Union Middle/High
Elementary Fay School
High Harwood Union High School
Heating Propane, Hot Air
Items Excluded Sold mostly furnished see attached list
Cooling Wall AC Units
Negotiable
Sewer 1000 Gallon, Concrete, Leach Field
Parcel Access ROW
Water Drilled Well
ROW for Other Parcel
Water Heater
Financing
Cable Co Waitsfield Cable
Documents Property Disclosure, Deed, Property Disclosure, State Permit, Tax Map

 Back to Search Results