Contact a local mortgage provider today to get pre-approved.
Call: (802) 863-8816 NMLS# 49592
Get Pre-Approved »
Mortgage Calculator
$
$ Taxes
$ Principal & Interest
$
This calculation is based on a rough estimate. Every person's situation is different. Be sure to consult with a mortgage advisor on your specific needs.
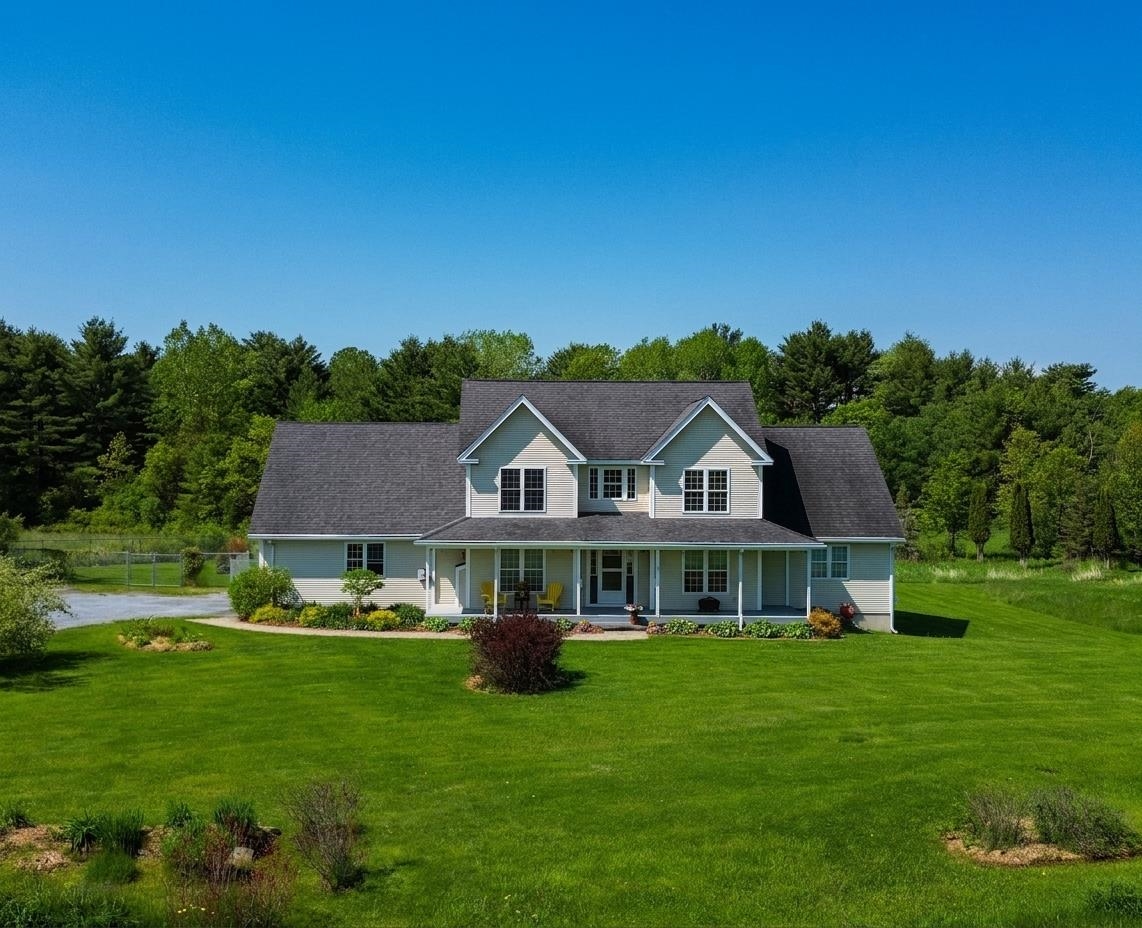
Perched above the shores of Lake Champlain in North Ferrisburgh, “Ledgeview” is a rare year-round retreat offering sweeping southwest views of the lake to the majestic Adirondack Mountains beyond. Meticulously maintained and rich with timeless Vermont character, this exceptional three-bedroom home and property capture the essence of cultivated lakeside living. Thoughtfully designed to embrace its remarkable setting, every room of the house offers either sparkling lake vistas to the west or tranquil views of the Green Mountains to the east. The sun-filled living room features a vaulted beam ceiling, a wood-burning fireplace, an expansive bay window framing the lake beyond, and a cozy nook with mountain views. Off the living room, the family/dining room with a gas fireplace flows to both the kitchen and the expansive three-season lakeside porch, blending indoor and outdoor living. A separate workshop or office offers the perfect space for a creative retreat or working from home. One bedroom downstairs and two upstairs + studio space functions for lifestyle adaptability. Set on 1.1 beautifully landscaped acres with 150 feet of Lake Champlain shoreline in a protected cove, enjoy front yard access to a private beach, boathouse, cement dock platform, and mooring — perfect for making the most of lake life. The grounds are equally captivating. A separate, seasonal guest cottage with a kitchenette provides a private haven for visitors, complete with its own lake view. Meandering paths lead to charming outbuildings, including a delightful potting shed for the avid gardener and a detached garage with storage. Centrally located just 30 minutes south of Burlington and 15 minutes north of Vergennes, this property offers privacy and year-round enjoyment of Lake Champlain close to town amenities. It is truly one of a kind. Showings start Friday 5/22. Open House Saturday 5/23, 1:00-3:00 and Sunday 5/24, 1:00-3:00.
Property Location
265 Bayview Road Ferrisburgh
Property Details
Sold Price $1,457,000
Sold Date Jun 29th, 2026
List Price $1,195,000
Total Rooms 8
List Date May 20th, 2026
Cooperation Fee Unknown
Lot Size 1.1 Acres
Taxes $14,303
MLS# 5090021
Days on Market 54 Days
Tax Year 2025
Type House
Stories 1 1/2
Road Frontage 186
Bedrooms 3
Style Cape
Water Frontage 150
Full Bathrooms 0
Finished 2,174 Sqft
Construction No, Existing
3/4 Bathrooms 2
Above Grade 2,174 Sqft
Seasonal No
Half Bathrooms 0
Below Grade 0 Sqft
Year Built 1950
1/4 Bathrooms 0
Garage Size 2 Car
County Addison
Interior Features
Equipment & AppliancesRefrigerator, Mini Fridge, Gas Stove
Kitchen 1st Floor
Family Room 1st Floor
Living Room 1st Floor
Bedroom 1st Floor
Bathroom Three Quarter 1st Floor
Bedroom 2nd Floor
Bedroom 2nd Floor
Bathroom Three Quarter 2nd Floor
Porch 1st Floor
Other 1st Floor
ConstructionWood Siding
Basement
Exterior Features
Disability Features
Foundation
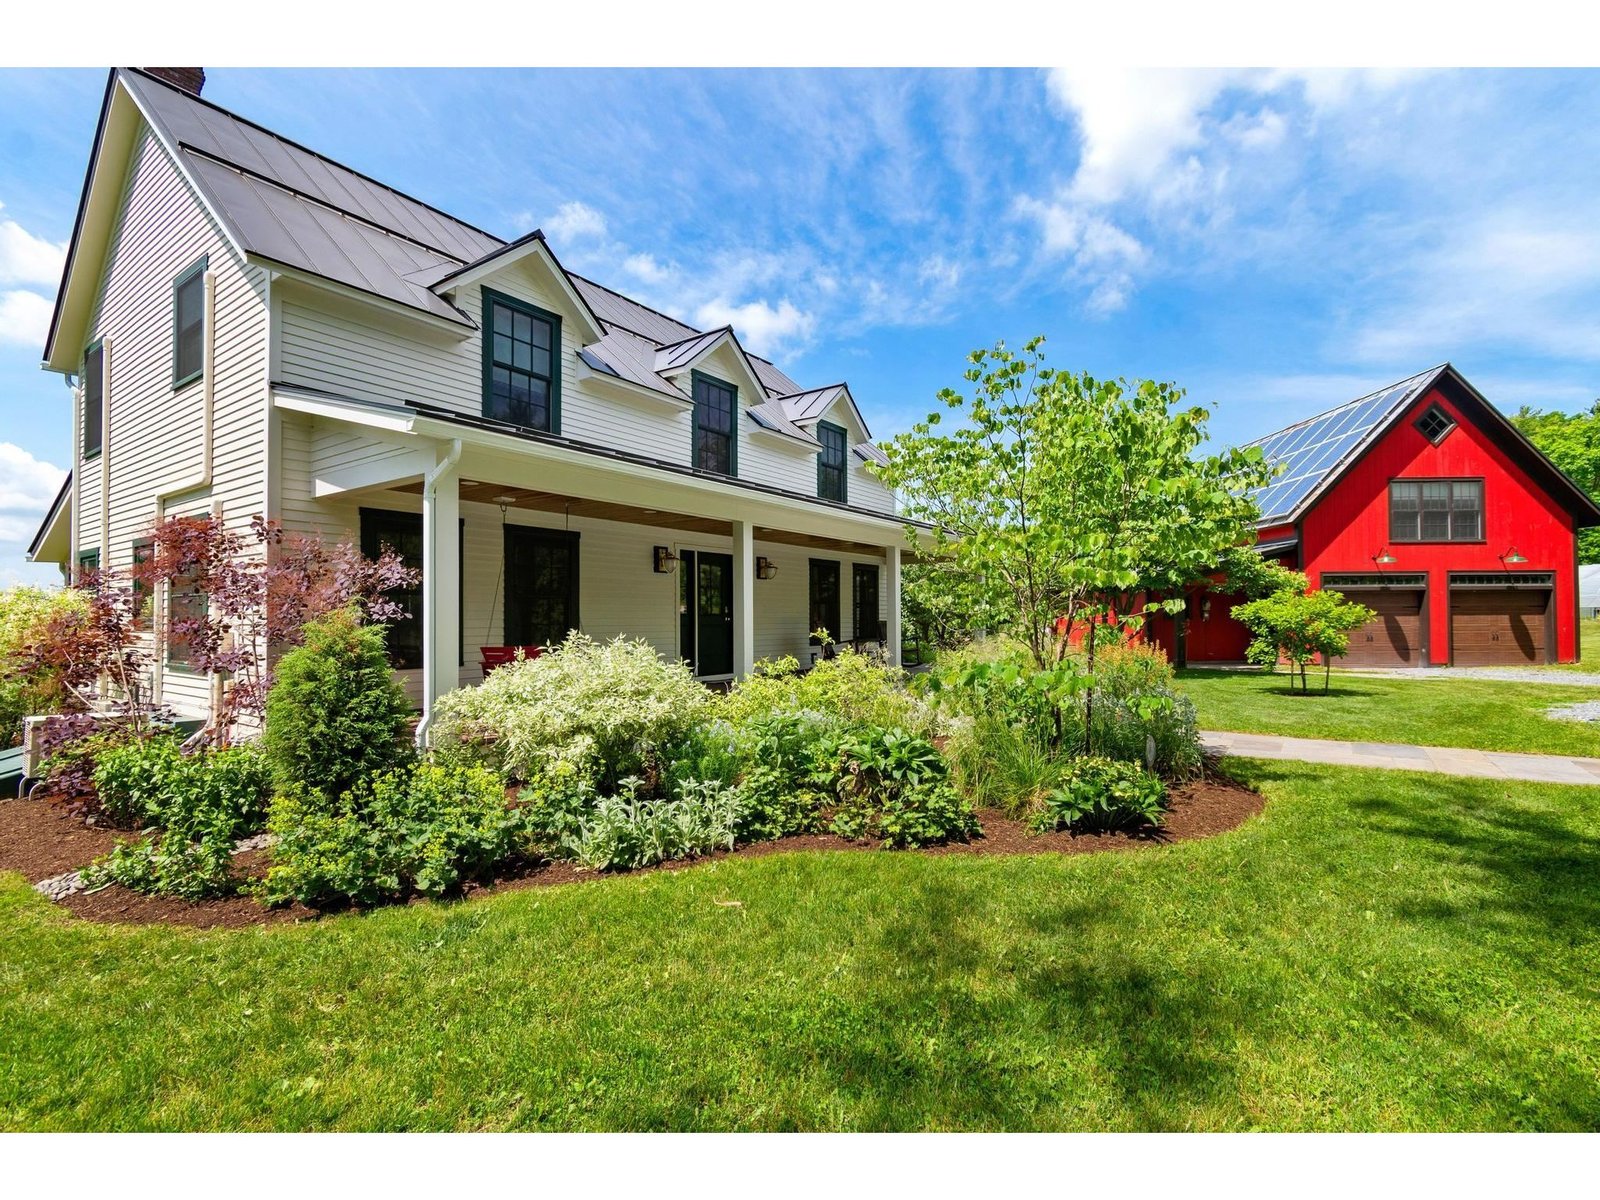
House Color White
Floors Carpet,Wood,Vinyl Plank
Building Certifications
Roof Shingle
HERS Index
DirectionsRoute 7 to Stage Road. Left on Greenbush, right on Long Point Road, Bayview Road is approximately 1.5 miles down on your right. Home is beyond the big red barn, number 265 on the mailbox.
Lot DescriptionBeach Access, Country Setting, Lake Access, Lake Frontage, Lake View, Landscaped, Mountain View, View, Waterfront, Private
Garage & Parking
Road Frontage Type Unpaved
Water Access
Suitable Use
Water Type Lake
Driveway Gravel
Water Body
Flood Zone No
Zoning Residential
School District Ferrisburg School District
Middle
Elementary
High Vergennes UHSD #5
Heating Propane, Oil, Baseboard, Gas Fireplace
Items Excluded
Cooling None
Negotiable
Sewer Concrete, On-Site Septic Exists, Private, Septic Design Available
Parcel Access ROW
Water Drilled Well, Private
ROW for Other Parcel
Water Heater
Financing
Cable Co
Documents Building Permit, Septic Design, Deed, Property Disclosure, Other, Septic Design, Town Approvals

 Back to Search Results