Contact a local mortgage provider today to get pre-approved.
Call: (802)-318-0823 NMLS# 402933
Get Pre-Approved »
Mortgage Calculator
$
$ Taxes
$ Principal & Interest
$
This calculation is based on a rough estimate. Every person's situation is different. Be sure to consult with a mortgage advisor on your specific needs.
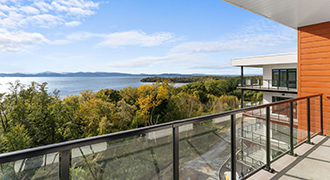
The Walnut at Mountain Stream — To be built by Mountain Stream at Quechee Lakes, the Walnut offers 3,837 square feet of beautifully appointed living space across three levels, paired with a detached two-car garage. The main level centers on a great room that combines the kitchen, dining area, and living room into one expansive, light-filled space with soaring cathedral ceilings, a wood-burning fireplace, and a deck ideal for entertaining or quiet mornings. Five bedrooms, four bathrooms, and a generous recreation room provide ample room for family, guests, and the rhythms of four-season Vermont living. Interior finishes are uncompromising throughout: hand-applied skim-coat plaster walls for a refined, seamless finish; wide-plank white oak floors; custom tilework in the kitchen and all bathrooms; natural stone countertops on every kitchen surface and vanity; and thoughtful millwork that carries through every room. Built to perform as beautifully as it lives, the Walnut features high-efficiency construction with R-30 wall insulation and R-60 in the cap, delivering year-round comfort and meaningful energy savings. The exterior is defined by a classic gable roofline and a welcoming deck designed for Vermont's outdoor lifestyle. Located within the Quechee Lakes community, owners enjoy access to two championship golf courses, an alpine ski hill, tennis, pickleball, and paddle facilities, lake and river recreation, and an extensive year-round trail system of more than thirty miles. Mountain Stream represents a new chapter at Quechee Lakes — architecturally considered homes built by a developer committed to craft, performance, and longevity. A rare new construction opportunity in one of Vermont's most established four-season communities, and a chance to own something built to last, finished to impress, and ready for generations. This Is The Place. †
Property Location
4071 Tichenor Road Hartford
Property Details
List Price $1,675,000
Total Rooms 9
List Date Sep 10th, 2025
Cooperation Fee Unknown
Lot Size 1.09 Acres
Taxes $0
MLS# 5060577
Days on Market 307 Days
Tax Year
Type House
Stories 2
Road Frontage 167
Bedrooms 5
Style Contemporary, Modern Architecture
Water Frontage
Full Bathrooms 0
Finished 3,837 Sqft
Construction No, Pre-Construction
3/4 Bathrooms 3
Above Grade 2,277 Sqft
Seasonal No
Half Bathrooms 0
Below Grade 1,560 Sqft
Year Built 2026
1/4 Bathrooms 0
Garage Size 2 Car
County Windsor
Interior Features
Equipment & AppliancesWasher, Dishwasher, Disposal, Refrigerator, Dryer, Washer, On Demand Water Heater
DirectionsFrom Route 4 take a left on West Gilson Road at Mid VT Christian School. Take immediate right onto Marsh Family Road then bear right onto Marsh Family Road and continue to property on left.
Lot DescriptionAlternative Lots Avail, Alternative Styles Avail, Sloping, Subdivision, Wooded
Garage & Parking
Road Frontage Type Public
Water Access
Suitable UseResidential
Water Type
Driveway Gravel
Water Body
Flood Zone No
Zoning QMP/ Hartford RL1
School District Hartford School District
Middle Hartford Memorial Middle
Elementary Ottauquechee School
High Hartford High School
Heating Electric, Heat Pump
Items Excluded
Cooling Mini Split
Negotiable
Sewer Public
Parcel Access ROW No
Water Drilled Well
ROW for Other Parcel No
Water Heater
Financing
Cable Co Comcast
Documents Association Docs, Deed, Town Permit, Survey, Plot Plan, Survey, Tax Map, Town Permit
Electric 200+ Amp Service, Circuit Breaker(s)
Tax ID 28509014772
Loading
† The remarks published on this webpage originate from Listed By Richard Higgerson of Higgerson & Company via the PrimeMLS IDX Program and do not represent the views and opinions of Coldwell Banker Hickok & Boardman. Coldwell Banker Hickok & Boardman cannot be held responsible for possible violations of copyright resulting from the posting of any data from the PrimeMLS IDX Program.

 Back to Search Results