Contact a local mortgage provider today to get pre-approved.
Call: (802) 863-8816 NMLS# 49592
Get Pre-Approved »
Mortgage Calculator
$
$ Taxes
$ Principal & Interest
$
This calculation is based on a rough estimate. Every person's situation is different. Be sure to consult with a mortgage advisor on your specific needs.
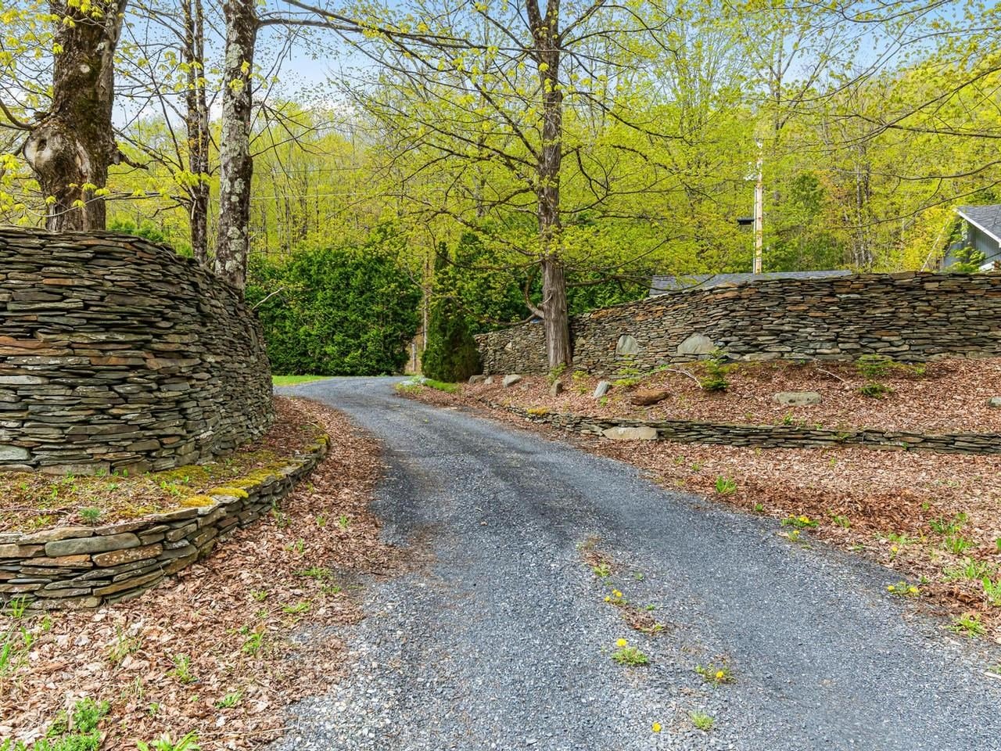
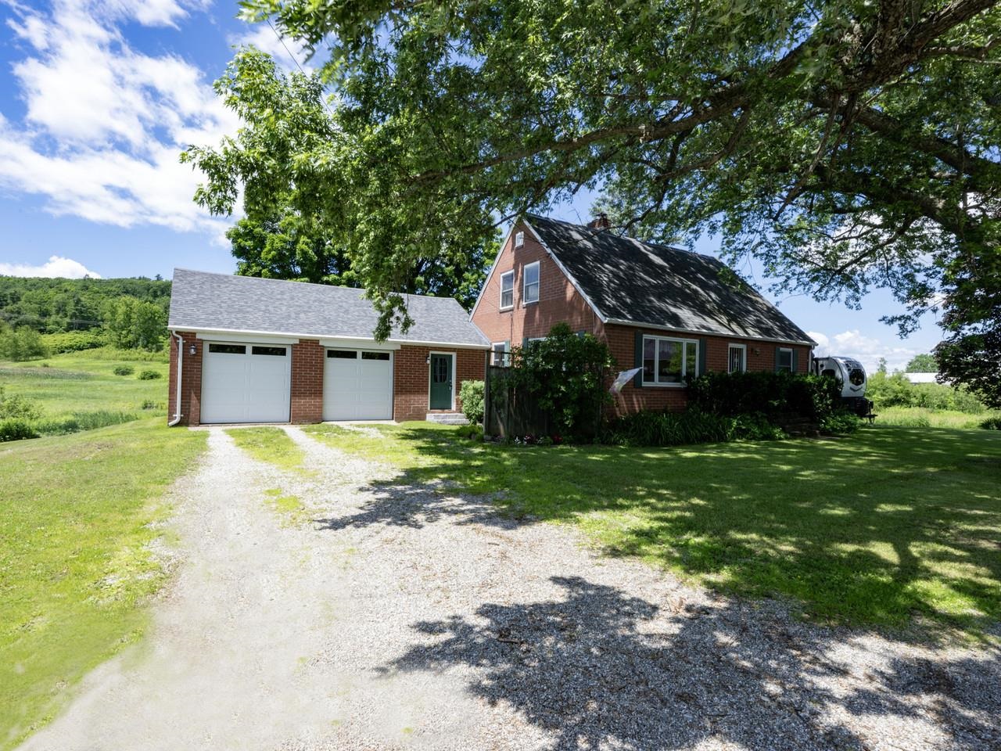
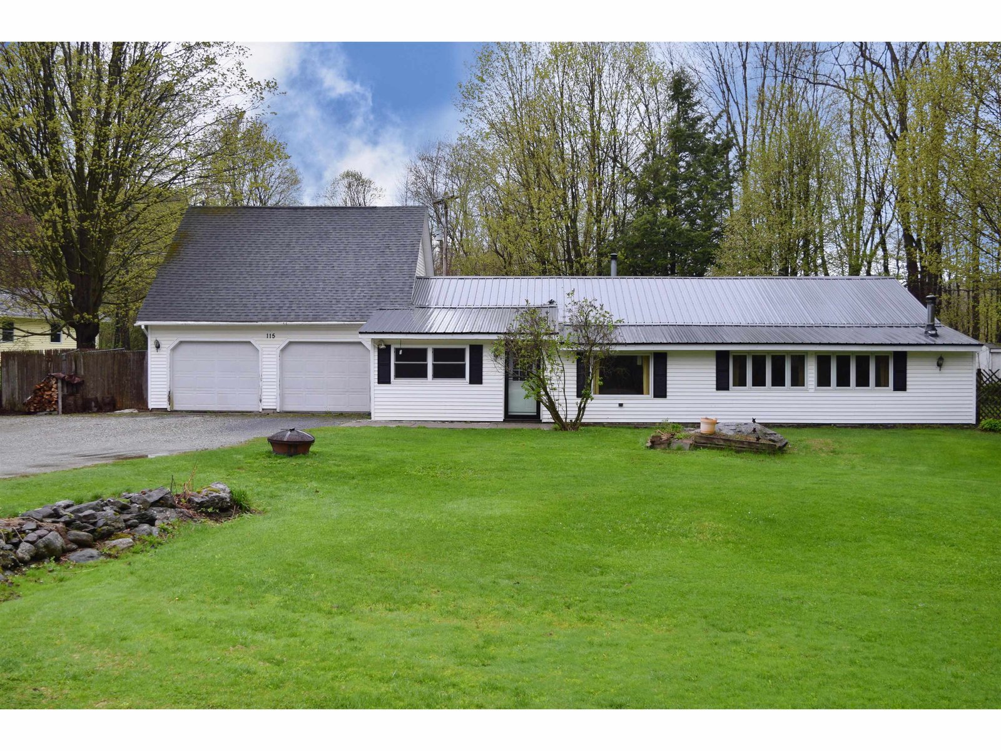
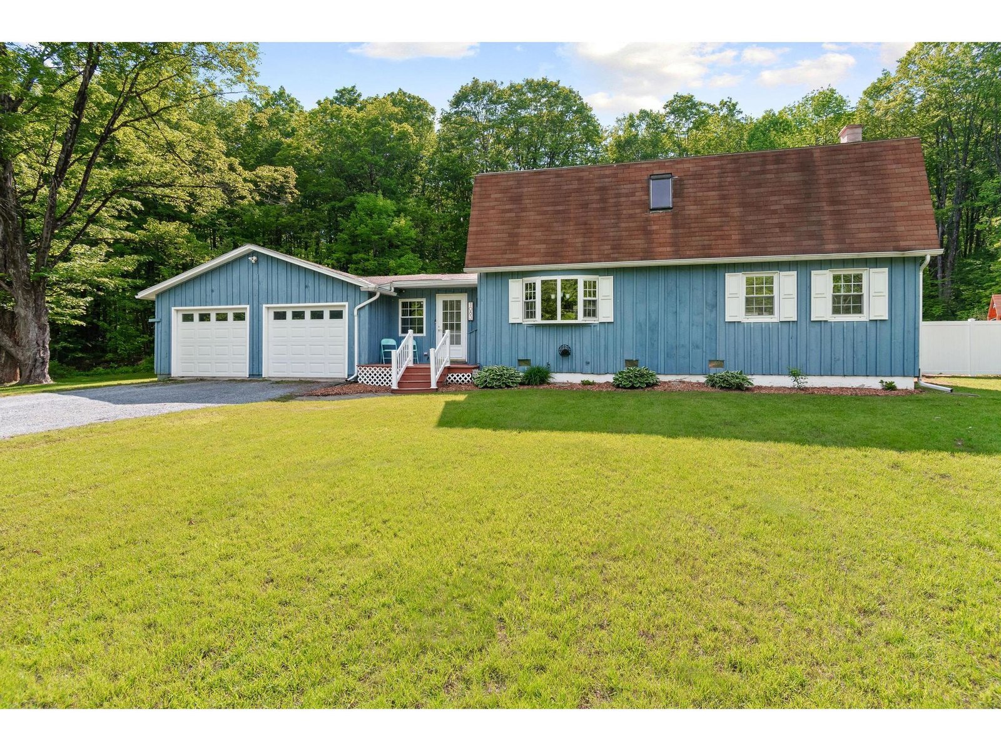
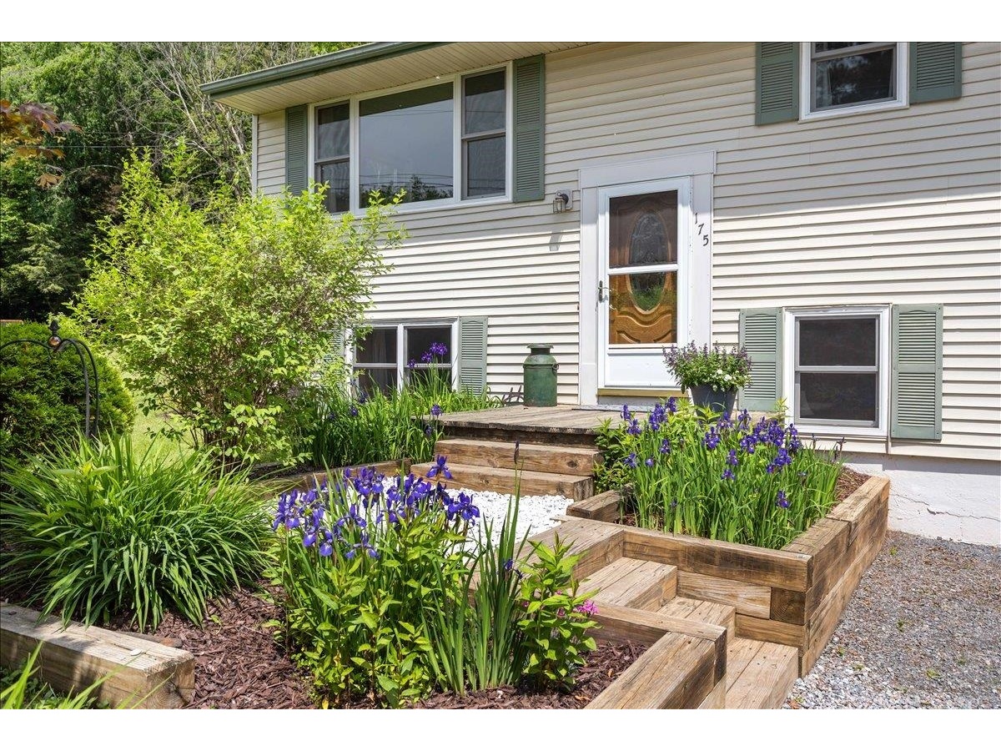
Set on a peaceful 1-acre lot in Hinesburg, this easy one-level home offers the best of country living with everyday convenience just minutes away. Tucked into a private setting yet close to schools, local amenities, and only 20 minutes to the Burlington area, the property delivers space, function, and accessibility in one appealing package. Inside, the updated kitchen features painted cabinetry, newer stainless-steel appliances, and a tiled backsplash, while the living room offers a warm, inviting atmosphere with a gas heat stove and French doors leading outside. Some hardwood floors add character, and major exterior updates include newer windows installed about 5 years ago and newer siding completed about 4 years ago. A deck extends the living space outdoors, and the multiple outbuildings provide excellent flexibility for storage, hobbies, or workshop use. A 2-car carport adds even more practicality to this versatile property.
Property Location
168 Place Road West Hinesburg
Property Details
Sold Price $412,500
Sold Date Jul 7th, 2026
List Price $424,600
Total Rooms 5
List Date Apr 17th, 2026
Cooperation Fee Unknown
Lot Size 1 Acres
Taxes $4,679
MLS# 5084143
Days on Market 87 Days
Tax Year 2025
Type House
Stories 1
Road Frontage 150
Bedrooms 3
Style Ranch
Water Frontage
Full Bathrooms 1
Finished 988 Sqft
Construction No, Existing
3/4 Bathrooms 0
Above Grade 988 Sqft
Seasonal No
Half Bathrooms 0
Below Grade 0 Sqft
Year Built 1970
1/4 Bathrooms 0
Garage Size Car
County Chittenden
Interior Features
Equipment & AppliancesRefrigerator, Gas Range, Refrigerator
Eat-in Kitchen 11' x 8', 1st Floor
Living Room 20' x 13', 1st Floor
Bedroom 12' x 12', 1st Floor
Bedroom 12' x 10', 1st Floor
Bedroom 11' x 9', 1st Floor
ConstructionWood Frame, Vinyl Siding
Basement
Exterior Features
Disability Features
Foundation
House Color Tan/Beige
Floors Carpet,Hardwood,Vinyl Plank
Building Certifications
Roof Metal
HERS Index
DirectionsFrom I-89 Exit 12, south on route 2A, left onto route 116, left onto Place Road West, house on right (sort of straight at the curve), see sign.
Lot DescriptionCountry Setting, Level, Near School(s)
Garage & Parking
Road Frontage Type Dirt,Public
Water Access
Suitable Use
Water Type
Driveway Gravel
Water Body
Flood Zone Unknown
Zoning Residential
School District NA
Middle Hinesburg Community School
Elementary Hinesburg Community School
High Champlain Valley UHSD #15
Heating Propane, Kerosene, Oil, Baseboard, Gas Stove

 Back to Search Results