
 Back to Search Results
Sold Status
$136,000 Sold Price
House Type
6 Beds
3 Baths
2,424 Sqft
Sold By Big Bear Real Estate
Similar Properties for Sale
Request a Showing or More Info

Call: 802-863-1500

Mortgage Provider


Mortgage Calculator
$
$ Taxes
$ Principal & Interest
$
This calculation is based on a rough estimate. Every person's situation is different. Be sure to consult with a mortgage advisor on your specific needs.



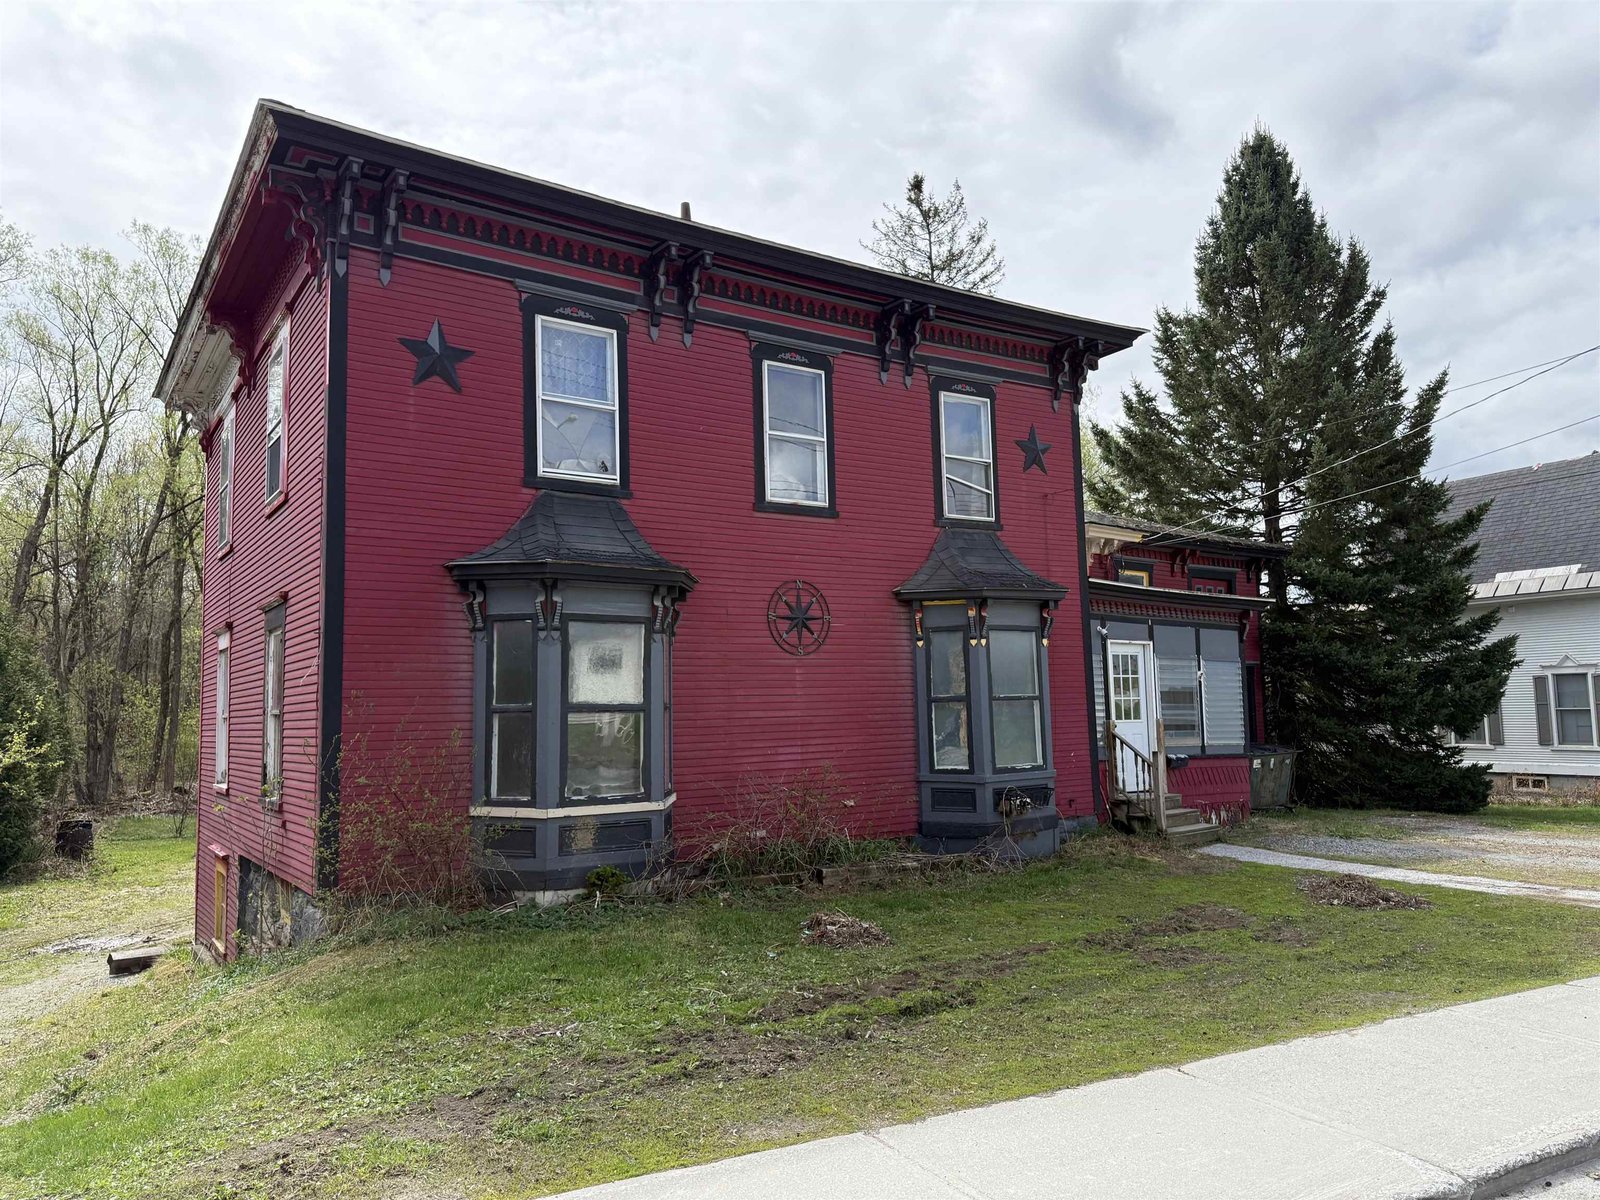
What a glorious pine grove back-drop to showcase this amazing 4BR, 2Ba chalet style home. Some of the features include a 2BR, 1Ba in law apartment, large entry way with Vermont Slate flooring, and amazing brick work. You're so close to Jay Peak Resort with winter and summer sports, hiking, biking. Outdoor enthusiasts will love this location! Live in one side and rent the other, or invite friends for some good times. The home has been well loved through the years, and just waiting for your new touches. Open concept LR/DR offer a wonderful woodstove for cozy winter nights. Sets back nicely from the road, with a paved horseshoe driveway. Priced well below assessment. †
Property Location
Property Details
| Sold Price $136,000 | Sold Date Sep 29th, 2017 | |
|---|---|---|
| List Price $139,000 | Total Rooms 12 | List Date Oct 18th, 2016 |
| Cooperation Fee Unknown | Lot Size 1.85 Acres | Taxes $3,291 |
| MLS# 4604678 | Days on Market 3555 Days | Tax Year 2016 |
| Type House | Stories 1 1/2 | Road Frontage 334 |
| Bedrooms 6 | Style Chalet/A Frame | Water Frontage |
| Full Bathrooms 3 | Finished 2,424 Sqft | Construction No, Existing |
| 3/4 Bathrooms 0 | Above Grade 2,424 Sqft | Seasonal No |
| Half Bathrooms 0 | Below Grade 0 Sqft | Year Built 1970 |
| 1/4 Bathrooms 0 | Garage Size 0 Car | County Orleans |
| Interior FeaturesFireplace - Wood, In-Law/Accessory Dwelling, Laundry - 1st Floor |
|---|
| Equipment & AppliancesRefrigerator, Range-Gas, Dishwasher, , Wood Stove |
| Kitchen 11x10, 1st Floor | Dining Room 13.5x11, 1st Floor | Living Room 15x11, 1st Floor |
|---|---|---|
| Family Room 23x15, 1st Floor | Mudroom 1st Floor | Primary Bedroom 11x11, 2nd Floor |
| Bedroom 11.5x10, 2nd Floor | Bedroom 11.5x10.5, 2nd Floor | Bedroom 11x10.5, 2nd Floor |
| Den 18x6.5, 1st Floor | Other 10x7, 1st Floor | Bath - Full 1st Floor |
| Bath - 3/4 1st Floor | Bath - 3/4 2nd Floor |
| ConstructionWood Frame |
|---|
| Basement, Slab |
| Exterior FeaturesDeck, Porch |
| Disability Features |
| Foundation Concrete | House Color Red |
|---|---|
| Floors Tile, Vinyl, Slate/Stone, Laminate, Hardwood | Building Certifications |
| Roof Shingle-Asphalt | HERS Index |
| DirectionsFrom Route 101 between Troy and North Troy, head West on 105. Property 2/10ths of a mile on the right. |
|---|
| Lot Description, Wooded, Sloping, Landscaped |
| Garage & Parking , |
| Road Frontage Type | Water Access |
|---|---|
| Suitable Use | Water Type |
| Driveway Paved, Gravel | Water Body |
| Flood Zone No | Zoning Town |
| School District Orleans Essex North | Middle North Country Junior High |
|---|---|
| Elementary Jay-Westfield Elementary Sch | High North Country Union High Sch |
| Heating Wood, Gas-LP/Bottle | Items Excluded |
|---|---|
| Cooling None, Space Heater, Direct Vent | Negotiable Window Treatments, Washer, Dryer |
| Sewer Private, Septic, Leach Field, Concrete | Parcel Access ROW |
| Water Private, Drilled Well | ROW for Other Parcel |
| Water Heater Electric, Gas-Natural | Financing |
| Cable Co | Documents |
| Electric 100 Amp, Circuit Breaker(s) | Tax ID 327-102-10500 |

† The remarks published on this webpage originate from Listed By Tina Leblond of Big Bear Real Estate via the PrimeMLS IDX Program and do not represent the views and opinions of Coldwell Banker Hickok & Boardman. Coldwell Banker Hickok & Boardman cannot be held responsible for possible violations of copyright resulting from the posting of any data from the PrimeMLS IDX Program.



