
 Back to Search Results
Sold Status
$440,000 Sold Price
House Type
4 Beds
2 Baths
2,032 Sqft
Sold By Bianca Perta of Coldwell Banker Hickok and Boardman
Similar Properties for Sale
Request a Showing or More Info

Call: 802-863-1500

Mortgage Provider


Mortgage Calculator
$
$ Taxes
$ Principal & Interest
$
This calculation is based on a rough estimate. Every person's situation is different. Be sure to consult with a mortgage advisor on your specific needs.
Addison County




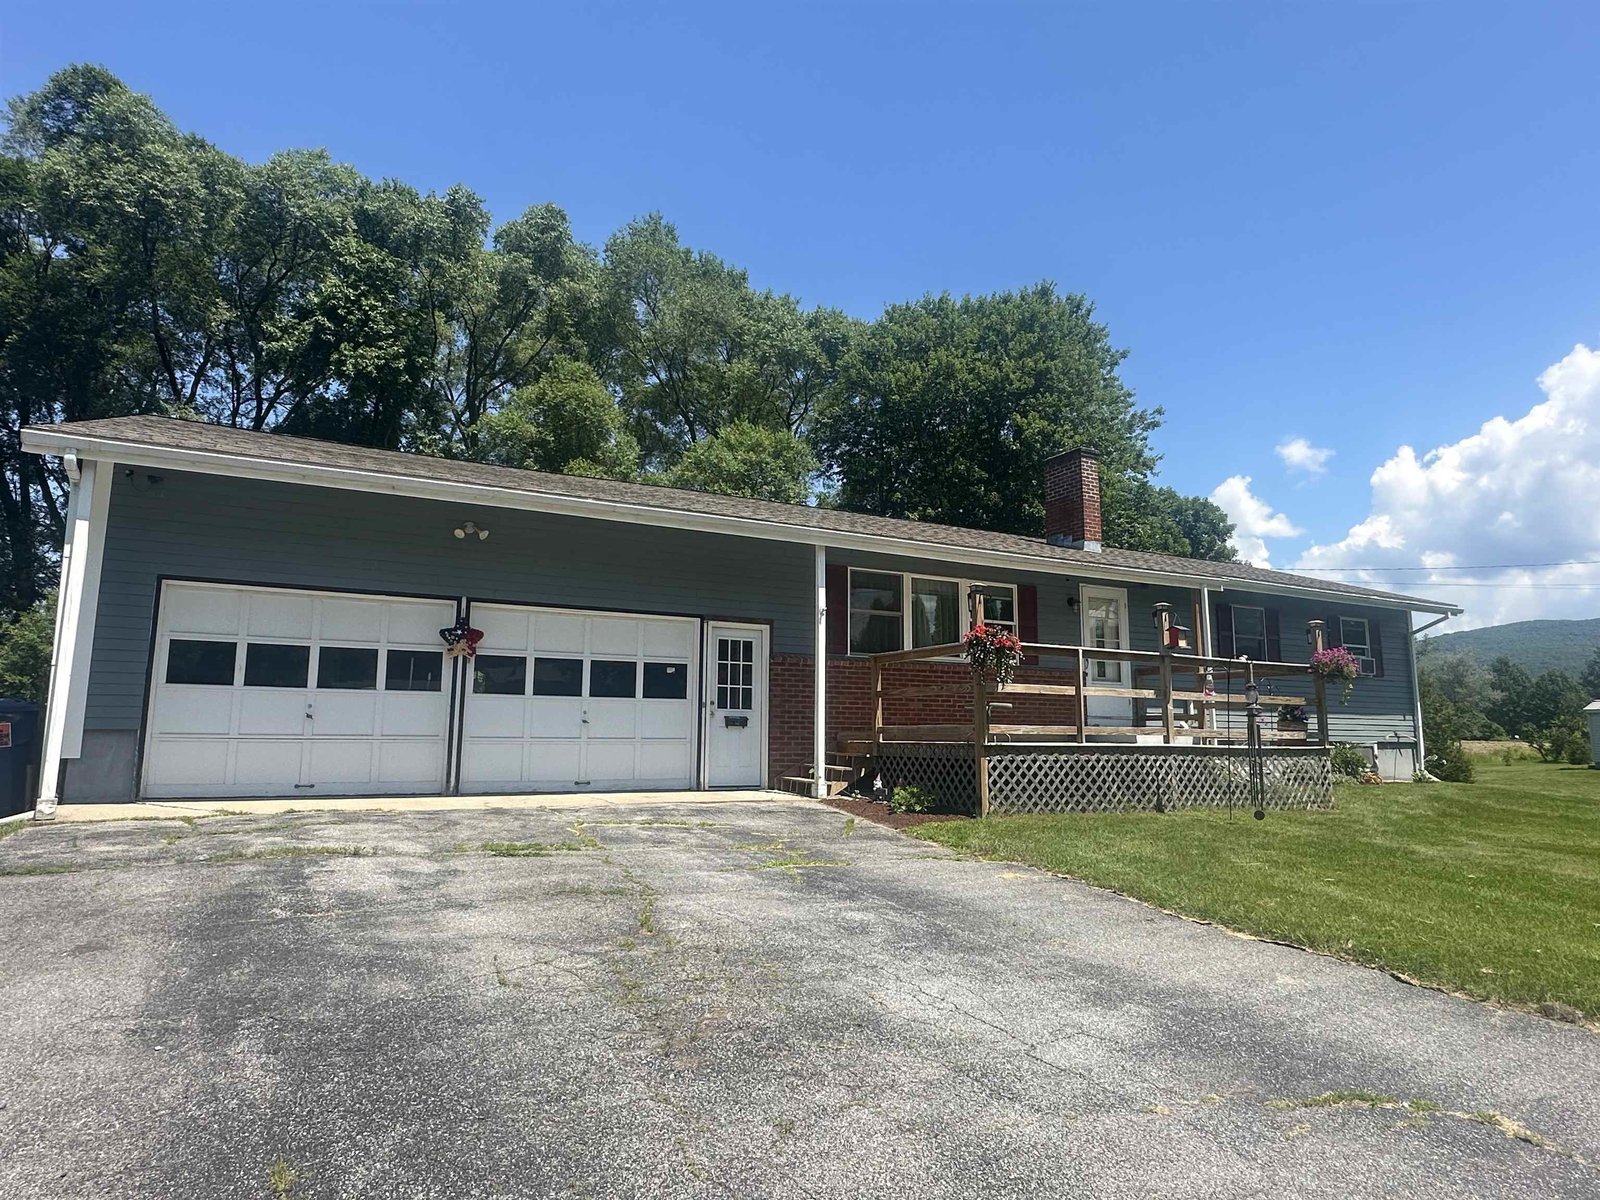
Set on just under half an acre in one of Vermont's most beloved college towns, this thoughtfully updated 4-bedroom, 2-bathroom home strikes a balance that's hard to find: turnkey condition with the character and care that only comes from owners who genuinely invested in where they lived. Updates include a newer roof, added attic insulation, fresh interior paint throughout, a redone entryway, a generator hookup, and landscaping graded to protect the foundation. The primary bedroom has been enhanced with a dedicated office nook and additional closet space. A new side deck, updated front steps and storm door, and a storage shed complete the picture. The backyard is set up for outdoor living and play, with a playset, tree fort, and sandbox already in place. There is also a dedicated garden space. The full basement offers substantial room for storage, a workshop, or future finished space. Nestled between the charming towns of Vergennes and Brandon, Middlebury offers the best of Vermont's Champlain Valley. Downtown and Middlebury College are just minutes away, and the Wright Park Trailhead is right down the road for those who want trails close to home. Lake Dunmore is also nearby for warm-weather recreation. Burlington is 40 minutes north when you need the city, or utilize Middlebury's Amtrak station that offers daily direct service to New York City. †
Property Location
Property Details
| Sold Price $440,000 | Sold Date Jul 8th, 2026 | |
|---|---|---|
| List Price $435,000 | Total Rooms 7 | List Date Apr 11th, 2026 |
| Cooperation Fee Unknown | Lot Size 0.48 Acres | Taxes $6,551 |
| MLS# 5083167 | Days on Market 94 Days | Tax Year 2026 |
| Type House | Stories 1 1/2 | Road Frontage 195 |
| Bedrooms 4 | Style Cape | Water Frontage |
| Full Bathrooms 2 | Finished 2,032 Sqft | Construction No, Existing |
| 3/4 Bathrooms 0 | Above Grade 2,032 Sqft | Seasonal No |
| Half Bathrooms 0 | Below Grade 0 Sqft | Year Built 2005 |
| 1/4 Bathrooms 0 | Garage Size 1 Car | County Addison |
| Interior Features |
|---|
| Equipment & AppliancesRefrigerator, Dishwasher, Microwave, Refrigerator, Water Heater off Boiler |
| Kitchen 13'6" X 20'3", 1st Floor | Dining Room 13'3" X 18'9", 1st Floor | Living Room 13'3" X 20'0", 1st Floor |
|---|---|---|
| Primary Bedroom 12'11" X 17'10", 2nd Floor | Bedroom 14'6" x 15'6", 2nd Floor | Bedroom 16'7" x 10'0", 2nd Floor |
| Bedroom 9'7" X 13'6", 1st Floor | Office/Study 12'11" X 7'8", 2nd Floor | Other 38'9" x 26'0", Basement |
| ConstructionWood Frame, Vinyl Exterior |
|---|
| BasementBulkhead, Concrete, Unfinished |
| Exterior Features |
| Disability Features |
| Foundation | House Color Sage |
|---|---|
| Floors Carpet,Hardwood,Tile,Vinyl | Building Certifications |
| Roof Asphalt Shingle | HERS Index |
| DirectionsFrom Route 7 turn by Maplefields onto Elm Street at light. Continue under railroad underpass and then bear right. Turn right by covered bridge onto Seymour Street Extension, then take right onto Sarah's Way. Home on right. |
|---|
| Lot DescriptionOther |
| Garage & Parking |
| Road Frontage Type Gravel,Private Road,Shared | Water Access |
|---|---|
| Suitable Use | Water Type |
| Driveway Paved | Water Body |
| Flood Zone No | Zoning Res |
| School District Addison Central | Middle Middlebury Union Middle #3 |
|---|---|
| Elementary Middlebury ID #4 School | High Middlebury Senior UHSD #3 |
| Heating Natural Gas, Baseboard | Items Excluded |
|---|---|
| Cooling None | Negotiable |
| Sewer Public Sewer at Street, Pumping Station, Shared | Parcel Access ROW Yes |
| Water Public | ROW for Other Parcel Yes |
| Water Heater | Financing |
| Cable Co Comcast | Documents |
| Electric Circuit Breaker(s) | Tax ID 38712021988 |

† The remarks published on this webpage originate from Listed By Jacob Barnes of EXP Realty - Phone: 802-454-3632 via the PrimeMLS IDX Program and do not represent the views and opinions of Coldwell Banker Hickok & Boardman. Coldwell Banker Hickok & Boardman cannot be held responsible for possible violations of copyright resulting from the posting of any data from the PrimeMLS IDX Program.



