
 Back to Search Results
Sold Status
$395,000 Sold Price
House Type
4 Beds
2 Baths
1,522 Sqft
Sold By Tamarack Real Estate LLC
Similar Properties for Sale
Request a Showing or More Info

Call: 802-863-1500

Mortgage Provider


Mortgage Calculator
$
$ Taxes
$ Principal & Interest
$
This calculation is based on a rough estimate. Every person's situation is different. Be sure to consult with a mortgage advisor on your specific needs.
Washington County




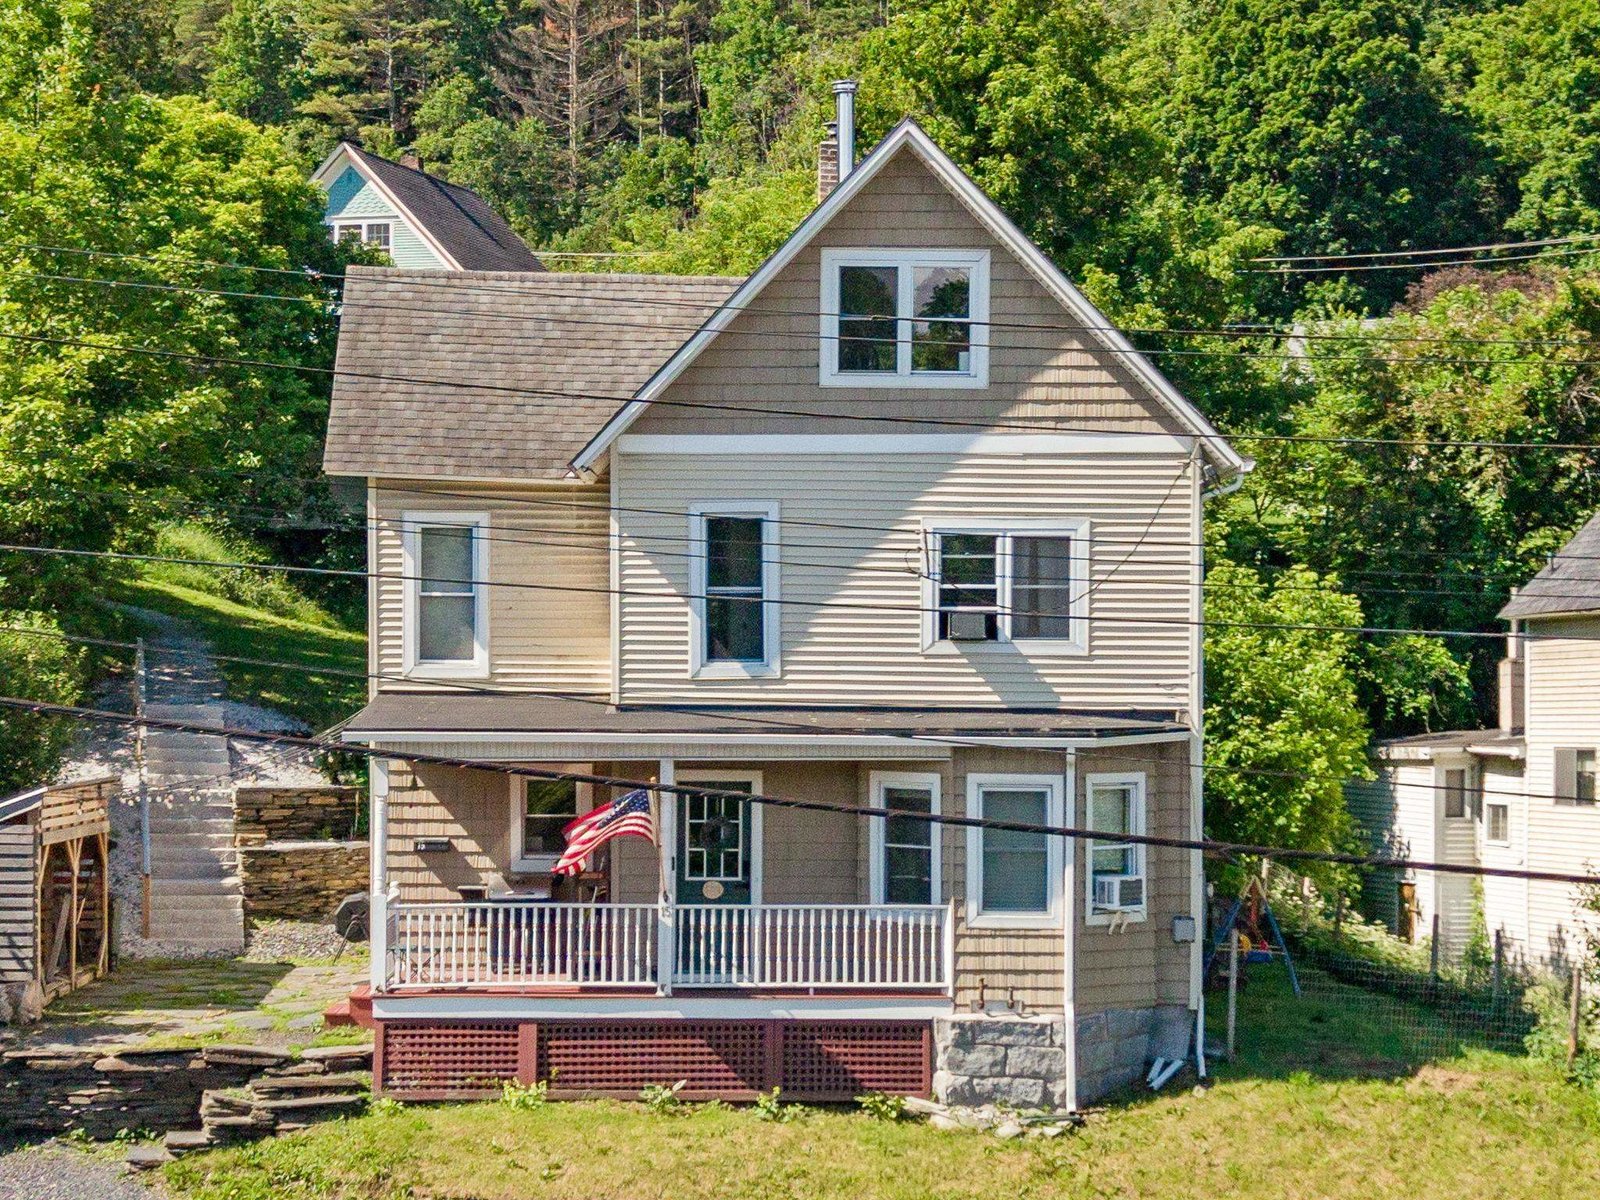
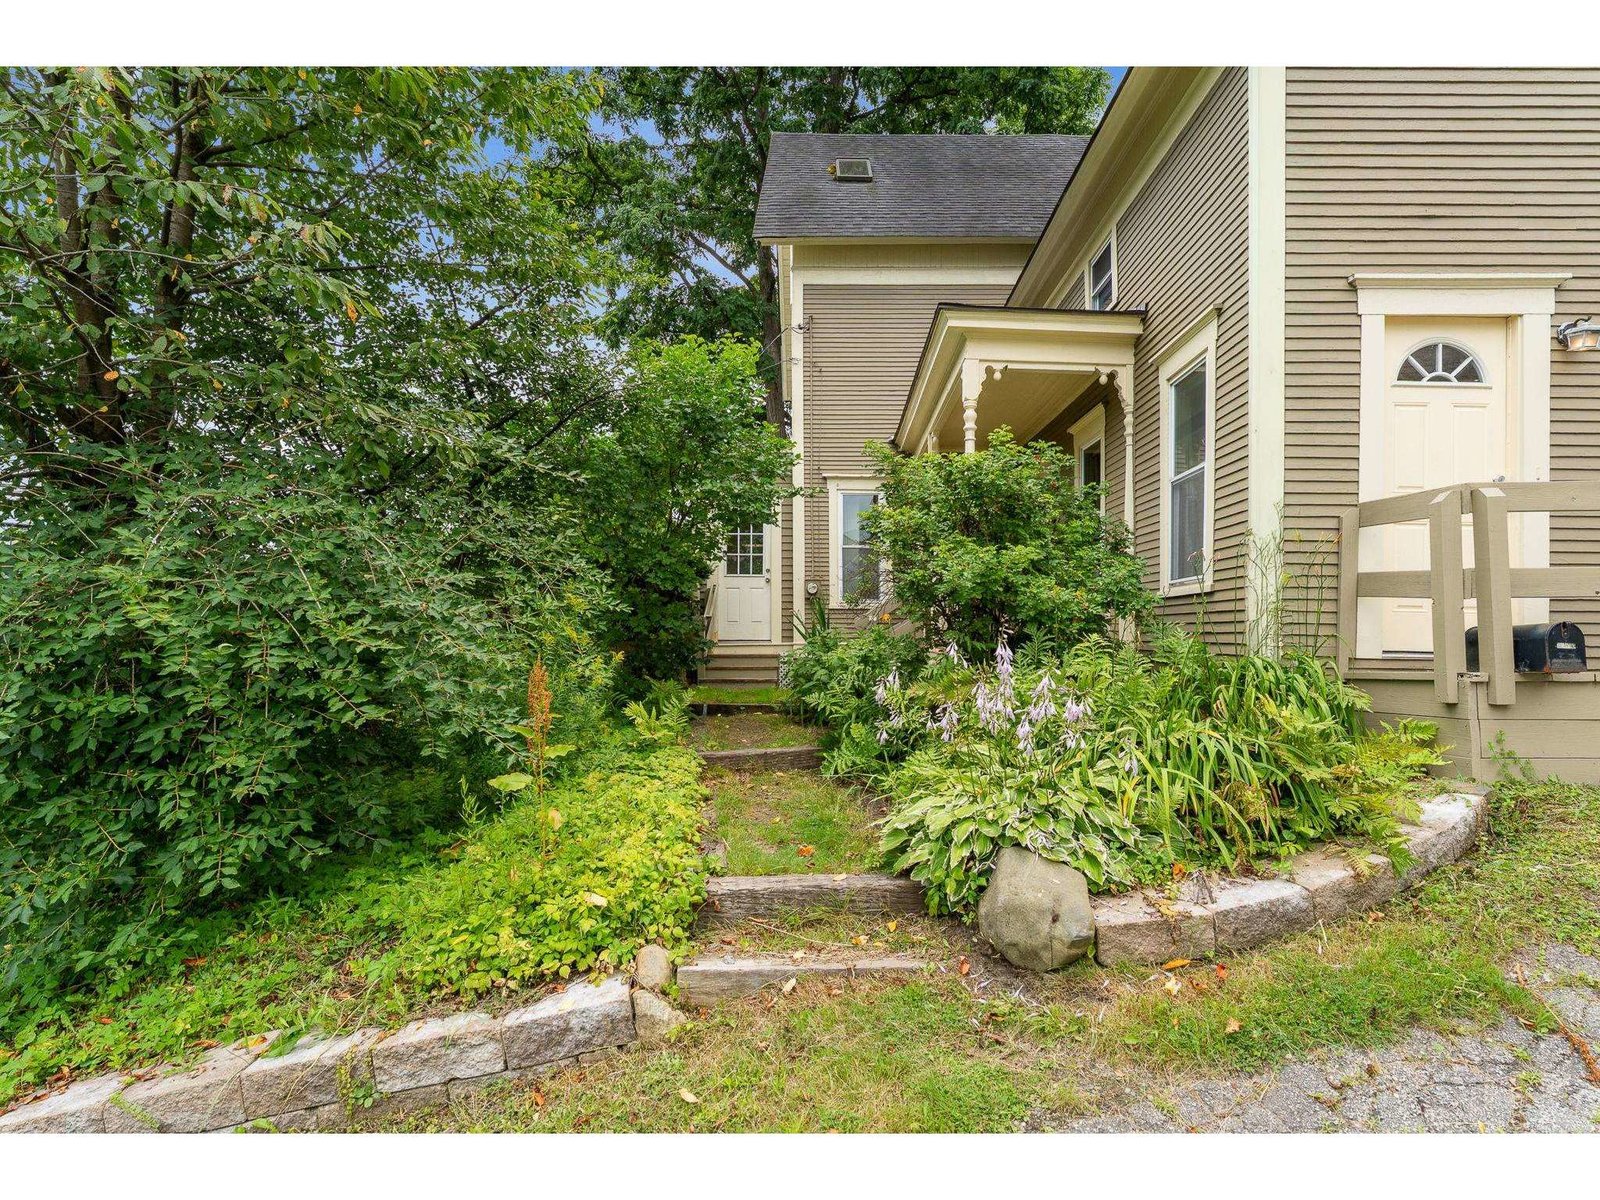
Four bedrooms, 1.5 baths, 1,500 square feet — half a mile to downtown and 2 blocks from VCFA, on one of Montpelier's most established residential streets. The interior earns attention. White oak floors throughout, clean white walls, and natural light in every room create a house that feels calm, warm, and unusually well-finished for this price point. The layout works for real life. The kitchen, dining room, and living room connect naturally without collapsing into one oversized space. The enclosed porch off the kitchen fills with tree canopy light yearround — morning coffee, reading, work overflow. Main-level laundry adds everyday practicality. The dining room, lined with built-in shelving, works beautifully as a home office or library if needed. Upstairs, the bedrooms are bright and comfortably sized. The primary includes a cedar-lined closet; another retains original wood shutter doors that add character without feeling dated. The kitchen and full bath have been updated, and white oak flooring was fully replaced throughout. Trim, banisters, and surfaces refinished with care. Major infrastructure: full electrical replacement, chimney rebuild and liner, new porch roof. No carpet anywhere. A few original details remain and are fully disclosed. What's been invested here is visible the moment you go through the door. †
Property Location
Property Details
| Sold Price $395,000 | Sold Date Jul 1st, 2026 | |
|---|---|---|
| List Price $395,000 | Total Rooms 11 | List Date May 21st, 2026 |
| Cooperation Fee Unknown | Lot Size 0.07 Acres | Taxes $3,385 |
| MLS# 5090216 | Days on Market 50 Days | Tax Year 2024 |
| Type House | Stories 2 | Road Frontage 56 |
| Bedrooms 4 | Style New Englander | Water Frontage |
| Full Bathrooms 1 | Finished 1,522 Sqft | Construction No, Existing |
| 3/4 Bathrooms 0 | Above Grade 1,522 Sqft | Seasonal No |
| Half Bathrooms 0 | Below Grade 0 Sqft | Year Built 1900 |
| 1/4 Bathrooms 1 | Garage Size Car | County Washington |
| Interior Features |
|---|
| Equipment & AppliancesDishwasher, Refrigerator, Microwave, Microwave, Refrigerator, ENERGY STAR Qual Washer, Electric Stove |
| ConstructionWood Frame |
|---|
| BasementConcrete Floor, Storage Space, Unfinished |
| Exterior Features |
| Disability Features |
| Foundation | House Color Green |
|---|---|
| Floors Vinyl,Wood | Building Certifications |
| Roof Rolled, Other, Membrane, Asphalt Shingle | HERS Index |
| DirectionsBarre St to Charles St to 15 Foster St |
|---|
| Lot DescriptionLandscaped, Sloping |
| Garage & Parking |
| Road Frontage Type Public | Water Access |
|---|---|
| Suitable Use | Water Type |
| Driveway Gravel | Water Body |
| Flood Zone No | Zoning Residential |
| School District NA | Middle |
|---|---|
| Elementary | High |
| Heating Oil, Hot Air | Items Excluded |
|---|---|
| Cooling Other | Negotiable |
| Sewer Public Sewer at Street | Parcel Access ROW |
| Water Public Water at Street | ROW for Other Parcel |
| Water Heater | Financing |
| Cable Co | Documents |
| Electric 200+ Amp Service | Tax ID 40512612458 |

† The remarks published on this webpage originate from Listed By Derek Greene of Derek Greene via the PrimeMLS IDX Program and do not represent the views and opinions of Coldwell Banker Hickok & Boardman. Coldwell Banker Hickok & Boardman cannot be held responsible for possible violations of copyright resulting from the posting of any data from the PrimeMLS IDX Program.



