Listed By Timothy Heney of Heney Realtors - Element Real Estate (Montpelier) - Cell: 802-522-5260
Sold By Heney Realtors - Element Real Estate (Montpelier)
Contact a local mortgage provider today to get pre-approved.
Call: (802)-318-0823 NMLS# 402933
Get Pre-Approved »
Mortgage Calculator
$
$ Taxes
$ Principal & Interest
$
This calculation is based on a rough estimate. Every person's situation is different. Be sure to consult with a mortgage advisor on your specific needs.
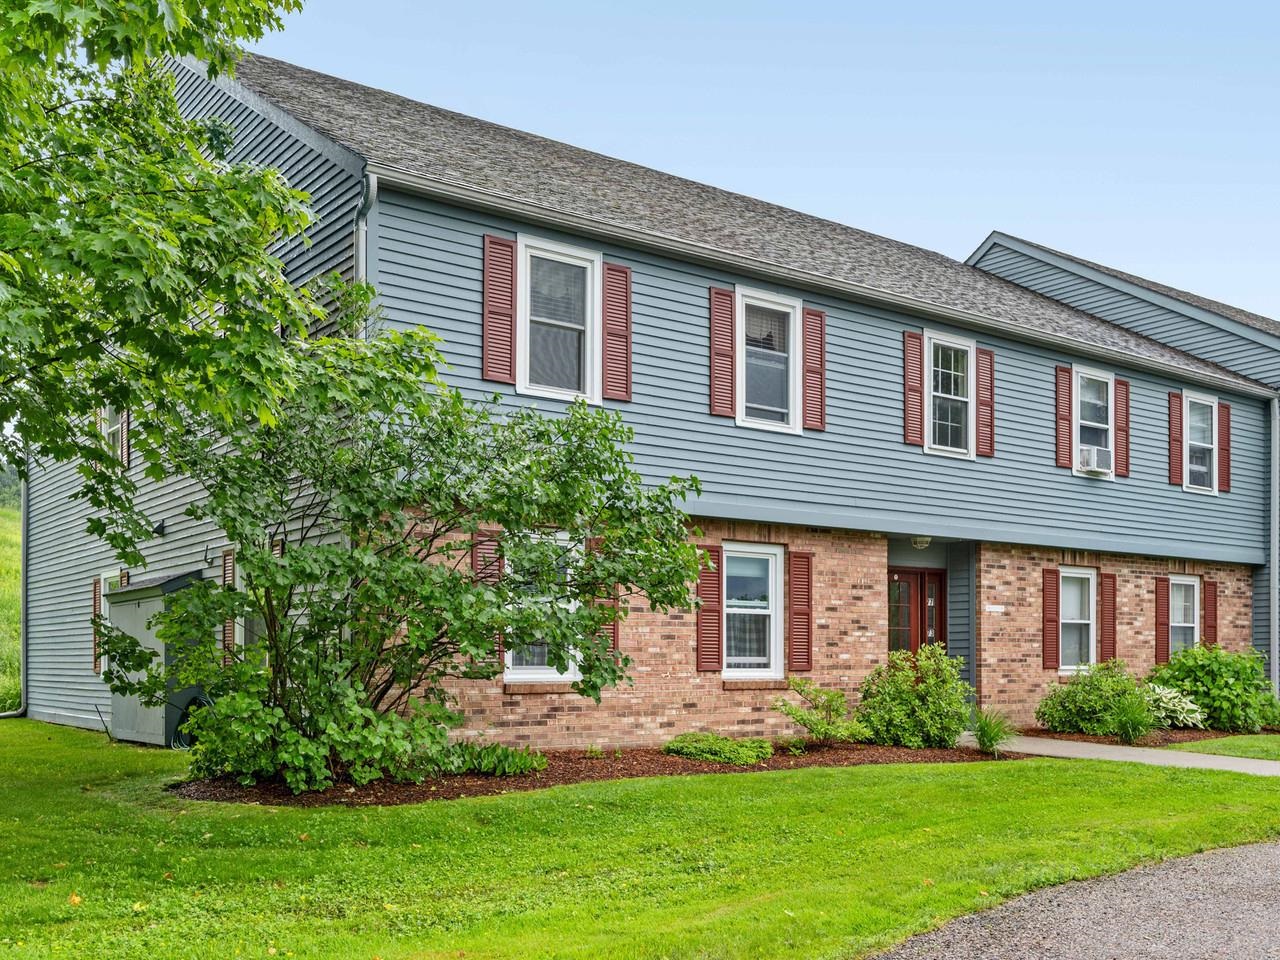
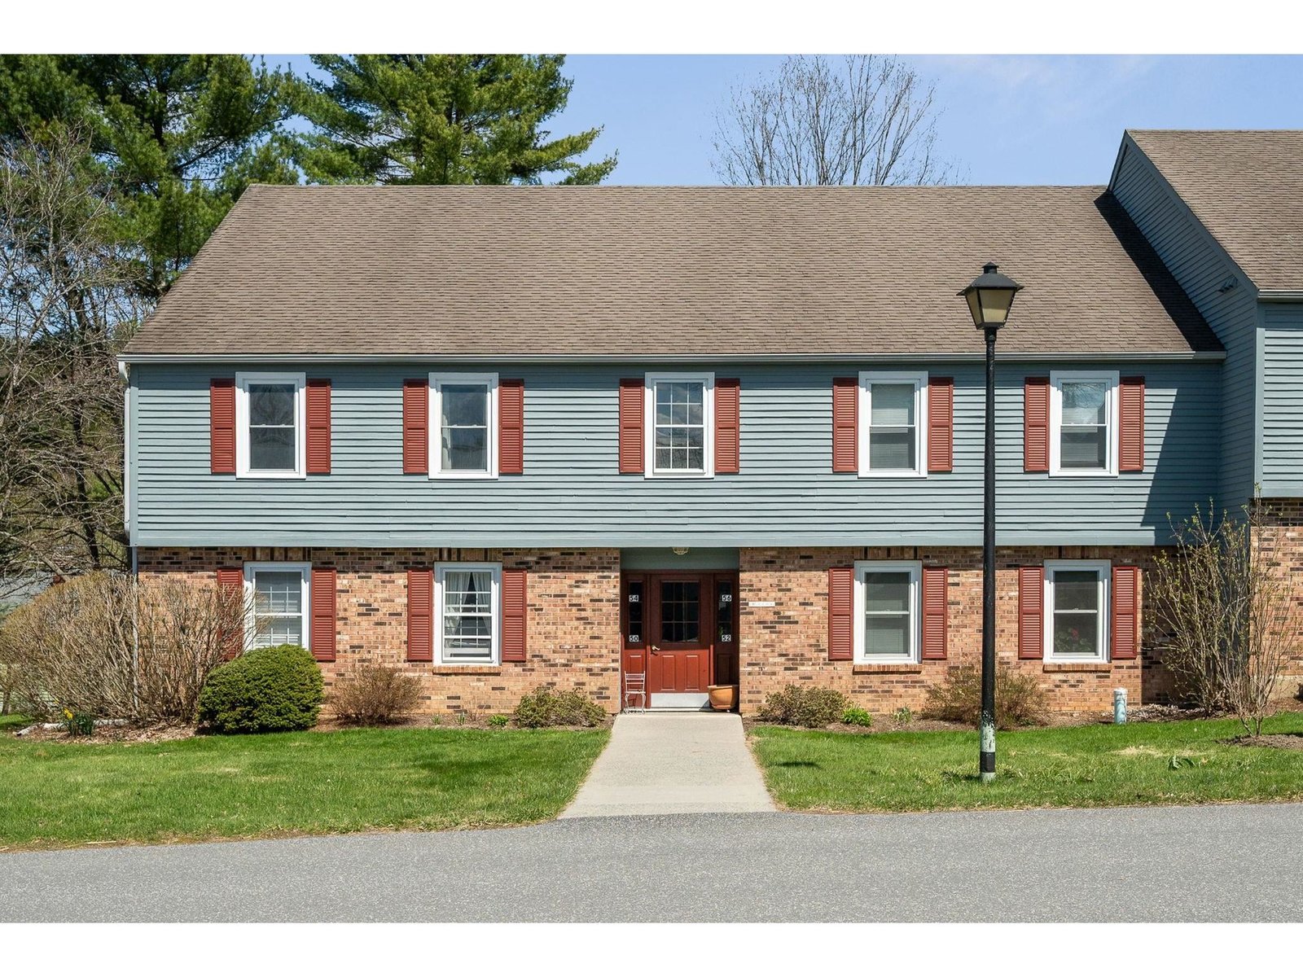
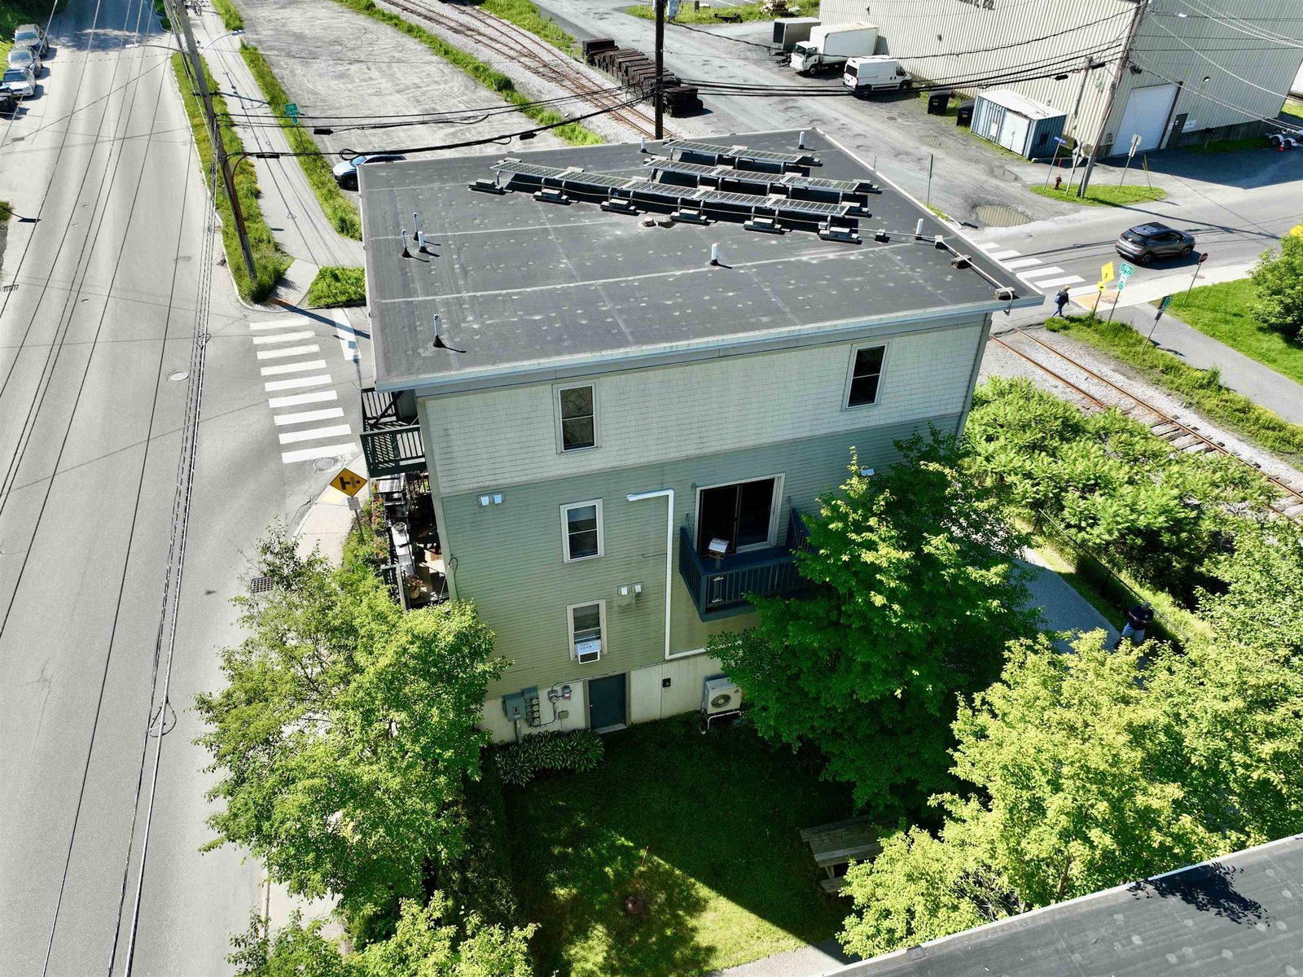
Tucked at the end of a peaceful cul-de-sac and cradled by woods, this garden-style condo offers the kind of privacy and ease that feels rare in today's market. Step into a one-level layout that flows just right, where the living room and dining space open to not one but two porches: one for sunrise coffee, the other to enjoy the peaceful quiet of the neighboring woods. Inside, the kitchen's ready for action with newer appliances, while updated flooring and a 2023 Peerless boiler bring peace of mind with your comfort. The two bedrooms are thoughtfully split by a full bath with in-unit stacked laundry. Attached garage? Yep, with direct access and storage that's so convenient. Less than 10 minutes to downtown Montpelier, Central Vermont Medical Center, and I-89, this spot is both tucked-away and well-connected. It's not just a condo. It's your quiet place to land. †
DirectionsFrom Berlin Street, turn onto Sherwood Drive and proceed 0.33+/- mile and take the second left on Forest Drive. Building 213 is the last building (and only condominium building) on the left.
Lot DescriptionCondo Development, Landscaped, In Town
Garage & Parking
Road Frontage Type Association,Cul-de-Sac
Water Access
Suitable Use
Water Type
Driveway Paved
Water Body
Flood Zone Unknown
Zoning Res 9000
School District Montpelier School District
Middle Main Street Middle School
Elementary Union Elementary School
High Montpelier High School
Heating Oil, Baseboard, Hot Water
Items Excluded
Cooling None
Negotiable
Sewer Metered, Public
Parcel Access ROW
Water Metered, Public
ROW for Other Parcel
Water Heater
Financing
Cable Co Xfinity
Documents Property Disclosure, Other, Deed
Electric Circuit Breaker(s)
Tax ID 405-126-11583
Loading
† The remarks published on this webpage originate from Listed By Timothy Heney of Heney Realtors - Element Real Estate (Montpelier) - Cell: 802-522-5260 via the PrimeMLS IDX Program and do not represent the views and opinions of Coldwell Banker Hickok & Boardman. Coldwell Banker Hickok & Boardman cannot be held responsible for possible violations of copyright resulting from the posting of any data from the PrimeMLS IDX Program.

 Back to Search Results
Next Property
Back to Search Results
Next Property