
 Back to Search Results
Sold Status
$455,000 Sold Price
House Type
4 Beds
1 Baths
1,868 Sqft
Sold By Conley Country Real Estate & Insurance
Similar Properties for Sale
Request a Showing or More Info

Call: 802-863-1500

Mortgage Provider


Mortgage Calculator
$
$ Taxes
$ Principal & Interest
$
This calculation is based on a rough estimate. Every person's situation is different. Be sure to consult with a mortgage advisor on your specific needs.



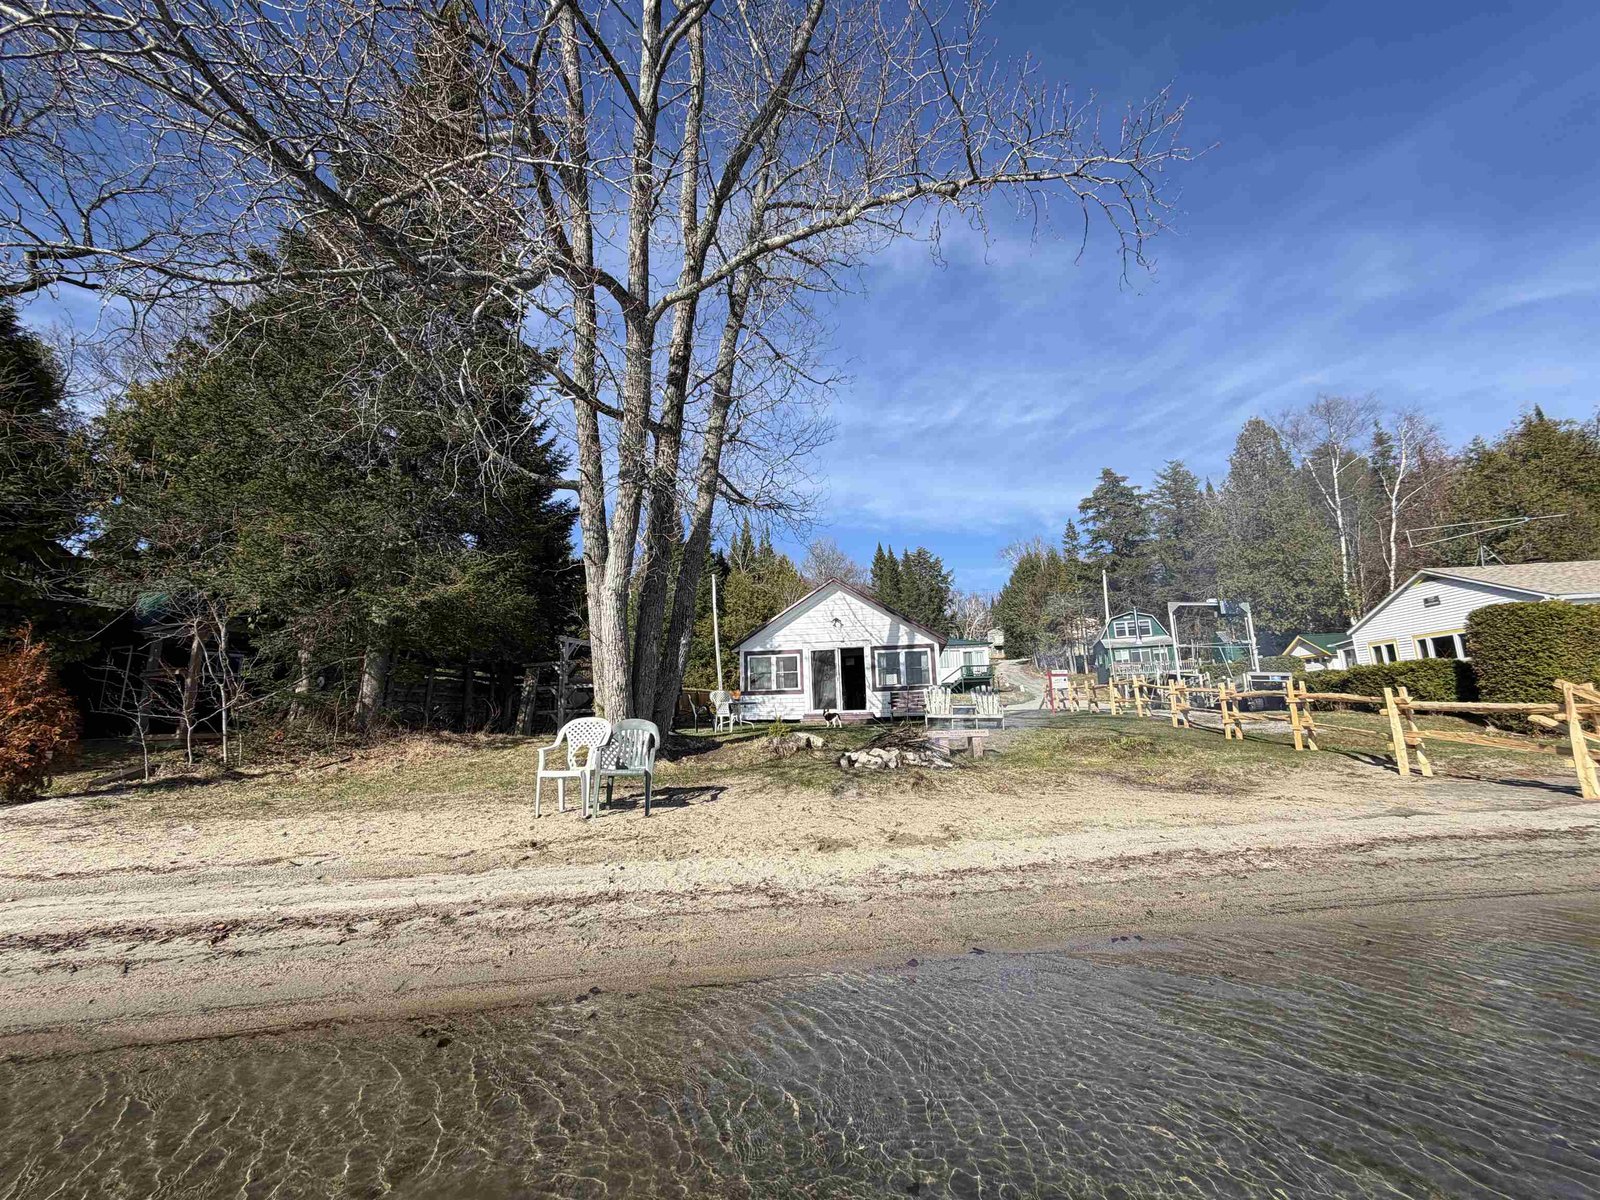
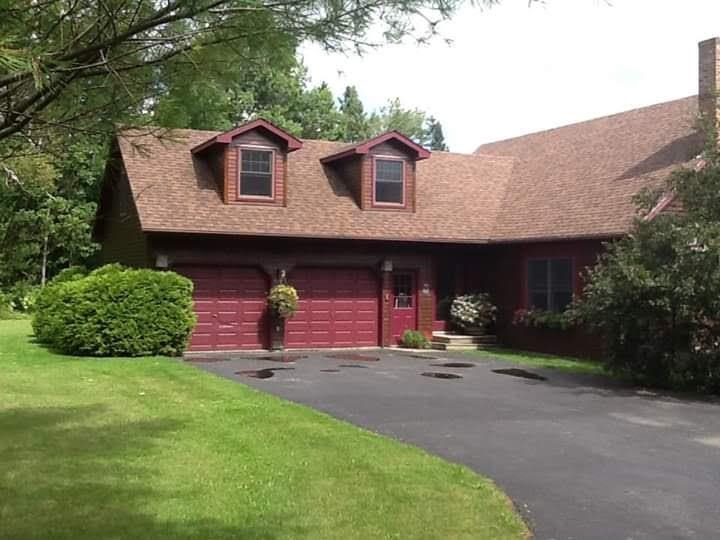
Thoroughly enjoyed by the current owners as a summer and winter home since 1981 but now it is time for a new family. This house sits directly on the lake with the waters edge just a few feet from the house and enjoys phenomenal views from the sun room/dining area. Lot across the street is included. Neighbors well is on this extra lot. Owners have maintained the original charm but updated the windows, room, plumbing and wiring. Great swimming. Historical society has dated this home to 1811. 2 bedrooms on the 1st floor and 2 on the 2nd floor. Owners have enjoyed winters and summers here with a well-insulated attic and double glazed windows. †
Property Location
Property Details
| Sold Price $455,000 | Sold Date Jun 22nd, 2026 | |
|---|---|---|
| List Price $499,000 | Total Rooms 7 | List Date Apr 27th, 2026 |
| Cooperation Fee Unknown | Lot Size 0.47 Acres | Taxes $6,282 |
| MLS# 5085576 | Days on Market 78 Days | Tax Year 2025 |
| Type House | Stories 1 1/2 | Road Frontage 100 |
| Bedrooms 4 | Style Cape | Water Frontage 100 |
| Full Bathrooms 1 | Finished 1,868 Sqft | Construction No, Existing |
| 3/4 Bathrooms 0 | Above Grade 1,868 Sqft | Seasonal No |
| Half Bathrooms 0 | Below Grade 0 Sqft | Year Built 1811 |
| 1/4 Bathrooms 0 | Garage Size Car | County Orleans |
| Interior Features |
|---|
| Equipment & AppliancesWasher, Dryer, Washer, Wood Cook Stove |
| Sunroom 9 x 22, 1st Floor | Dining Room 9 x 16 (open to LR), 1st Floor | Living Room 13 x 12, 1st Floor |
|---|---|---|
| Den 12 x 12, 1st Floor | Bedroom 10 x 9, 1st Floor | Bedroom 9 x 11, 2nd Floor |
| Bedroom 11 x 11, 2nd Floor |
| ConstructionWood Frame, Wood Siding |
|---|
| BasementConcrete, Concrete Floor, Daylight, Full, Unfinished, Walkout, Exterior Access |
| Exterior Features |
| Disability Features |
| Foundation | House Color beige |
|---|---|
| Floors Carpet,Softwood,Vinyl | Building Certifications |
| Roof Asphalt Shingle | HERS Index |
| DirectionsFrom the Morgan Post Office go towards Island Pond on Route 111. Go past the public beach. This house is just past Toad Pond Road with the house on the lake side and additional land on the opposite side for parking. |
|---|
| Lot DescriptionCountry Setting, Lake Access, Lake Frontage, Lake View, Mountain View, View, Water View, Waterfront |
| Garage & Parking |
| Road Frontage Type Paved,Public | Water Access |
|---|---|
| Suitable UseResidential | Water Type Lake |
| Driveway Other | Water Body |
| Flood Zone No | Zoning yes |
| School District Orleans Essex North | Middle North Country Junior High |
|---|---|
| Elementary Derby Elementary | High North Country Union High Sch |
| Heating Forced Air | Items Excluded |
|---|---|
| Cooling None | Negotiable |
| Sewer Septic | Parcel Access ROW No |
| Water Drilled Well | ROW for Other Parcel |
| Water Heater | Financing |
| Cable Co | Documents |
| Electric Circuit Breaker(s) | Tax ID 411-128-10645 |

† The remarks published on this webpage originate from Listed By Michael Conley of Conley Country Real Estate & Insurance via the PrimeMLS IDX Program and do not represent the views and opinions of Coldwell Banker Hickok & Boardman. Coldwell Banker Hickok & Boardman cannot be held responsible for possible violations of copyright resulting from the posting of any data from the PrimeMLS IDX Program.



