
 Back to Search Results
Sold Status
$269,000 Sold Price
House Type
3 Beds
1 Baths
1,204 Sqft
Sold By Century 21 Farm & Forest
Similar Properties for Sale
Request a Showing or More Info

Call: 802-863-1500

Mortgage Provider


Mortgage Calculator
$
$ Taxes
$ Principal & Interest
$
This calculation is based on a rough estimate. Every person's situation is different. Be sure to consult with a mortgage advisor on your specific needs.



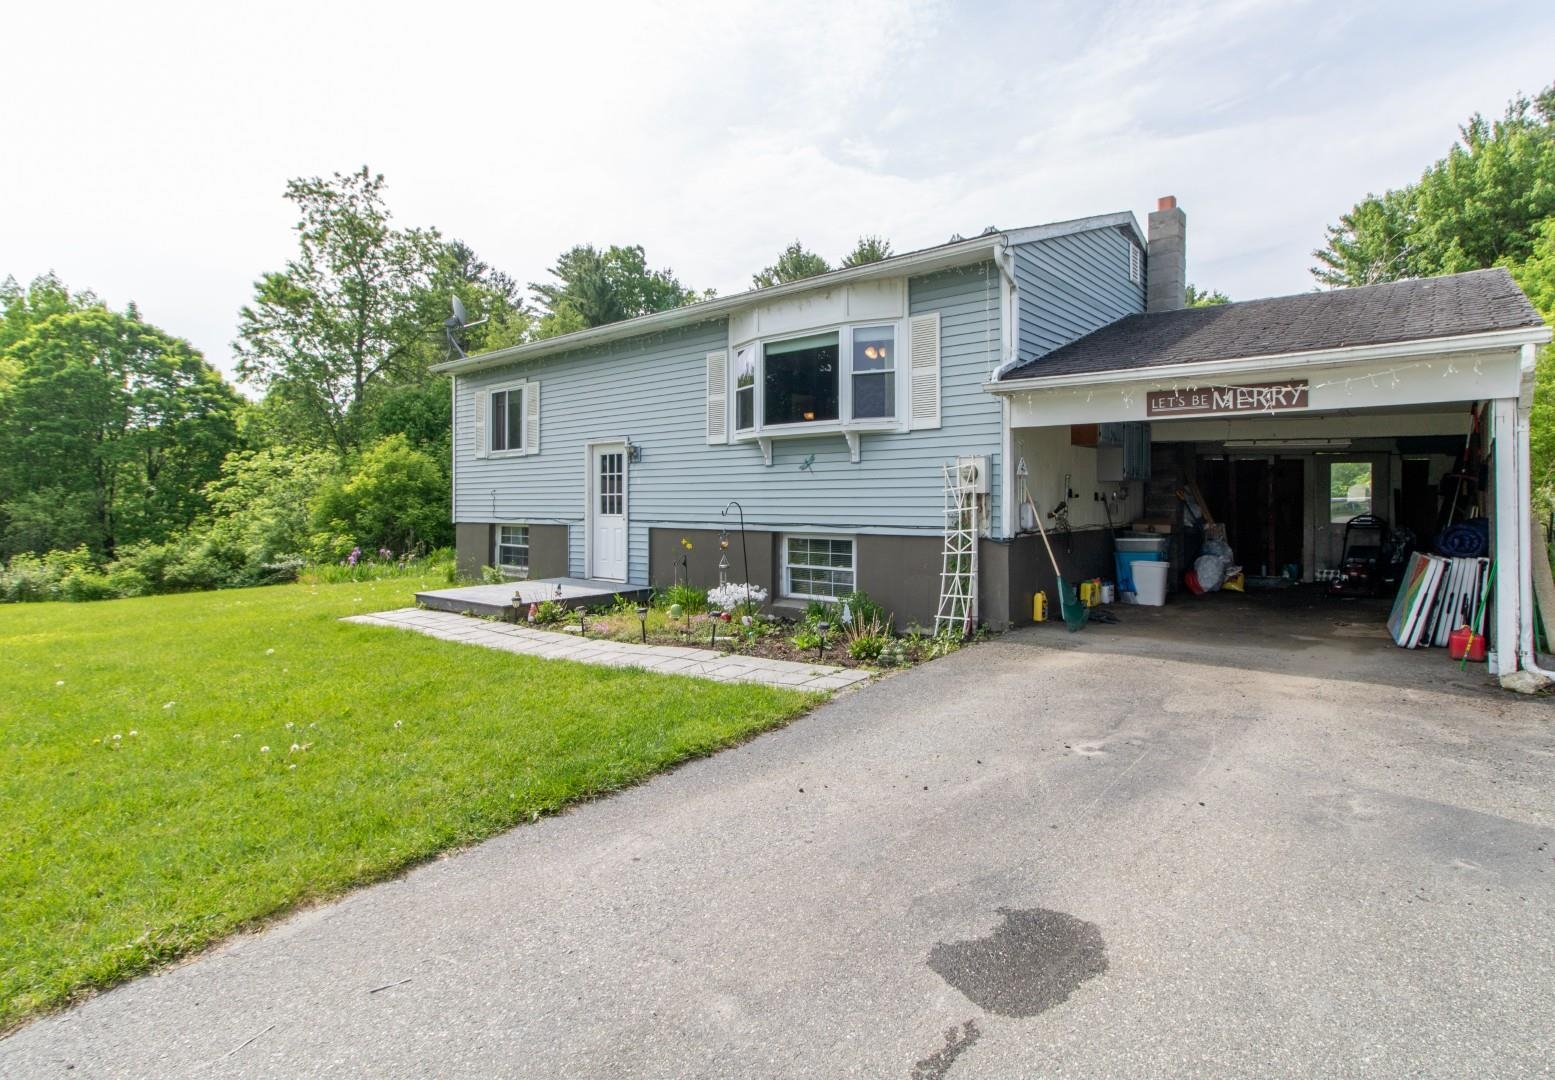
Prime location and central to all amenities. Rare brick home built with lasting quality all ready for a new owner. Super close to the hospital, bike path, sidewalk right in front. Beautiful gleaming hardwood floors. Features a very cozy back living room with screened in porch just off of that. Supper clean and ready to go. In-town location has high-speed cable access and municipal utilities. A large entry/mudroom welcomes you home with room for all your outdoor gear. Generous sized kitchen with great lighting and work areas is central to the home. Large mostly level yard provides area for all the yard games or even a garden plot. A more formal living room in the front with beautiful hardwood floors and natural light. 3 bedrooms and 1 bath finish off the main area. Full unfinished basement for lots of storage and possibly a shop area. If you're active and like to take an evening stroll or run you have one of the best "loops" in town right past your front door. Quality home, clean and beautiful ready for you. †
Property Location
Property Details
| Sold Price $269,000 | Sold Date Jul 8th, 2026 | |
|---|---|---|
| List Price $269,500 | Total Rooms 7 | List Date Aug 15th, 2025 |
| Cooperation Fee Unknown | Lot Size 0.47 Acres | Taxes $3,651 |
| MLS# 5056785 | Days on Market 333 Days | Tax Year 2025 |
| Type House | Stories 1 | Road Frontage 97 |
| Bedrooms 3 | Style Ranch | Water Frontage |
| Full Bathrooms 1 | Finished 1,204 Sqft | Construction No, Existing |
| 3/4 Bathrooms 0 | Above Grade 1,204 Sqft | Seasonal No |
| Half Bathrooms 0 | Below Grade 0 Sqft | Year Built 1949 |
| 1/4 Bathrooms 0 | Garage Size 1 Car | County Orleans |
| Interior Features |
|---|
| Equipment & AppliancesRefrigerator, Dishwasher, Refrigerator |
| ConstructionBrick Exterior, T1-11 Exterior |
|---|
| BasementBulkhead, Concrete, Full, Unfinished, Basement Stairs |
| Exterior Features |
| Disability Features |
| Foundation | House Color Beige |
|---|---|
| Floors Hardwood,Vinyl Plank | Building Certifications |
| Roof Membrane, Asphalt Shingle | HERS Index |
| DirectionsFrom East Main take Sias Ave to #573 on the left |
|---|
| Lot DescriptionCity Lot, Sidewalks, Street Lights, Trail/Near Trail, Walking Trails, In Town, Near Paths, Near Shopping, Near Hospital, Near School(s) |
| Garage & Parking |
| Road Frontage Type Paved,Public | Water Access |
|---|---|
| Suitable UseResidential | Water Type |
| Driveway Gravel | Water Body |
| Flood Zone No | Zoning Residential |
| School District North Country Supervisory Union | Middle North Country Junior High |
|---|---|
| Elementary Newport City Elementary | High North Country Union High Sch |
| Heating Propane, Oil, Baseboard, Hot Water | Items Excluded |
|---|---|
| Cooling None | Negotiable |
| Sewer Public | Parcel Access ROW |
| Water Public, Public Water On-Site | ROW for Other Parcel |
| Water Heater | Financing |
| Cable Co | Documents Deed, Plat/Grid Map |
| Electric 100 Amp Service, Circuit Breaker(s) | Tax ID 435-136-15696 |

† The remarks published on this webpage originate from Listed By Lyell Reed of Century 21 Farm & Forest via the PrimeMLS IDX Program and do not represent the views and opinions of Coldwell Banker Hickok & Boardman. Coldwell Banker Hickok & Boardman cannot be held responsible for possible violations of copyright resulting from the posting of any data from the PrimeMLS IDX Program.



