
 Back to Search Results
Sold Status
$450,000 Sold Price
House Type
3 Beds
2 Baths
1,854 Sqft
Sold By Coldwell Banker Hickok & Boardman / E. Montpelier
Similar Properties for Sale
Request a Showing or More Info

Call: 802-863-1500

Mortgage Provider


Mortgage Calculator
$
$ Taxes
$ Principal & Interest
$
This calculation is based on a rough estimate. Every person's situation is different. Be sure to consult with a mortgage advisor on your specific needs.
Washington County




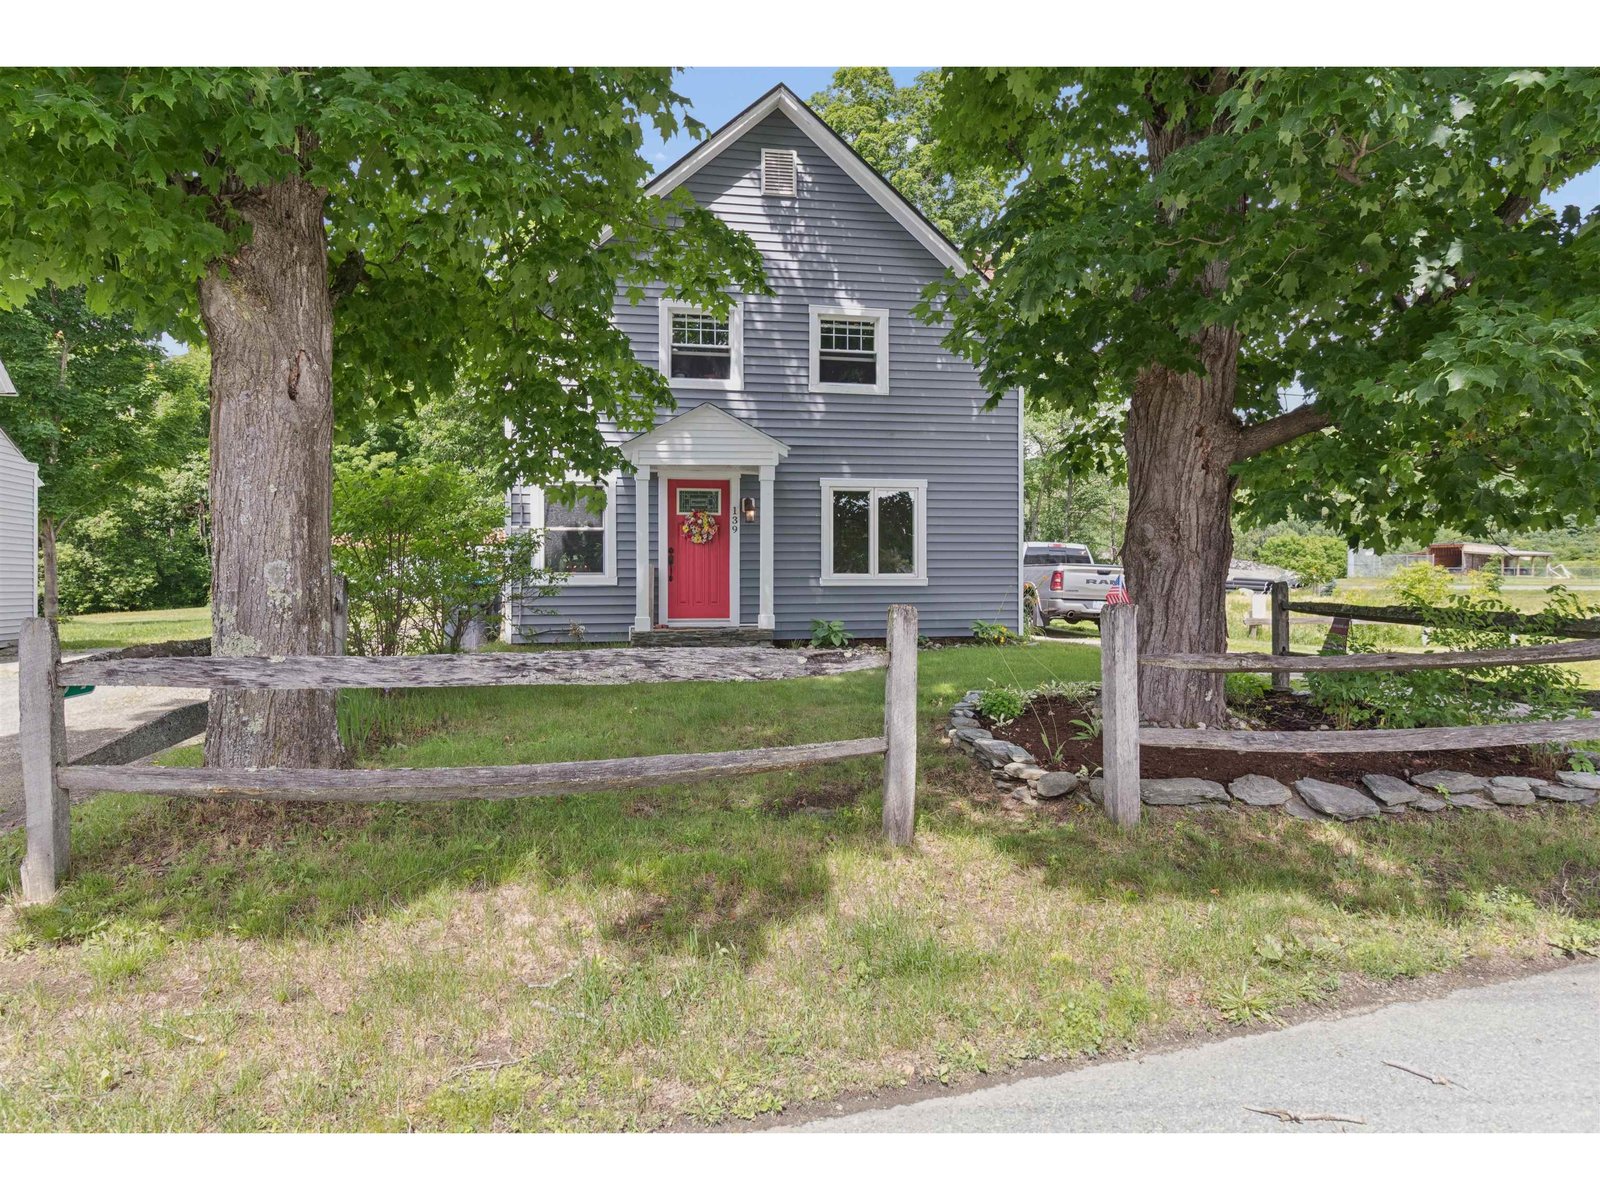
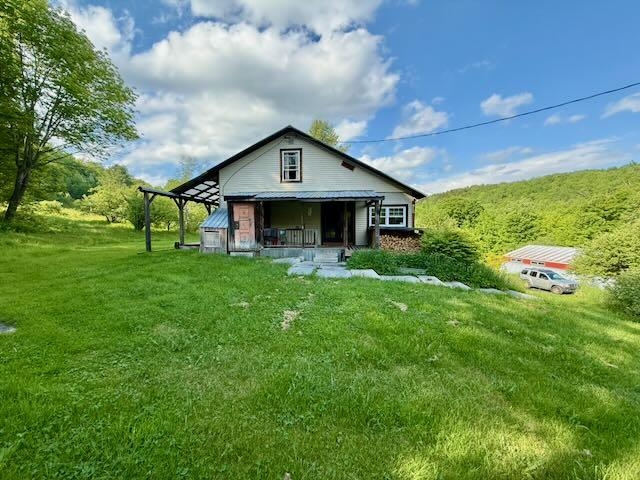
Charming 3-BR, 1 3/4 bath Dutch Colonial in an edge-of-Village setting with distant VT mountain views, has an impressive list of substantial updates already completed! The home's sunny exposure streams through generous use of windows. Fireplaced living room, built-in storage, mix of hardwood, soft wood and tile flooring, are all sure to please. The house has an eat-in, fully-functional "retro-feel" kitchen plus a formal dining room with corner hutch. The home is manageable in size with a versatile layout, that includes a first floor large room, set aside from the rest of the house that has its own bath and exterior door. It could be a primary bedroom or a comfortable office. The upstairs primary bedroom has 2 closets and a sitting area of it's own. The full bath upstairs is spacious and has a deep tub with shower. The upstairs also includes two additional generously-sized bedrooms. The walkout basement has high ceiling clearance and is rough plumbed for an additional bath and kitchenette... and, in any event, a good spot for a recreation area or family room! The home includes new siding over new insulation board, and a recently replaced roof, almost all thermopane windows throughout, updated first floor 3/4 bath, chimney cap, refrigerator, stove, dishwasher, and dryer. Plus in recent years, furnace, hot water tank, and garage doors & controls on the 2-car detached garage, were all replaced. Location near the end of a village street, is convenient to the Norwich University campus, the 400+/- acre Northfield Town Forest, Shaw Outdoor Center and Paine Mountain trail system for hiking, mountain biking, snowshoeing, running a more! Only a short drive to I-89, the Sugarbush Valley ski area, golf, regional airport. Certainly a worthy addition to your "must see" itinerary! Available for quick occupancy. Road frontage measurement is estimated only. †
Property Location
Property Details
| Sold Price $450,000 | Sold Date Jun 30th, 2026 | |
|---|---|---|
| List Price $449,500 | Total Rooms 7 | List Date Apr 29th, 2026 |
| Cooperation Fee Unknown | Lot Size 0.4 Acres | Taxes $5,725 |
| MLS# 5085890 | Days on Market 76 Days | Tax Year 2025 |
| Type House | Stories 2 | Road Frontage 150 |
| Bedrooms 3 | Style Colonial | Water Frontage |
| Full Bathrooms 1 | Finished 1,854 Sqft | Construction No, Existing |
| 3/4 Bathrooms 1 | Above Grade 1,854 Sqft | Seasonal No |
| Half Bathrooms 0 | Below Grade 0 Sqft | Year Built 1935 |
| 1/4 Bathrooms 0 | Garage Size 2 Car | County Washington |
| Interior Features |
|---|
| Equipment & AppliancesRefrigerator, Dishwasher, Disposal, Washer, Microwave, Dryer, Washer |
| Bathroom Full 8'x6'7, 2nd Floor | Bathroom Three Quarter 7'x6'3, 1st Floor | Dining Room 11'4x10'7, 1st Floor |
|---|---|---|
| Kitchen 11'3x10'5+7'9x3'5, 1st Floor | Living Room 21'10x13', 1st Floor | Bedroom 21'3x11'6, 1st Floor |
| Primary Bedroom 11'9x11'4+7'4x4'9, 2nd Floor | Bedroom 13'2x11'4, 2nd Floor | Bedroom 19'1x11'5, 2nd Floor |
| Mudroom 8'x5'7, 1st Floor |
| ConstructionWood Frame, Shingle Siding, Vinyl Siding, Wood Siding |
|---|
| BasementFull, Unfinished, Walkout |
| Exterior Features |
| Disability Features |
| Foundation | House Color Dark Gray |
|---|---|
| Floors Hardwood,Softwood,Tile | Building Certifications |
| Roof Asphalt Shingle | HERS Index |
| DirectionsFrom Exit 5 off I-89, take RT 64W towards Northfield to the "T', at Mobil Gas station. Turn right and travel north on RT 12 for 1.8 mi. Take right onto Prospect St. At "T", turn right onto Highland Ave, then slight left onto Byam Hill. Go 400' then turn left on Hill St. Last on house on left. |
|---|
| Lot DescriptionLandscaped, Trail/Near Trail, View, In Town, Near Paths, Neighborhood |
| Garage & Parking |
| Road Frontage Type Dead End,Public Maintained Road | Water Access |
|---|---|
| Suitable UseResidential | Water Type |
| Driveway Paved | Water Body |
| Flood Zone No | Zoning Medium Density Res |
| School District Paine Mountain School District | Middle Northfield Middle High School |
|---|---|
| Elementary Northfield Elementary School | High Northfield High School |
| Heating Oil, Radiator, Steam | Items Excluded yes |
|---|---|
| Cooling None | Negotiable |
| Sewer Public | Parcel Access ROW |
| Water Metered, Public | ROW for Other Parcel |
| Water Heater | Financing |
| Cable Co X-Finity | Documents Property Disclosure, Deed, Tax Map |
| Electric Circuit Breaker(s) | Tax ID 441-139-10395 |

† The remarks published on this webpage originate from Listed By Lori Holt of BHHS Vermont Realty Group/Montpelier via the PrimeMLS IDX Program and do not represent the views and opinions of Coldwell Banker Hickok & Boardman. Coldwell Banker Hickok & Boardman cannot be held responsible for possible violations of copyright resulting from the posting of any data from the PrimeMLS IDX Program.



