
 Back to Search Results
Sold Status
$475,000 Sold Price
House Type
3 Beds
2 Baths
2,490 Sqft
Sold By Meg Handler of Coldwell Banker Hickok and Boardman
Similar Properties for Sale
Request a Showing or More Info

Call: 802-863-1500

Mortgage Provider


Mortgage Calculator
$
$ Taxes
$ Principal & Interest
$
This calculation is based on a rough estimate. Every person's situation is different. Be sure to consult with a mortgage advisor on your specific needs.
Richmond
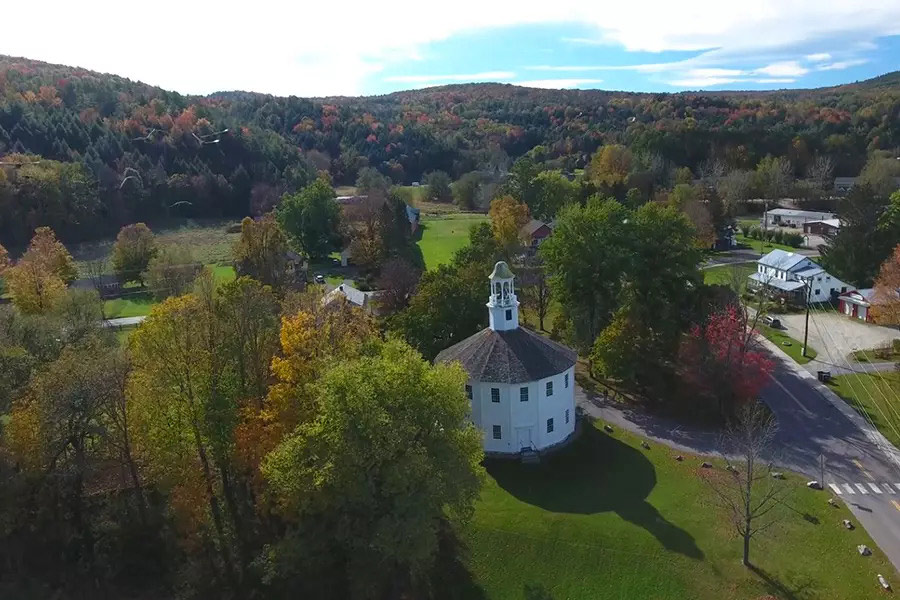



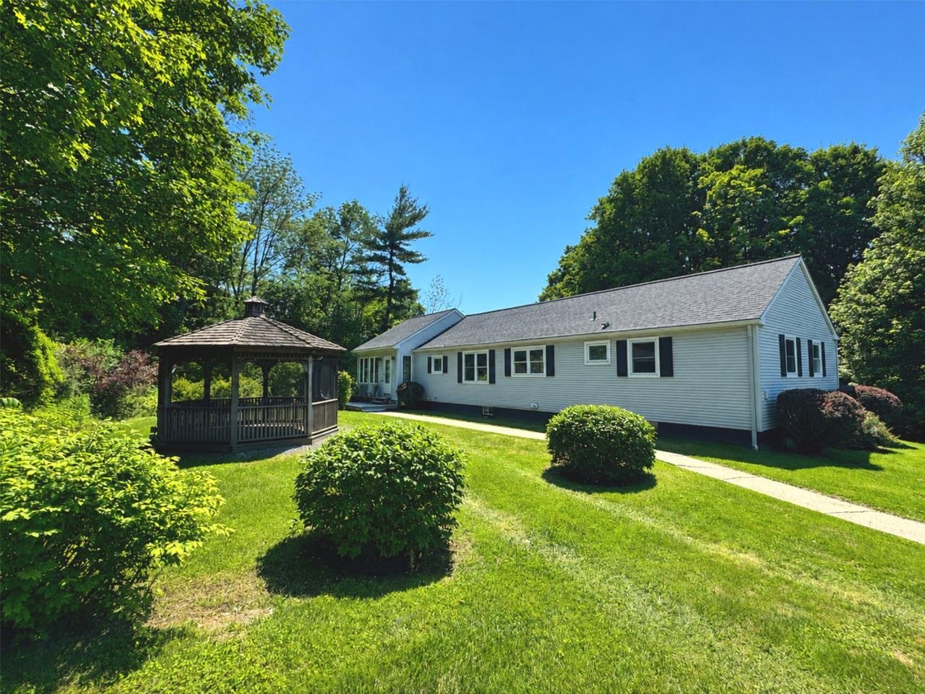
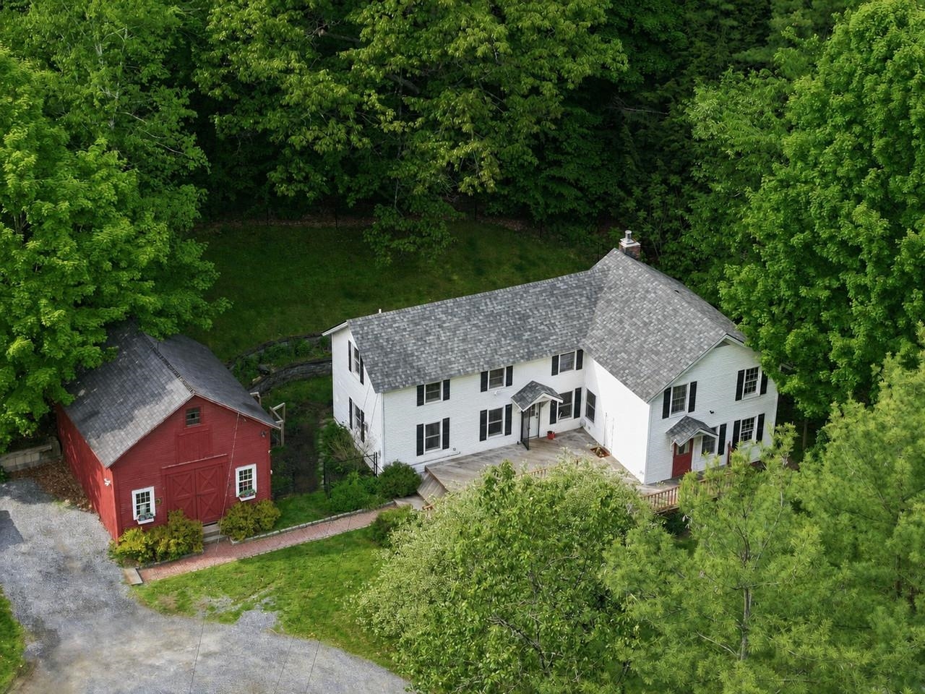
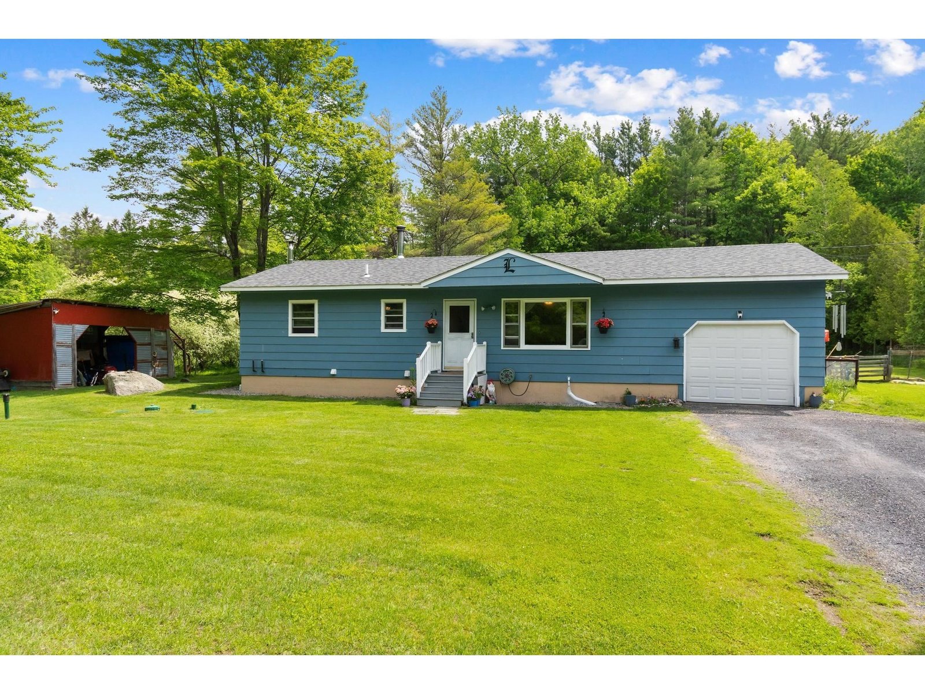
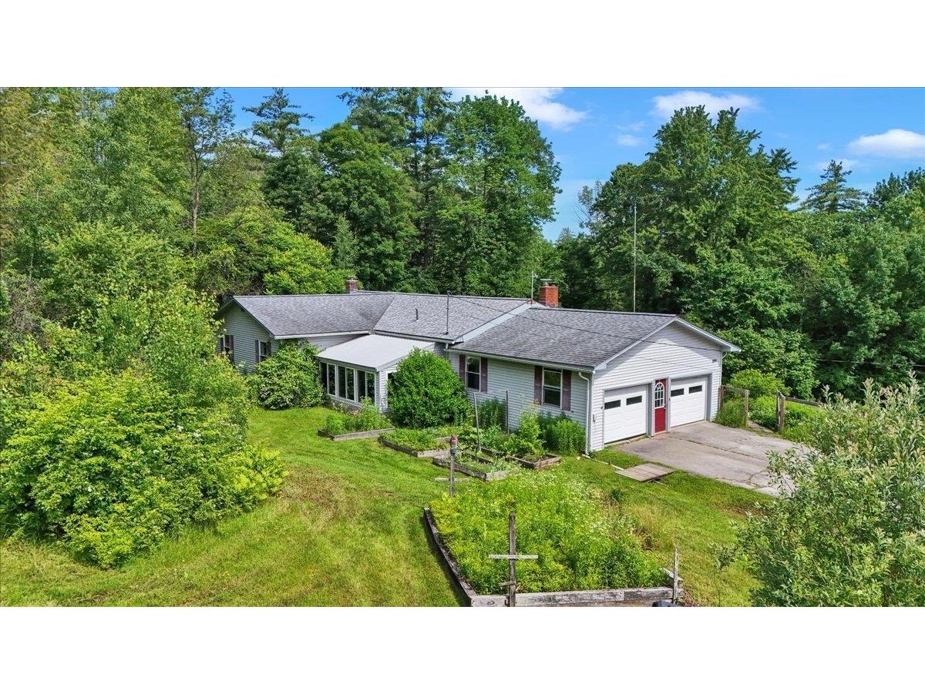
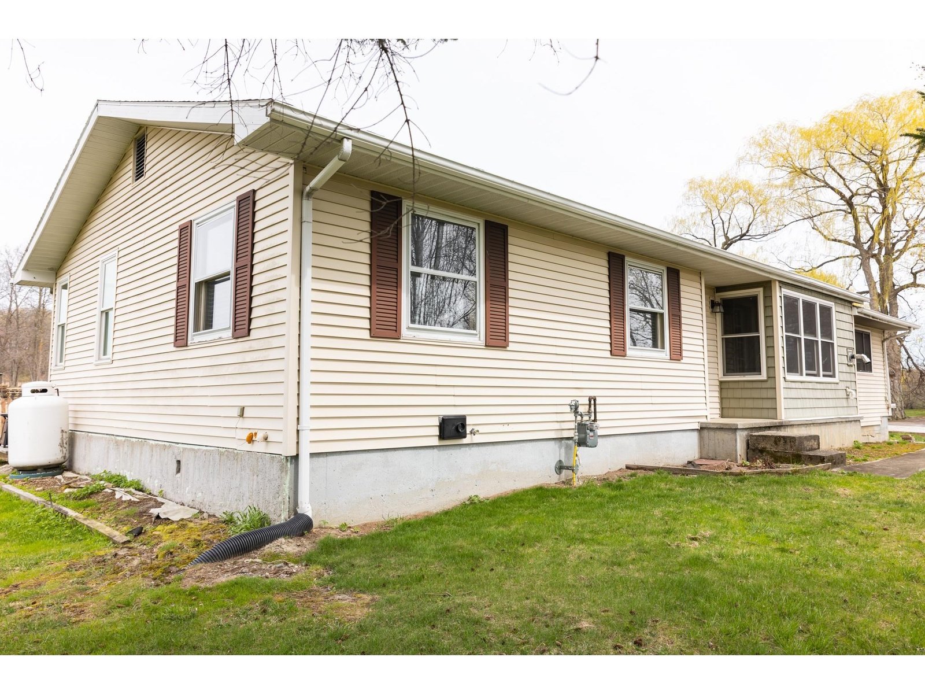
Charming Village Cape. Nestled on a quiet, short cul-de-sac, this lovingly maintained home is just a short walk from the Village Green, local eateries, grocery store, bank, town center, and both elementary and middle schools. Spacious and comfortable rooms throughout. Highlights include a convenient first-floor bedroom, hardwood floors, a formal dining room, finished basement offering lots of options and abundant storage. Prime in-village locations like this don't come around often, don't let this one pass you by! †
Property Location
Property Details
| Sold Price $475,000 | Sold Date Jul 8th, 2026 | |
|---|---|---|
| List Price $489,000 | Total Rooms 5 | List Date Jul 8th, 2026 |
| Cooperation Fee Unknown | Lot Size 0.14 Acres | Taxes $6,888 |
| MLS# 5099286 | Days on Market 3 Days | Tax Year 2025 |
| Type House | Stories 2 | Road Frontage 50 |
| Bedrooms 3 | Style Cape | Water Frontage |
| Full Bathrooms 1 | Finished 2,490 Sqft | Construction No, Existing |
| 3/4 Bathrooms 0 | Above Grade 1,740 Sqft | Seasonal No |
| Half Bathrooms 1 | Below Grade 750 Sqft | Year Built 1965 |
| 1/4 Bathrooms 0 | Garage Size 1 Car | County Chittenden |
| Interior Features |
|---|
| Equipment & AppliancesRefrigerator, Dishwasher, Disposal, Washer, Microwave, Dryer, Washer |
| Kitchen 11'6 x 13'6, 1st Floor | Dining Room 12' x 11'6, 1st Floor | Living Room 19 x 11'6, 1st Floor |
|---|---|---|
| Family Room 8 x 19, 1st Floor | Bedroom 13'6 x 11'6, 1st Floor | Bathroom Half 1st Floor |
| Primary Bedroom 16 x 15, 2nd Floor | Bedroom 16 x 12, 2nd Floor | Bathroom Full 2nd Floor |
| Family Room 22 x 19, Basement | Office/Study 11'8 x 10, Basement |
| ConstructionWood Frame, Vinyl Siding |
|---|
| BasementConcrete Floor, Partially Finished, Sump Pump, Interior Access, Exterior Access |
| Exterior Features |
| Disability Features |
| Foundation | House Color Blue |
|---|---|
| Floors Carpet,Hardwood,Vinyl | Building Certifications |
| Roof Architectural Shingle | HERS Index |
| Directions |
|---|
| Lot DescriptionCity Lot, In Town |
| Garage & Parking |
| Road Frontage Type Paved,Public | Water Access |
|---|---|
| Suitable Use | Water Type |
| Driveway Common/Shared, Crushed Stone | Water Body |
| Flood Zone No | Zoning Residential |
| School District Richmond School District | Middle Camels Hump Middle USD 17 |
|---|---|
| Elementary Richmond Elementary School | High Mt. Mansfield USD #17 |
| Heating Natural Gas, Multi Zone, Boiler | Items Excluded |
|---|---|
| Cooling None | Negotiable |
| Sewer Public | Parcel Access ROW Unknown |
| Water Public | ROW for Other Parcel |
| Water Heater | Financing |
| Cable Co Comcast | Documents Property Disclosure, Deed |
| Electric Circuit Breaker(s) | Tax ID 519-163-10386 |

† The remarks published on this webpage originate from Listed By Kyle Adams of Blueprint Real Estate via the PrimeMLS IDX Program and do not represent the views and opinions of Coldwell Banker Hickok & Boardman. Coldwell Banker Hickok & Boardman cannot be held responsible for possible violations of copyright resulting from the posting of any data from the PrimeMLS IDX Program.



