
 Back to Search Results
Sold Status
$389,000 Sold Price
House Type
3 Beds
2 Baths
874 Sqft
Sold By Madison Roberge of Coldwell Banker Hickok and Boardman
Similar Properties for Sale
Request a Showing or More Info

Call: 802-863-1500

Mortgage Provider


Mortgage Calculator
$
$ Taxes
$ Principal & Interest
$
This calculation is based on a rough estimate. Every person's situation is different. Be sure to consult with a mortgage advisor on your specific needs.
Shelburne




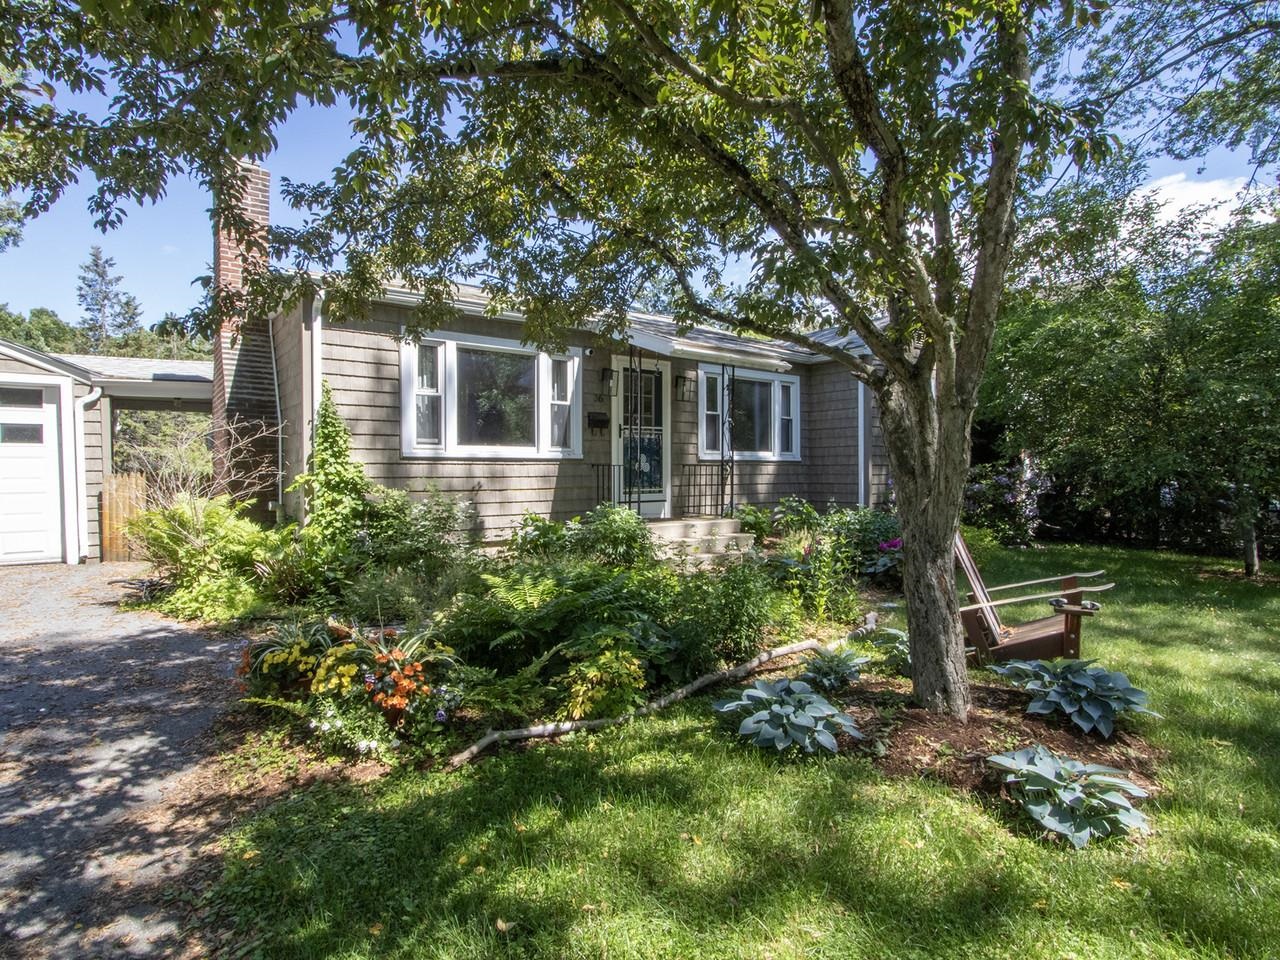
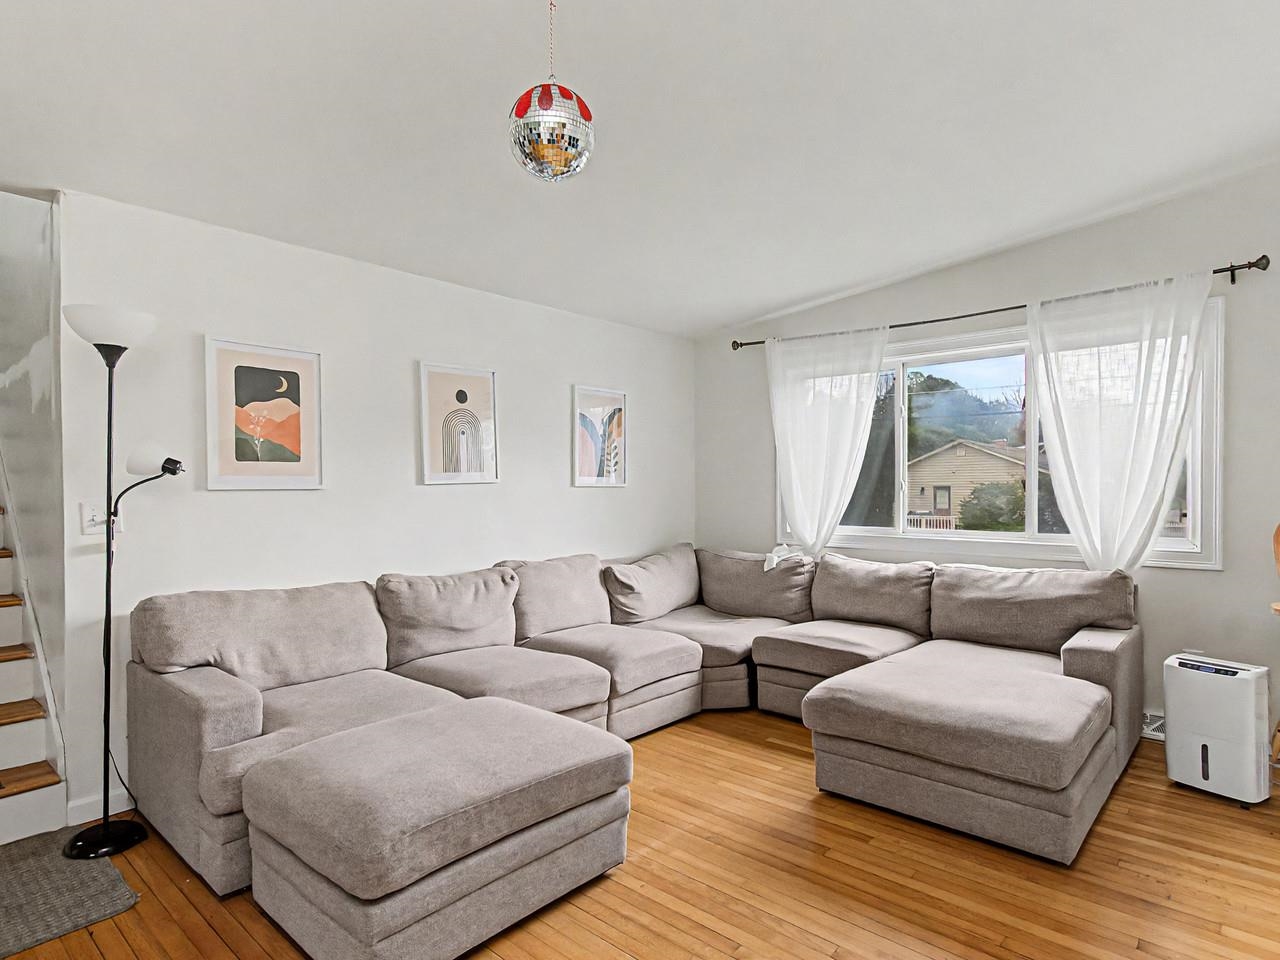
Tucked in the heart of Shelburne village, this charming 3 bedroom home offers exceptional convenience to local shops, dining, and everyday essentials while maintaining a cozy, private feel. With approximately 847 square feet, the layout is efficient and easy to maintain, making it a great option for those seeking a simplified, low upkeep lifestyle. The home features a functional floor plan with comfortable living space and a nicely separated primary bedroom tucked to one side of the home. The primary suite includes a half bath and direct access to the back porch, creating a great connection to the outdoor space and a quiet spot to unwind. Additional bedrooms offer flexibility for guests, a home office, or creative space. The home is equipped with owned solar on the roof, helping to offset energy costs and add long term value. Outside, there are multiple parking spaces and a manageable yard that complements the home’s easy living appeal. Located near the train tracks and set within the village, this property provides a unique opportunity to enjoy a highly convenient location with quick access to everything Shelburne has to offer. Shed does not convey with the property. †
Property Location
Property Details
| Sold Price $389,000 | Sold Date Jul 7th, 2026 | |
|---|---|---|
| List Price $399,000 | Total Rooms 4 | List Date Apr 24th, 2026 |
| Cooperation Fee Unknown | Lot Size 0.13 Acres | Taxes $5,008 |
| MLS# 5085258 | Days on Market 81 Days | Tax Year 2025 |
| Type House | Stories 1 | Road Frontage |
| Bedrooms 3 | Style Ranch | Water Frontage |
| Full Bathrooms 1 | Finished 874 Sqft | Construction No, Existing |
| 3/4 Bathrooms 0 | Above Grade 874 Sqft | Seasonal No |
| Half Bathrooms 1 | Below Grade 0 Sqft | Year Built 1965 |
| 1/4 Bathrooms 0 | Garage Size Car | County Chittenden |
| Interior Features |
|---|
| Equipment & AppliancesRefrigerator, Microwave, Dishwasher, Washer, Freezer, Dryer, Washer |
| Primary Bedroom 10'1"X12'2", 1st Floor | Kitchen 10'2"X12'1", 1st Floor | Foyer 7'6"X5'3", 1st Floor |
|---|---|---|
| Living Room 14'1"X12'1", 1st Floor | Bedroom 11'9"X8'7", 1st Floor | Bedroom 11.9"X8'6", 1st Floor |
| ConstructionWood Frame |
|---|
| BasementBulkhead, Dirt Floor, Gravel, Sump Pump, Unfinished, Exterior Access, Basement Stairs |
| Exterior Features |
| Disability Features |
| Foundation | House Color Yellow |
|---|---|
| Floors | Building Certifications |
| Roof Shingle | HERS Index |
| DirectionsFrom Burlington, head south on U.S. Route 7 into the village of Shelburne. In the village, turn right onto Harbor Road, then take your next right onto Railroad Lane. The home at 9 Railroad Lane will be just ahead on your right. |
|---|
| Lot DescriptionNeighbor Business, Sidewalks, Near Shopping, Near Public Transport, Near Railroad, Near School(s) |
| Garage & Parking |
| Road Frontage Type Gravel,Private Road,Unpaved,Privately Maintained | Water Access |
|---|---|
| Suitable UseResidential | Water Type |
| Driveway Gravel | Water Body |
| Flood Zone No | Zoning res |
| School District Shelburne School District | Middle Shelburne Community School |
|---|---|
| Elementary Shelburne Community School | High Champlain Valley UHSD #15 |
| Heating Hot Air | Items Excluded |
|---|---|
| Cooling Central AC | Negotiable |
| Sewer Public | Parcel Access ROW Unknown |
| Water Public | ROW for Other Parcel Yes |
| Water Heater | Financing |
| Cable Co | Documents Deed, Tax Map |
| Electric 100 Amp Service, Circuit Breaker(s) | Tax ID 582-183-10892 |

† The remarks published on this webpage originate from Listed By Patrick O\'Connell of Four Seasons Sotheby\'s Int\'l Realty via the PrimeMLS IDX Program and do not represent the views and opinions of Coldwell Banker Hickok & Boardman. Coldwell Banker Hickok & Boardman cannot be held responsible for possible violations of copyright resulting from the posting of any data from the PrimeMLS IDX Program.



