Contact a local mortgage provider today to get pre-approved.
Call: (802)-318-0823 NMLS# 402933
Get Pre-Approved »
Mortgage Calculator
$
$ Taxes
$ Principal & Interest
$
This calculation is based on a rough estimate. Every person's situation is different. Be sure to consult with a mortgage advisor on your specific needs.
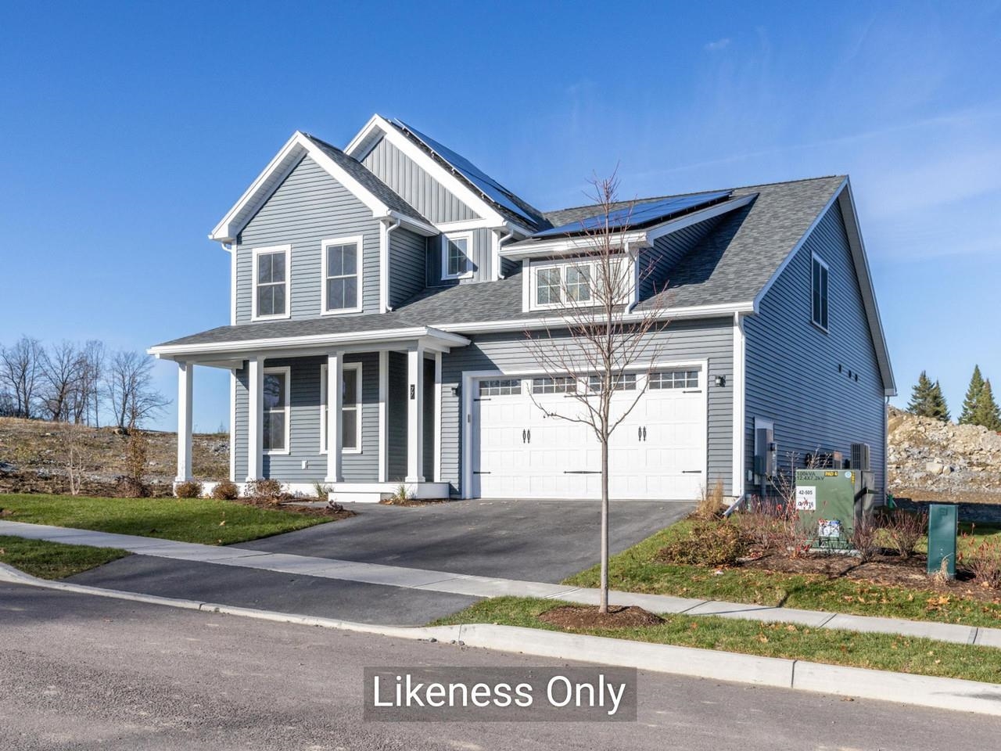
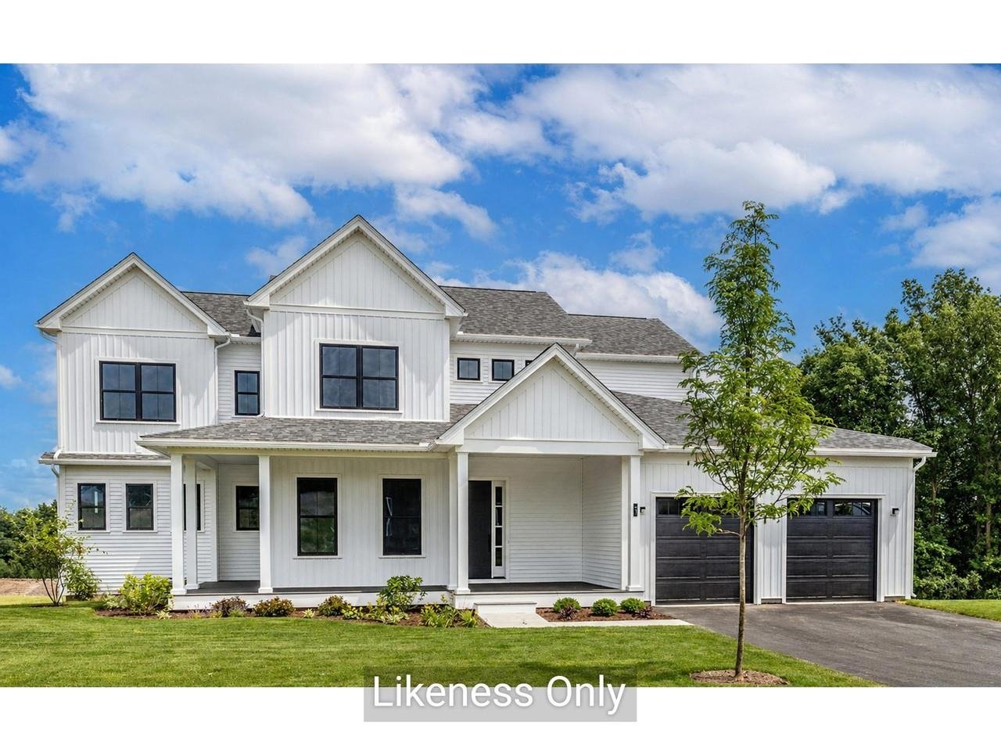
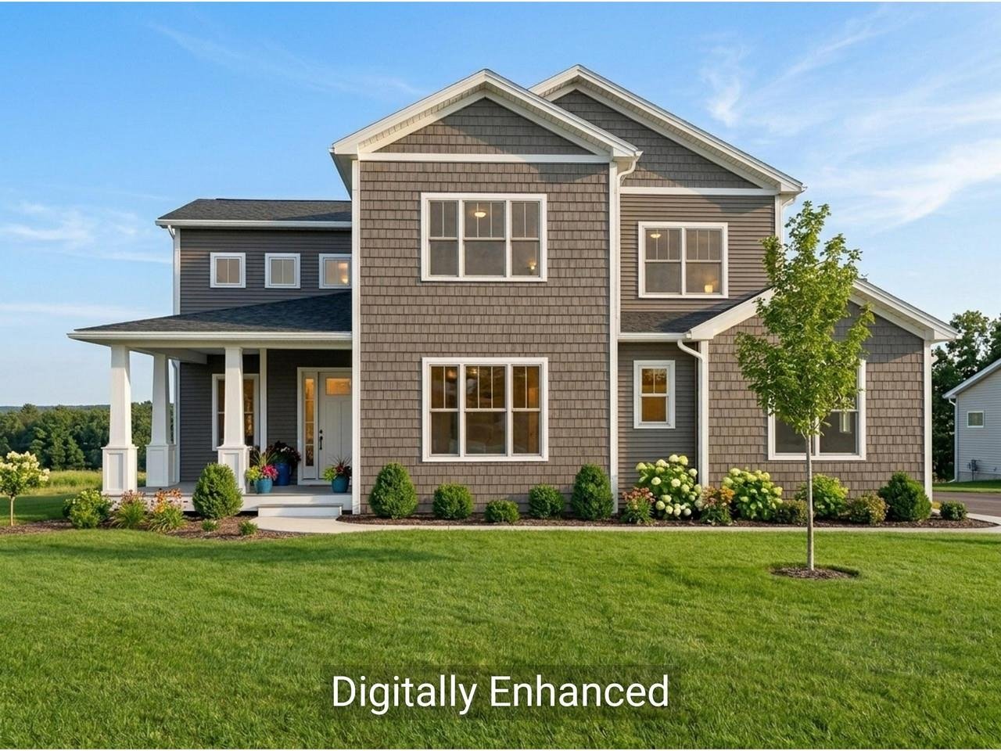
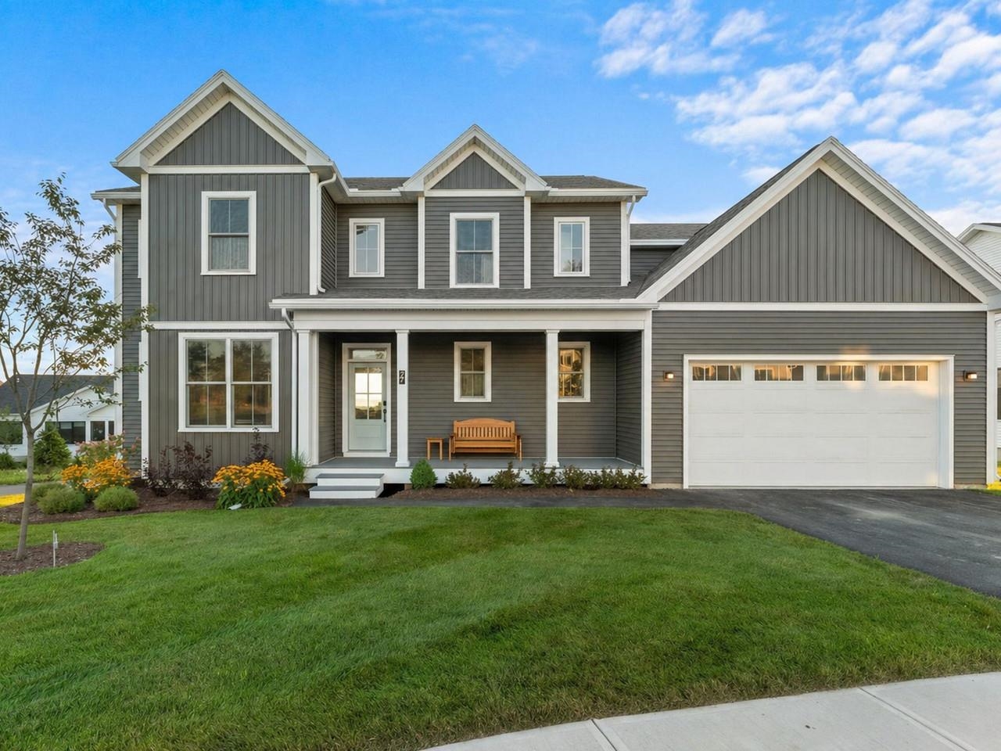
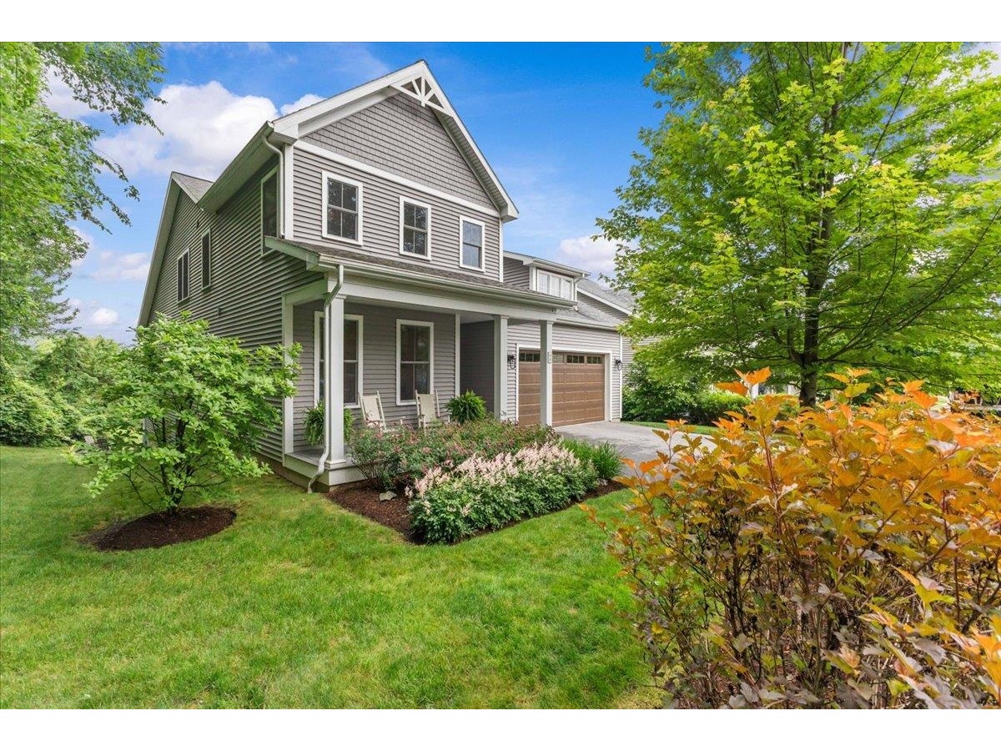
Welcome to the Mansfield model, your stunning new home with over 3700 sq. ft. of gorgeous living space with breathtaking mountain views. Located in Hillside East-one of the first 100% fossil fuel and carbon free neighborhoods in the country brought to you by O'Brien Brothers. Perfect for active households, offering an open floor plan with vaulted ceiling, a chef’s kitchen with an oversized island and a morning kitchen for extra workspace and storage. The 1st floor primary suite boasts 10' ceilings, a luxurious 5-piece tiled bathroom, an expansive walk-in closet, and access to the back deck. Standard high-end features include an electric fireplace, hardwood and tile flooring, 9' ceiling on the 2nd floor, laundry cabinetry, Marvin windows, and enlarged covered decks. With the ability to finish the walkout lower level, this home is ideal for growing households and those who love to entertain. O’Brien Brothers ensures quality, energy efficient new construction built to pursue both Energy Star and the U.S. Department of Energy's Zero Energy Ready Home (ZERH) certification, with a variety of models and high-end finishes to choose from. The resiliency package includes solar, Tesla Powerwalls for renewable energy storage, an EV car charger, plus carbon free heating and cooling via eco-friendly ducted electric heat pumps powered by Green Mountain Power's carbon free grid. Located in convenient Hillside at O'Brien Farm.
Property Location
108 Mabel Way South Burlington
Property Details
Sold Price $1,208,187
Sold Date Jul 9th, 2026
List Price $1,125,000
Total Rooms 10
List Date Jul 9th, 2026
Cooperation Fee Unknown
Lot Size 0.1 Acres
Taxes $0
MLS# 5099191
Days on Market 2 Days
Tax Year
Type House
Stories 2
Road Frontage
Bedrooms 4
Style Farmhouse, Walkout Lower Level
Water Frontage
Full Bathrooms 2
Finished 3,323 Sqft
Construction No, New Construction
3/4 Bathrooms 1
Above Grade 3,323 Sqft
Seasonal No
Half Bathrooms 0
Below Grade 0 Sqft
Year Built 2026
1/4 Bathrooms 0
Garage Size 2 Car
County Chittenden
Interior Features
Equipment & AppliancesMicrowave, Range Hood, Microwave, ENERGY STAR Qual Fridge, Electric Stove, Induction Cooktop, Heat Pump Water Heater
Kitchen 18' x 12', 1st Floor
Dining Room 16' x 10', 1st Floor
Living Room 18' x 15', 1st Floor
Primary Bedroom 16' x 14', 1st Floor
Bedroom 12' x 11', 1st Floor
Bedroom 12' x 11', 2nd Floor
Bedroom 11' x 11', 2nd Floor
Loft 18' x 12', 2nd Floor
Office/Study 13' x 9', 2nd Floor
Loft 16' x 11', 2nd Floor
Association
Amenities Playground, Landscaping, Common Acreage, Snow Removal, Trash Removal
Monthly Dues $234
ConstructionGreen Features -See Rmrks, Wood Frame, Vinyl Siding
BasementDaylight, Unfinished, Walkout
Exterior Features
Disability Features
Foundation
House Color
Floors Carpet,Hardwood,Tile
Building Certifications
Roof Architectural Shingle
HERS Index
Directions
Lot DescriptionAlternative Lots Avail, Alternative Styles Avail, Landscaped, Mountain View, Subdivision, Trail/Near Trail, View, Walking Trails
Garage & Parking
Road Frontage Type Paved,Public
Water Access
Suitable Use
Water Type
Driveway Paved
Water Body
Flood Zone No
Zoning Residential
School District South Burlington Sch Distict
Middle Frederick H. Tuttle Middle Sch
Elementary Chamberlin School
High South Burlington High School
Heating Solar, Electric, Heat Pump
Items Excluded
Cooling Central AC
Negotiable
Sewer Public
Parcel Access ROW
Water Public
ROW for Other Parcel
Water Heater
Financing
Cable Co
Documents Public Offering
Electric 200+ Amp Service, Circuit Breaker(s), Other, Ready for Renewables, Pre-Wired for Renewables, Energy Storage Device


 Back to Search Results