Contact a local mortgage provider today to get pre-approved.
Call: (866) 805-6267 NMLS# 446767
Get Pre-Approved »
Mortgage Calculator
$
$ Taxes
$ Principal & Interest
$
This calculation is based on a rough estimate. Every person's situation is different. Be sure to consult with a mortgage advisor on your specific needs.
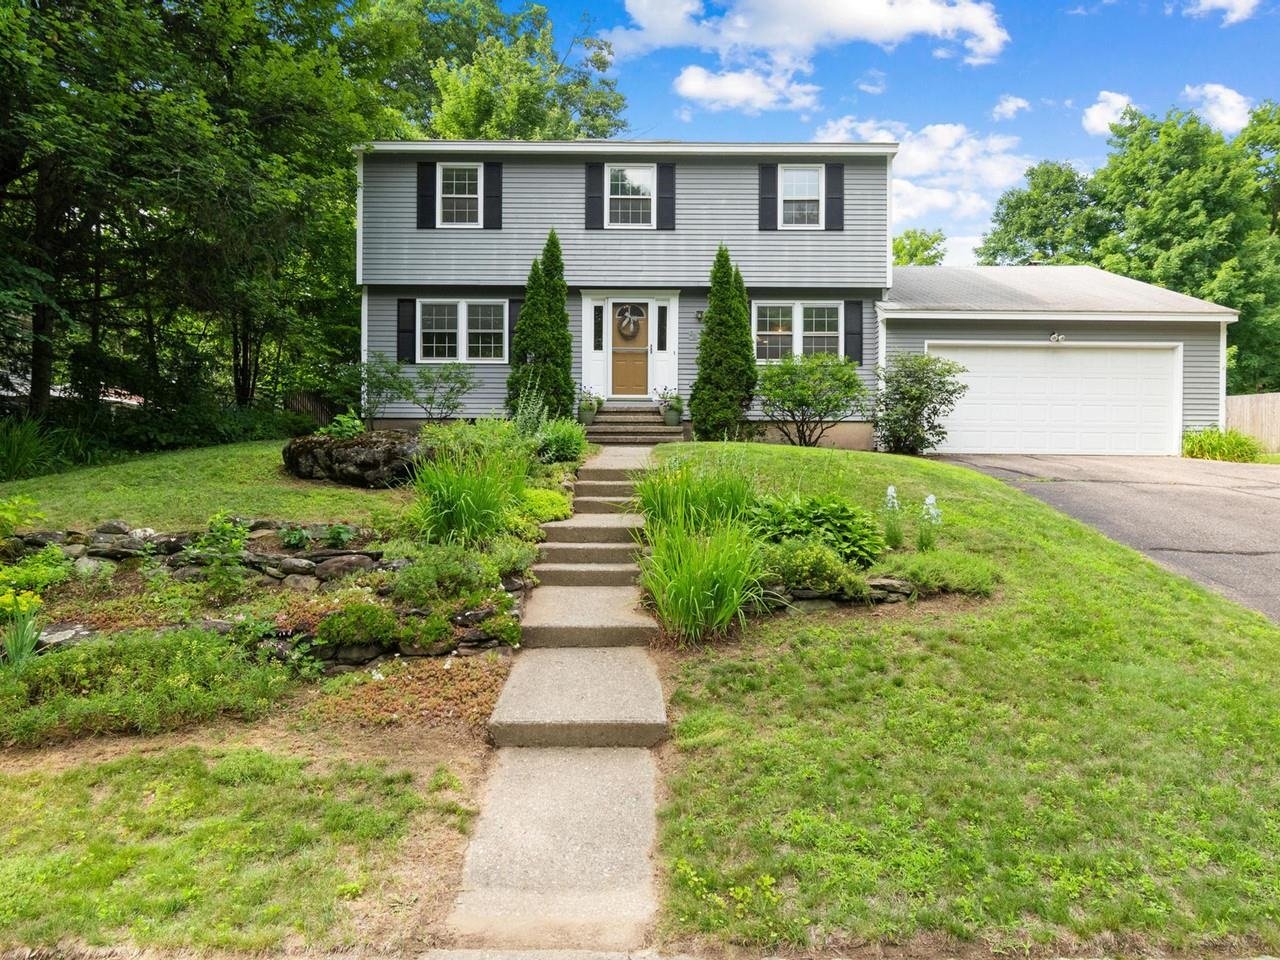
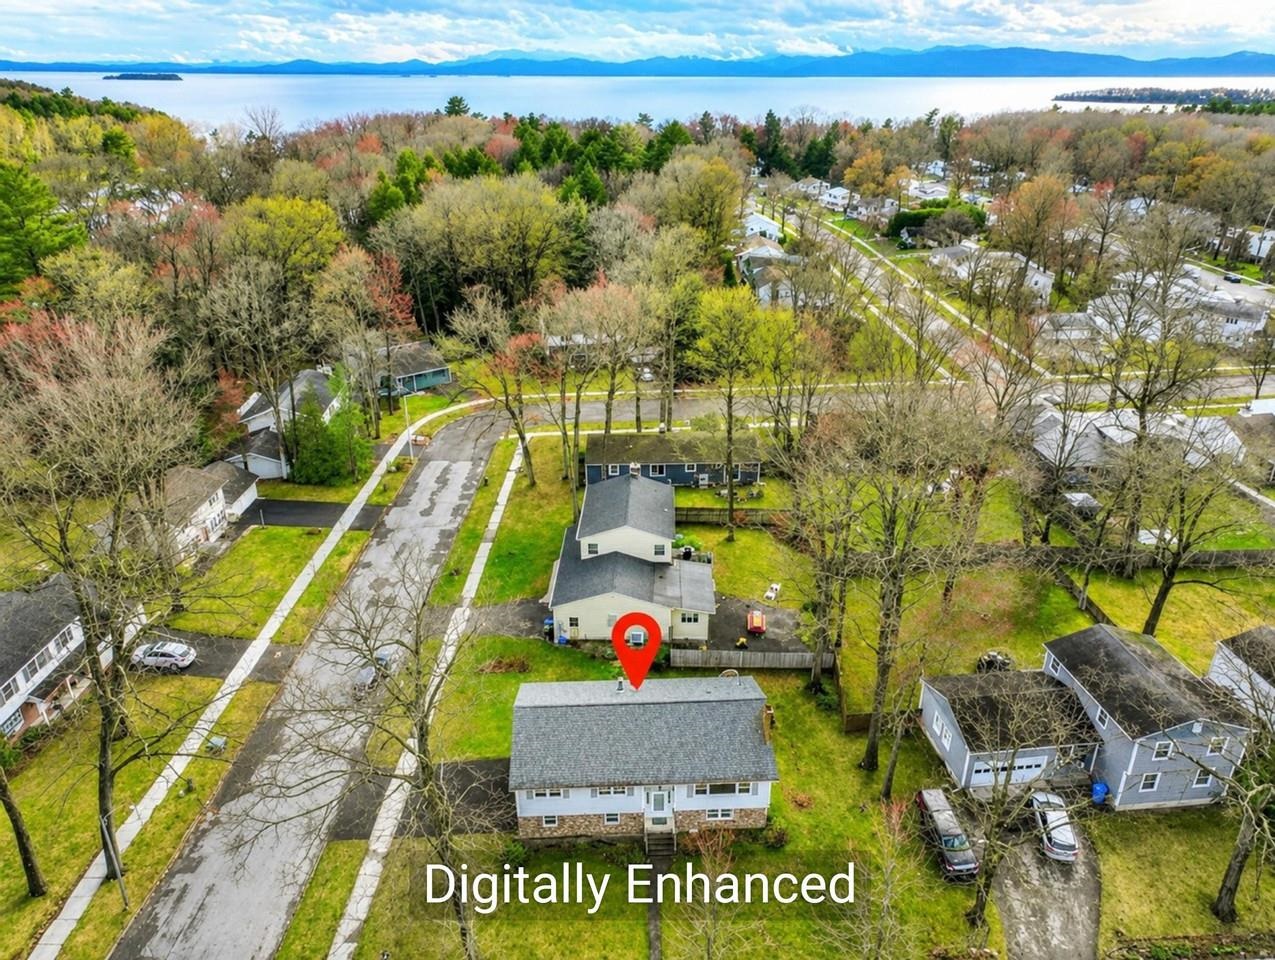
You'll love this wonderful light filled 5 bedroom Colonial located in South Burlington's sought after Laurel Hill South, an Orchard School neighborhood. This welcoming home features a large fire-lit living room, lovely kitchen with custom maple cabinets, an island, a cozy gas fireplace, a formal dining room with custom dry bar and large bay window, beautiful hardwood floors and stairs, large master bedroom with superb bath, four additional spacious bedrooms and renovated full bath. The lower level offers a huge finished family room with wood stove and surround sound. Relax on the front inviting stone patio for evening sun or the lovely back deck with pristine hot tub, and the screened sun porch for barbecuing and all your entertaining needs! Enjoy the spacious and beautifully landscaped yard, or walk to the park with a tot lot, basketball and tennis courts, and bike everywhere path. 11 Sandalwood Road is within biking distance to beaches and downtown and is convenient to everywhere!
Property Location
11 Sandalwood Road South Burlington
Property Details
Sold Price $462,500
Sold Date Jul 13th, 2016
List Price $459,300
Total Rooms 8
List Date May 11th, 2016
Cooperation Fee Unknown
Lot Size 0.36 Acres
Taxes $6,769
MLS# 4489613
Days on Market 3717 Days
Tax Year 2015
Type House
Stories 2
Road Frontage 130
Bedrooms 5
Style Other, Colonial
Water Frontage
Full Bathrooms 1
Finished 2,770 Sqft
Construction Existing
3/4 Bathrooms 1
Above Grade 2,120 Sqft
Seasonal No
Half Bathrooms 2
Below Grade 650 Sqft
Year Built 1972
1/4 Bathrooms
Garage Size 2 Car
County Chittenden
Interior FeaturesKitchen, Living Room, Office/Study, Walk-in Closet, Hot Tub, Island, Primary BR with BA, Ceiling Fan, Fireplace-Gas, Fireplace-Wood, Skylight, Dining Area, Laundry Hook-ups, Natural Woodwork, Wood Stove, Cable

 Back to Search Results
Next Property
Back to Search Results
Next Property