Contact a local mortgage provider today to get pre-approved.
Call: (802) 863-8816 NMLS# 49592
Get Pre-Approved »
Mortgage Calculator
$
$ Taxes
$ Principal & Interest
$
This calculation is based on a rough estimate. Every person's situation is different. Be sure to consult with a mortgage advisor on your specific needs.
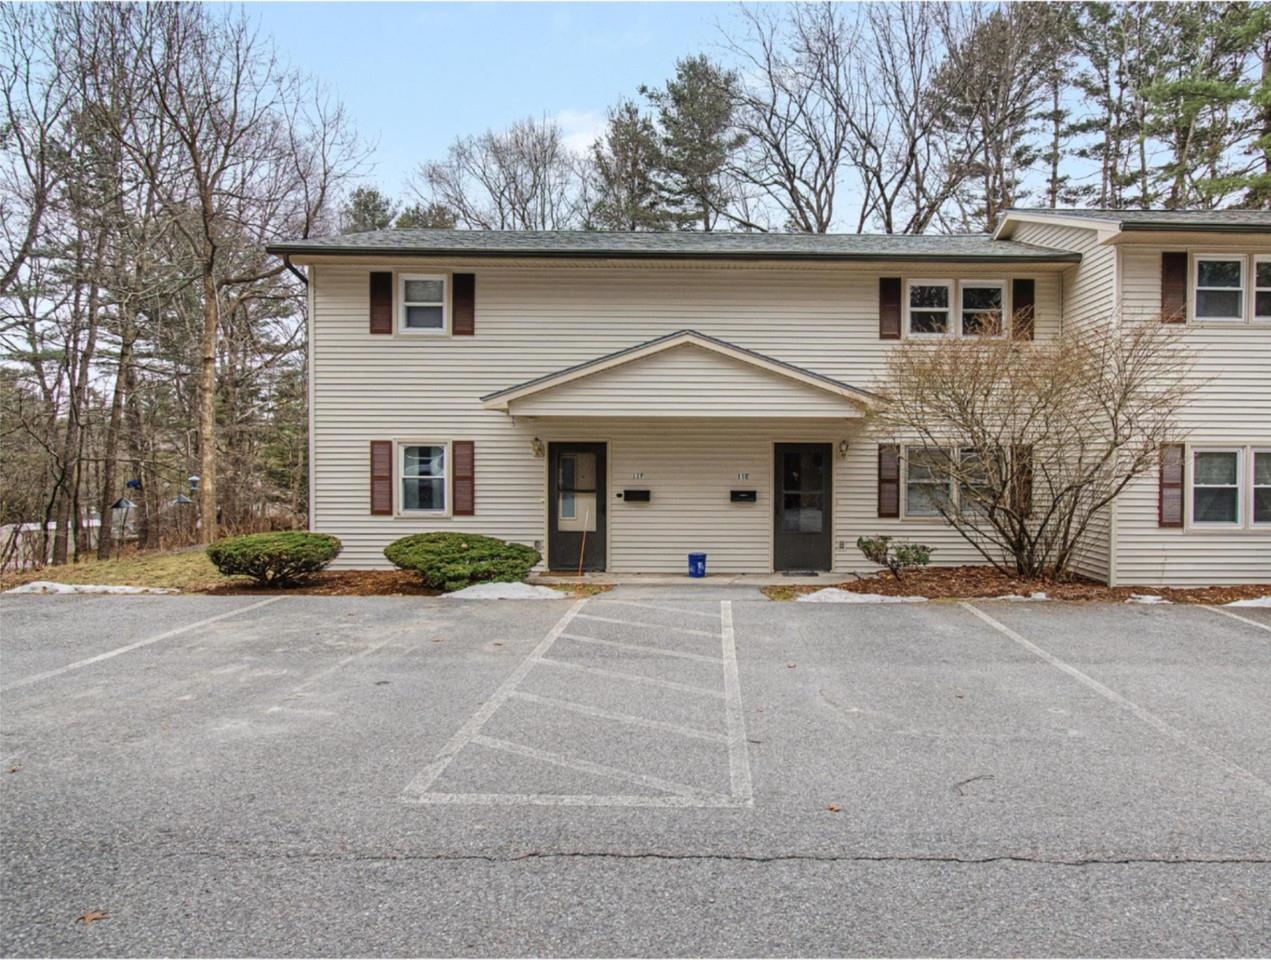
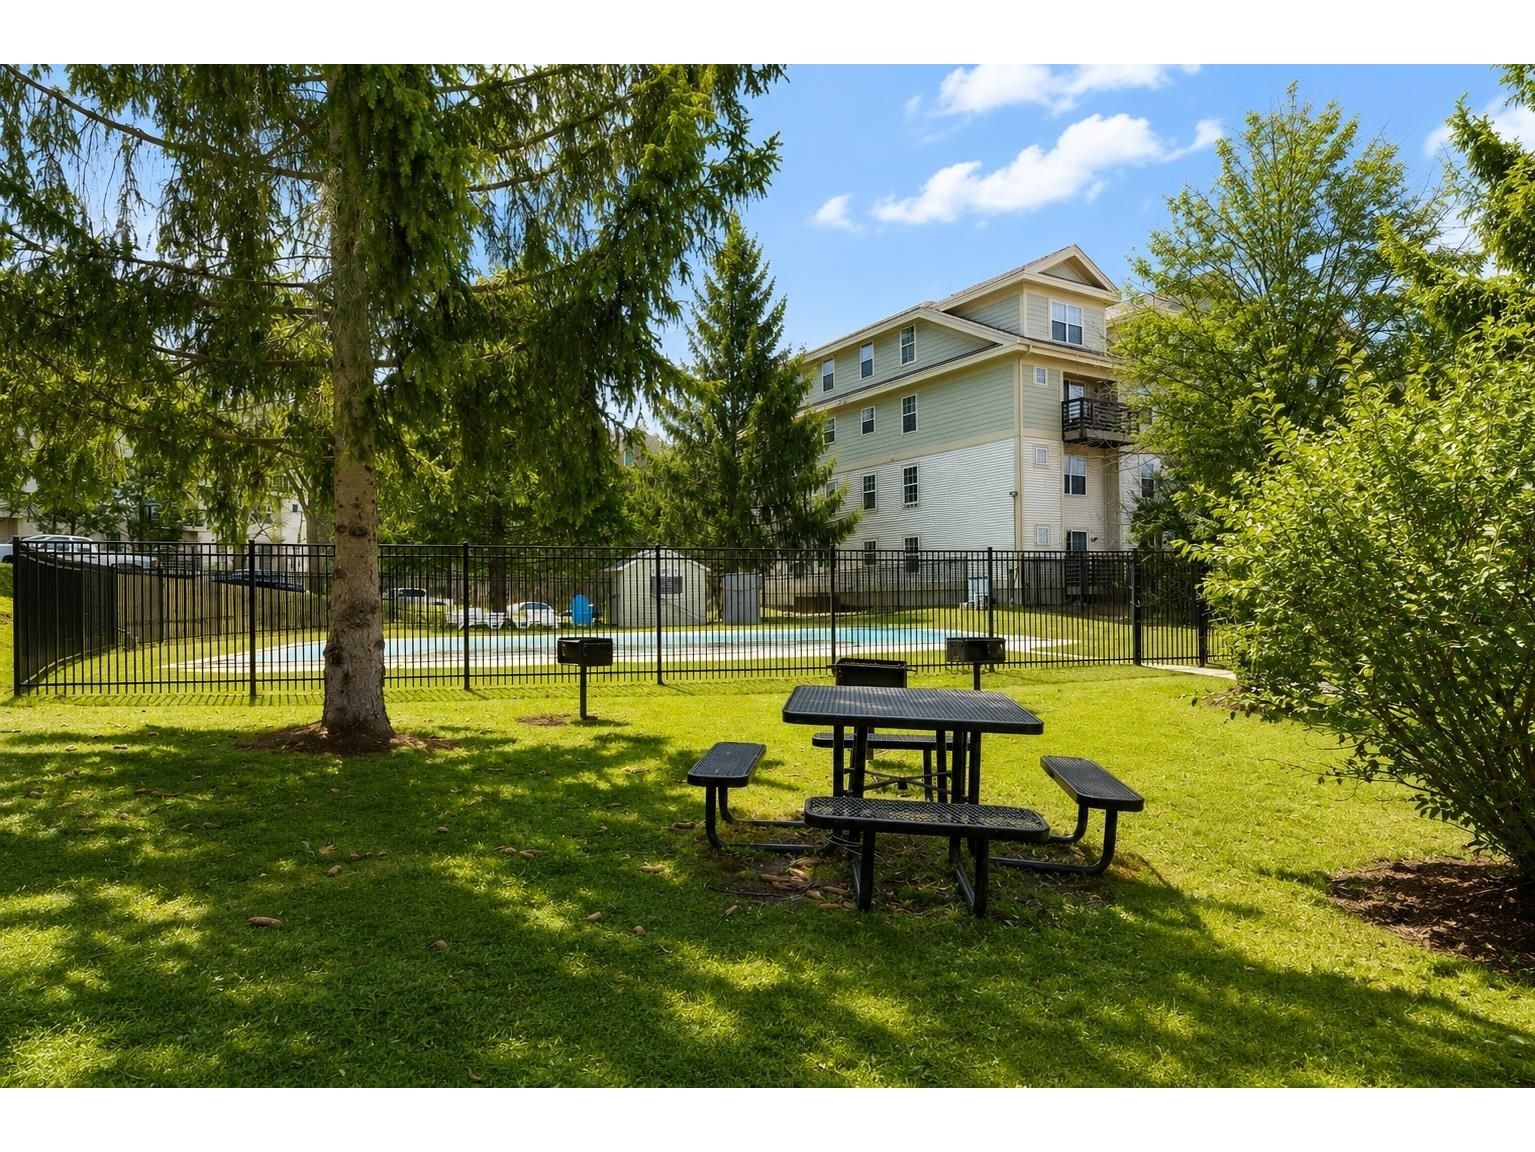
Hurry up! This is your chance to get into Twin Oaks! You can finally live close to everything!! The airport, downtown Burlington, UVM and I-89 are all so convenient!! This 2nd floor unit has nice updates, like a wood-planked ceiling in the Kitchen/Dining area, gorgeous wood flooring, and even solid wood doors. This unit has great flow and would be ideal for entertaining! Slider doors to your private covered porch so you can sit and relax in the fresh air! Very convenient to the in-ground pool too! Don't forget about the detached carport, so no more scraping ice off your windshield in the Winter either! Come see this great unit before it's gone!!
Property Location
14 Twin Oaks Terrace South Burlington
Property Details
Sold Price $167,000
Sold Date Apr 5th, 2017
List Price $170,000
Total Rooms 6
List Date Dec 30th, 2016
Cooperation Fee Unknown
Lot Size NA
Taxes $3,250
MLS# 4613037
Days on Market 3481 Days
Tax Year 2016
Type Condo
Stories 1
Road Frontage
Bedrooms 2
Style Flat
Water Frontage
Full Bathrooms 1
Finished 984 Sqft
Construction No, Existing
3/4 Bathrooms 0
Above Grade 984 Sqft
Seasonal No
Half Bathrooms 0
Below Grade 0 Sqft
Year Built 1979
1/4 Bathrooms 0
Garage Size 1 Car
County Chittenden
Interior FeaturesNatural Woodwork, Draperies, Laundry Hook-ups, Dining Area, Island
Equipment & AppliancesRefrigerator, Microwave, Dishwasher, Range-Electric, Kitchen Island

 Back to Search Results
Next Property
Back to Search Results
Next Property