
 Back to Search Results
Sold Status
$450,000 Sold Price
House Type
2 Beds
2 Baths
1,440 Sqft
Sold By KW Vermont
Similar Properties for Sale
Request a Showing or More Info

Call: 802-863-1500

Mortgage Provider


Mortgage Calculator
$
$ Taxes
$ Principal & Interest
$
This calculation is based on a rough estimate. Every person's situation is different. Be sure to consult with a mortgage advisor on your specific needs.
South Burlington



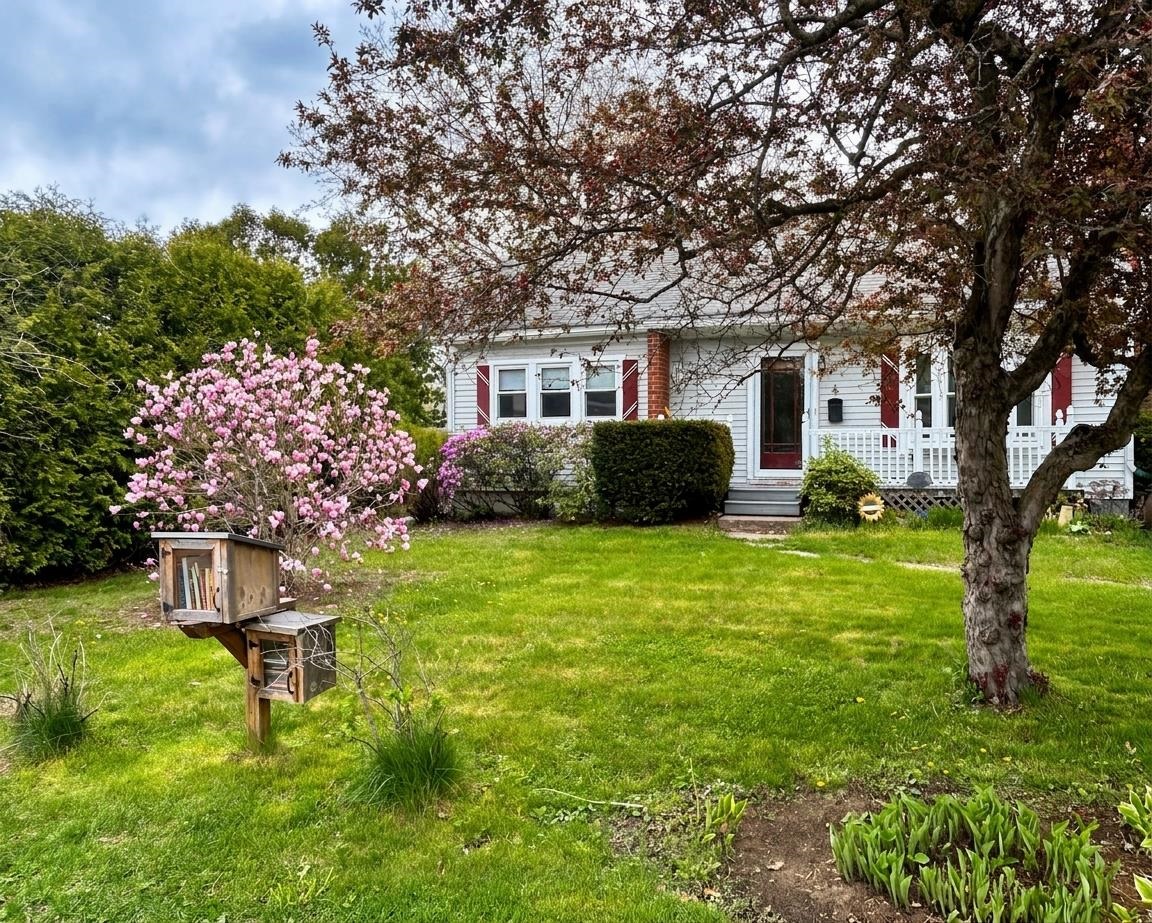
Easy living meets modern updates in this beautifully renovated South Burlington ranch. A welcoming living area with a cozy electric fireplace creates a warm and inviting space to relax or gather. Updated kitchen with island and built-in pantry flows seamlessly into the dining and living areas—perfect for everyday living and entertaining. The main level features two comfortable bedrooms and a renovated full bath. Partially finished basement adds flexible space for a family room or home office plus a ½ bath, with additional storage, laundry and workout space. Attached one-car garage with direct basement access. Fully fenced backyard with new fencing offers a private setting for pets, gardening or summer evenings with friends, plus a storage shed. Central vacuum, newer water heater and heating system add everyday convenience. Enjoy close proximity to parks, trails, library and recreation center, with easy access to UVM Medical Center, BTV Airport, shopping, restaurants and a short drive to Burlington and the shores of Lake Champlain. †
Property Location
Property Details
| Sold Price $450,000 | Sold Date Jul 10th, 2026 | |
|---|---|---|
| List Price $460,000 | Total Rooms 5 | List Date May 1st, 2026 |
| Cooperation Fee Unknown | Lot Size 0.17 Acres | Taxes $5,765 |
| MLS# 5086435 | Days on Market 73 Days | Tax Year 2025 |
| Type House | Stories 2 | Road Frontage |
| Bedrooms 2 | Style Ranch | Water Frontage |
| Full Bathrooms 1 | Finished 1,440 Sqft | Construction No, Existing |
| 3/4 Bathrooms 0 | Above Grade 960 Sqft | Seasonal No |
| Half Bathrooms 1 | Below Grade 480 Sqft | Year Built 1964 |
| 1/4 Bathrooms 0 | Garage Size 1 Car | County Chittenden |
| Interior Features |
|---|
| Equipment & AppliancesRefrigerator, Dishwasher, Microwave, Gas Stove |
| ConstructionWood Frame, Aluminum Siding |
|---|
| BasementPartially Finished, Interior Stairs |
| Exterior Features |
| Disability Features |
| Foundation | House Color |
|---|---|
| Floors Carpet,Vinyl Plank | Building Certifications |
| Roof Asphalt Shingle | HERS Index |
| DirectionsFrom Shelburne Rd in South Burlington, turn onto Allen Rd. Continue to Forest St, then turn right. Follow Forest St to #23 on your right. |
|---|
| Lot DescriptionNear Shopping, Neighborhood, Near Public Transport |
| Garage & Parking |
| Road Frontage Type Public Maintained Road | Water Access |
|---|---|
| Suitable Use | Water Type |
| Driveway Paved | Water Body |
| Flood Zone No | Zoning Residential |
| School District South Burlington Sch Distict | Middle |
|---|---|
| Elementary | High |
| Heating Natural Gas, Hot Air | Items Excluded |
|---|---|
| Cooling Wall AC Units | Negotiable |
| Sewer Public | Parcel Access ROW |
| Water Public | ROW for Other Parcel |
| Water Heater | Financing |
| Cable Co | Documents |
| Electric Circuit Breaker(s) | Tax ID 600-188-12668 |

† The remarks published on this webpage originate from Listed By The Nancy Jenkins Team of Nancy Jenkins Real Estate via the PrimeMLS IDX Program and do not represent the views and opinions of Coldwell Banker Hickok & Boardman. Coldwell Banker Hickok & Boardman cannot be held responsible for possible violations of copyright resulting from the posting of any data from the PrimeMLS IDX Program.



