Contact a local mortgage provider today to get pre-approved.
Call: (866) 805-6267 NMLS# 446767
Get Pre-Approved »
Mortgage Calculator
$
$ Taxes
$ Principal & Interest
$
This calculation is based on a rough estimate. Every person's situation is different. Be sure to consult with a mortgage advisor on your specific needs.
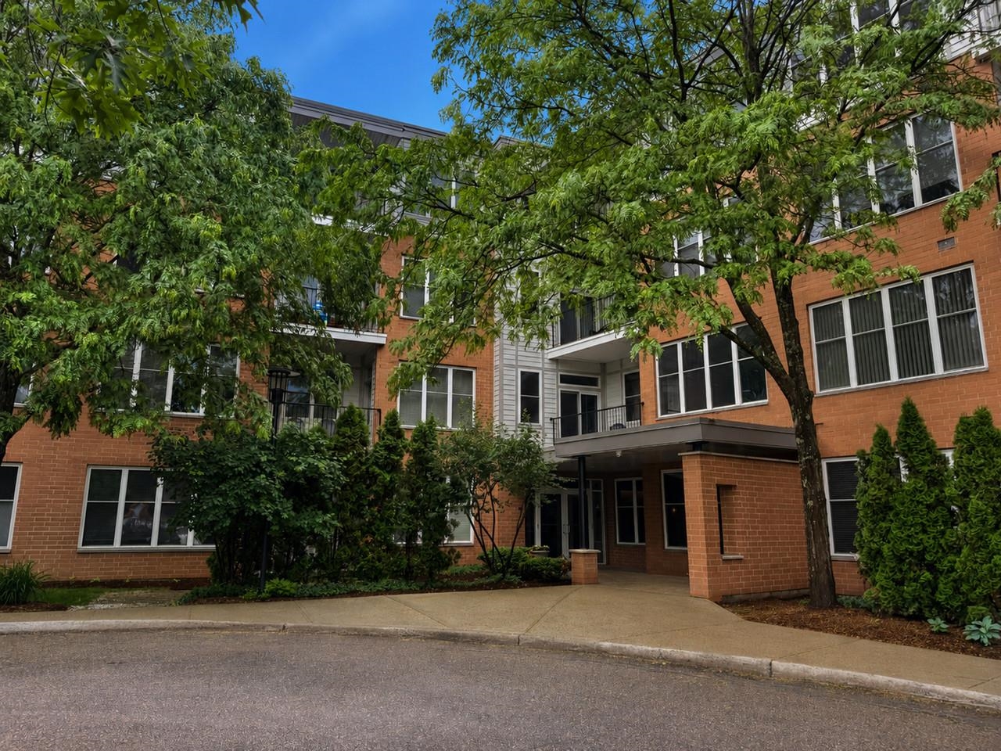
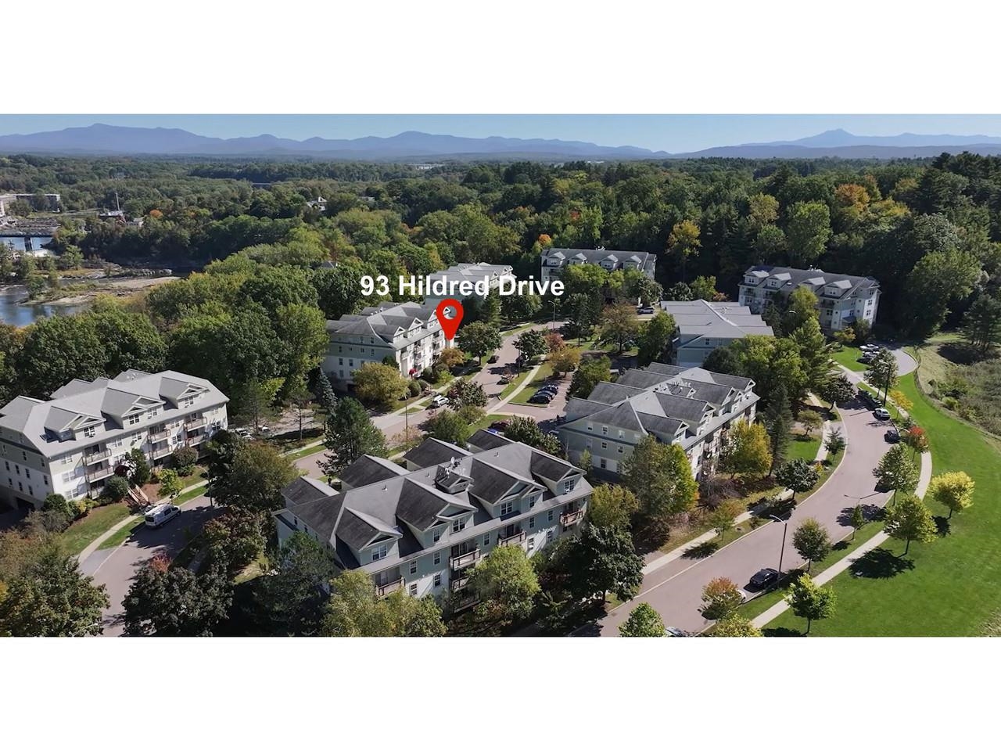
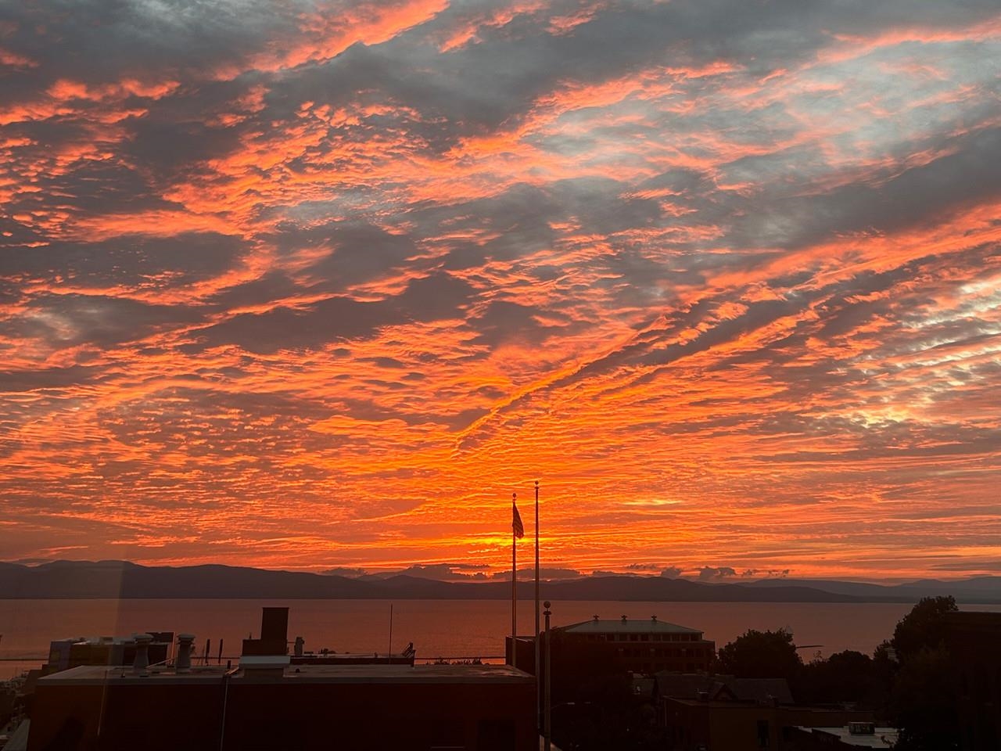
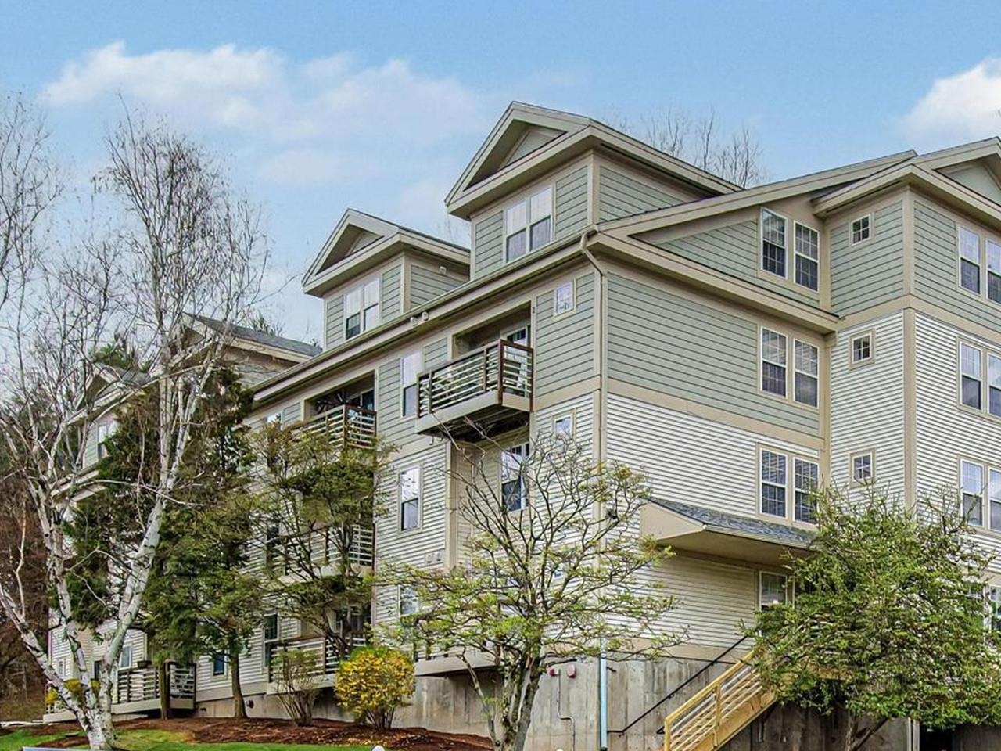
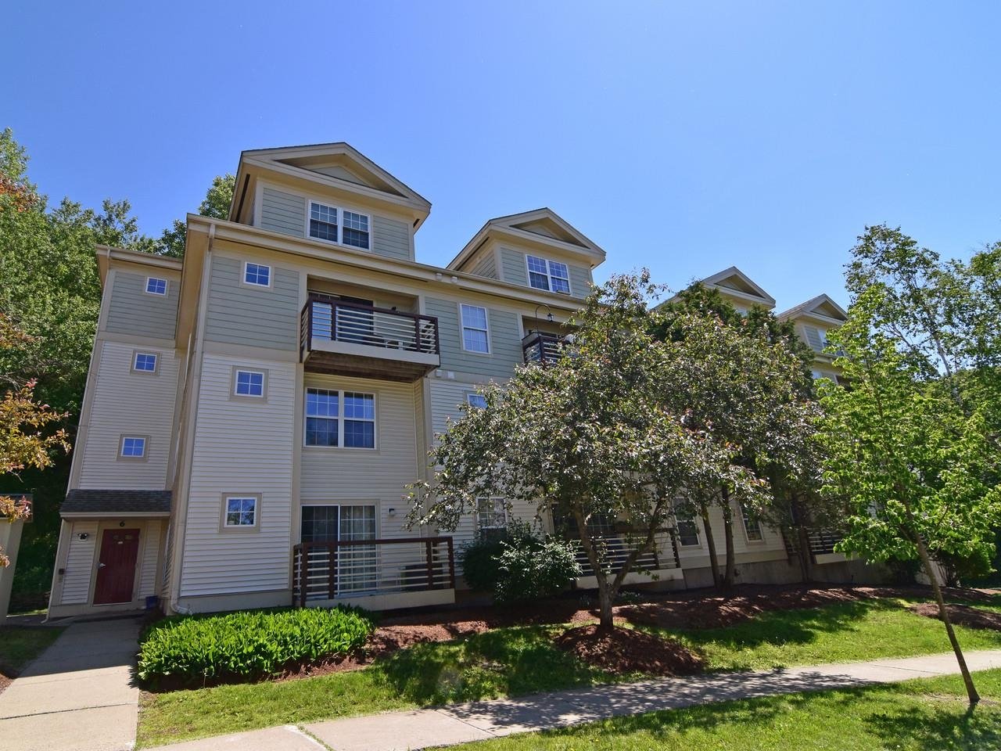
Beautifully updated and impeccably maintained Dorset Park condominium! This two-story townhouse features a gorgeous new kitchen with maple cabinets and quartz countertops! The spacious open floor plan on the main level also includes a living room and dining area with wood floors, a gas fireplace, den/office and a 1/2 bath. Access to a deck overlooking a pond with beautiful sunsets makes this unit unique! Upstairs is a primary suite with double closets, two additional bedrooms, one with a walk-in closet. A full bathroom with laundry is also on the second level. Enter your one-car garage through the mudroom where there is plenty of room for coats, hats and boots. Dorset Park is a very sought-after neighborhood in South Burlington and features an in-ground pool, club house and two tennis courts. Conveniently located within close distance to Wheeler Nature Park, Veterans Memorial Park, and Cairns Arena. Shopping, schools and entertainment are just a few minutes away. Showings begin on 1/21.
Amenities Club House, Pool - In-Ground, Tennis Court
Monthly Dues $288
ConstructionWood Frame
Basement, Slab, None
Exterior FeaturesDeck, Window Screens
Disability Features1st Floor 1/2 Bathrm
Foundation Slab w/Frst Wall, Concrete
House Color White
Floors Carpet, Vinyl, Manufactured, Wood
Building Certifications
Roof Shingle-Architectural
HERS Index
DirectionsAt the intersection of Swift and Dorset continue on Swift Street into The Village at Dorset Park. Follow Swift Street (past Cairns Arena) to the end where it bears left and turns into Brand Farm Drive. 2503 is the first set of condos on the left.
Lot Description, Walking Trails, Pond, Landscaped, Walking Trails
Garage & Parking Attached, Auto Open, Direct Entry, Driveway, Garage
Road Frontage Type
Water Access
Suitable Use
Water Type
Driveway Paved
Water Body
Flood Zone No
Zoning Residential
School District South Burlington Sch Distict
Middle Frederick H. Tuttle Middle Sch
Elementary Rick Marcott Central School
High South Burlington High School
Heating Gas-Natural
Items Excluded
Cooling None, Baseboard
Negotiable
Sewer Public
Parcel Access ROW
Water Public
ROW for Other Parcel
Water Heater Gas-Natural
Financing
Cable Co Choice
Documents Association Docs, Property Disclosure, Deed

 Back to Search Results
Next Property
Back to Search Results
Next Property