
 Back to Search Results
Sold Status
$449,900 Sold Price
House Type
3 Beds
1 Baths
1,065 Sqft
Sold By Geri Reilly Real Estate
Similar Properties for Sale
Request a Showing or More Info

Call: 802-863-1500

Mortgage Provider


Mortgage Calculator
$
$ Taxes
$ Principal & Interest
$
This calculation is based on a rough estimate. Every person's situation is different. Be sure to consult with a mortgage advisor on your specific needs.
South Burlington



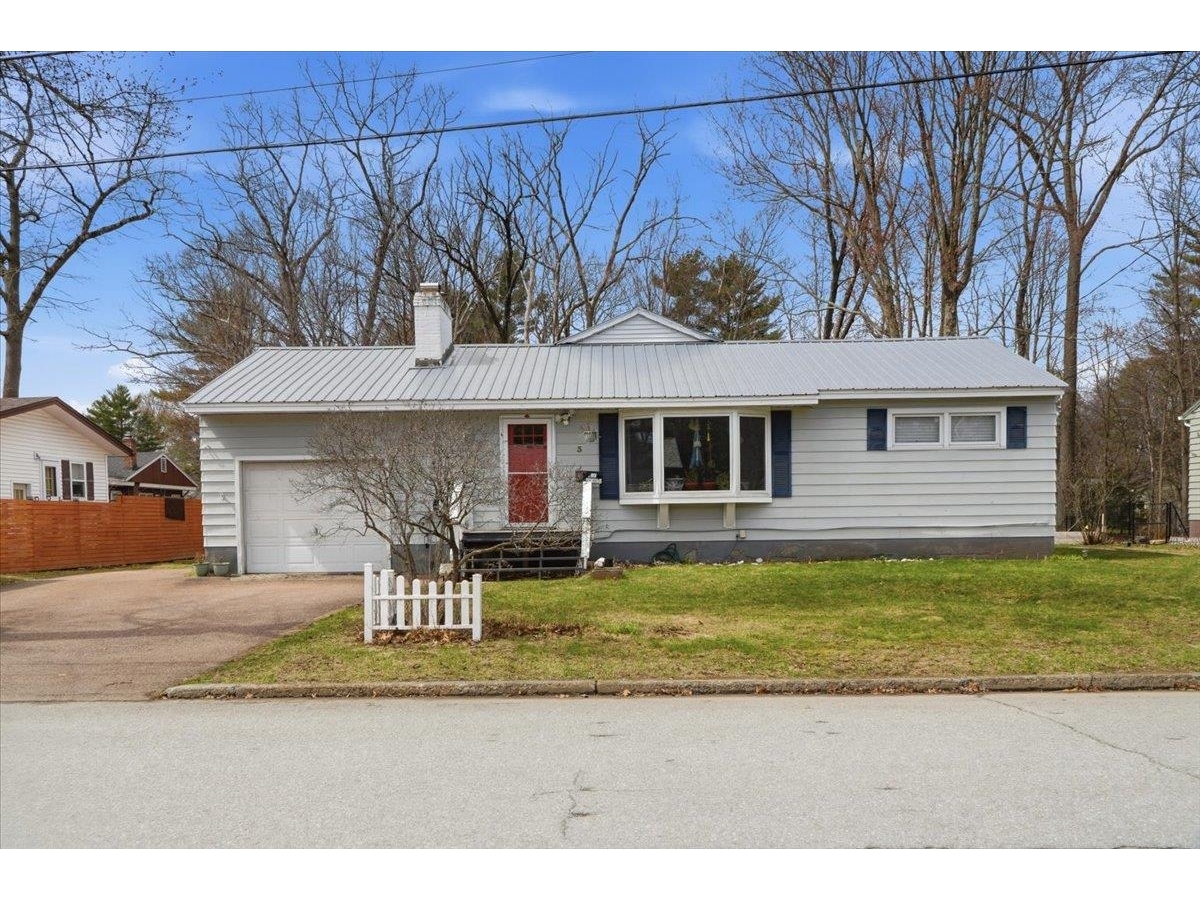
Tucked within the Orchards neighborhood, this delightful three-bedroom home offers the perfect blend of comfort, convenience, and character. Inside, you will find a beautifully updated kitchen that will inspire your inner chef, complemented by a stylishly updated bathroom that adds a fresh, modern touch throughout. The spacious living room serves as the heart of the home, ideal for entertaining and holding gatherings. The full basement screams potential as it is partially finished and read for your own vision. Off the back slider into the fenced in backyard, you'll find a big deck ready for summer BBQs. This great Shelburne Rd location, not too far from the interstate, won't last long. Open House Saturday 5/9/26 1:00-3:00. †
Property Location
Property Details
| Sold Price $449,900 | Sold Date Jun 24th, 2026 | |
|---|---|---|
| List Price $449,900 | Total Rooms 5 | List Date May 7th, 2026 |
| Cooperation Fee Unknown | Lot Size 0.17 Acres | Taxes $5,267 |
| MLS# 5087506 | Days on Market 67 Days | Tax Year 2025 |
| Type House | Stories 1 | Road Frontage |
| Bedrooms 3 | Style Ranch | Water Frontage |
| Full Bathrooms 1 | Finished 1,065 Sqft | Construction No, Existing |
| 3/4 Bathrooms 0 | Above Grade 1,065 Sqft | Seasonal No |
| Half Bathrooms 0 | Below Grade 0 Sqft | Year Built 1955 |
| 1/4 Bathrooms 0 | Garage Size 1 Car | County Chittenden |
| Interior Features |
|---|
| Equipment & AppliancesWasher, Refrigerator, Dishwasher, Dryer, Washer |
| Kitchen/Dining 1st Floor | Bathroom Full 1st Floor | Bedroom 1st Floor |
|---|---|---|
| Bedroom 1st Floor | Bedroom 1st Floor | Living Room 1st Floor |
| ConstructionWood Frame, Vinyl Siding |
|---|
| BasementUnfinished |
| Exterior Features |
| Disability Features |
| Foundation | House Color |
|---|---|
| Floors Concrete,Tile,Vinyl | Building Certifications |
| Roof Shingle | HERS Index |
| DirectionsSouth on Shelburne Road, Left to Baldwin Ave, bare left, house will be on the right. |
|---|
| Lot DescriptionIn Town, Near Shopping, Neighborhood, Near Public Transport, Near School(s) |
| Garage & Parking |
| Road Frontage Type Paved,Public,Public Maintained Road | Water Access |
|---|---|
| Suitable Use | Water Type |
| Driveway Paved | Water Body |
| Flood Zone No | Zoning Residential |
| School District South Burlington Sch Distict | Middle Frederick H. Tuttle Middle Sch |
|---|---|
| Elementary Orchard Elementary School | High South Burlington High School |
| Heating Natural Gas, Forced Air | Items Excluded |
|---|---|
| Cooling None | Negotiable |
| Sewer Public | Parcel Access ROW |
| Water Public | ROW for Other Parcel |
| Water Heater | Financing |
| Cable Co Xfinity | Documents |
| Electric Circuit Breaker(s) | Tax ID 608-188-10390 |

† The remarks published on this webpage originate from Listed By Matthew Bouffard of Gardner Real Estate Team via the PrimeMLS IDX Program and do not represent the views and opinions of Coldwell Banker Hickok & Boardman. Coldwell Banker Hickok & Boardman cannot be held responsible for possible violations of copyright resulting from the posting of any data from the PrimeMLS IDX Program.



