Contact a local mortgage provider today to get pre-approved.
Call: (866) 805-6267 NMLS# 446767
Get Pre-Approved »
Mortgage Calculator
$
$ Taxes
$ Principal & Interest
$
This calculation is based on a rough estimate. Every person's situation is different. Be sure to consult with a mortgage advisor on your specific needs.
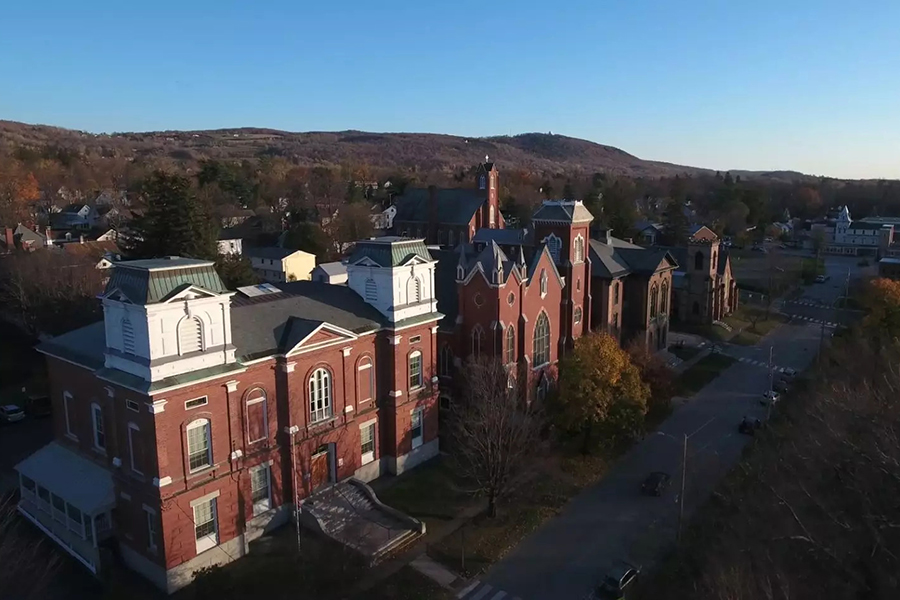
Step into the charm of this beautifully maintained, 4-bedroom, 2-bath historic home, ideally situated on a large lot in downtown Saint Albans. Blending timeless character with modern updates, this inviting property features original woodwork, hardwood floors, a freshly painted interior, and a welcoming enclosed front porch. The updated kitchen and bathrooms, along with electrical upgrades, spray foam insulation in the basement, and blown-in attic insulation, provide comfort, efficiency, and peace of mind. A standout feature is the oversized detached garage with 12-foot ceilings, previously operated as a successful car detailing business, offering endless possibilities for a home-based business, workshop, storage, or hobby space. Outside, enjoy the convenience of a fenced area for your pet and a spacious yard perfect for entertaining or relaxing. Located just minutes from shopping, schools, restaurants, Taylor Park, and Northwestern Medical Center, this home offers the perfect combination of historic charm, modern amenities, and an unbeatable downtown location.
Cooperation Fee - 2.5%
The Seller(s) of this property has authorized the Listing Agency/Agent to offer a Cooperation Fee or Seller Concession toward Buyers’ closing costs in the amount of 2.5% with accepted terms of an offer. This fee is offered to Buyer’s Agents and Broker’s Agents.
This fee must be agreed to in writing within the terms of the Purchase & Sale Contract or in a fully executed Commission Allocation Agreement or Cooperation Agreement between the brokerage firms; and will be paid at closing.✱
DirectionsExit 19 of I-89 to St. Albans State Hwy, right onto South Main St. Right onto Diamond Street, house on right.
Lot DescriptionCity Lot, Level, Sidewalks
Garage & Parking
Road Frontage Type Paved,Public
Water Access
Suitable Use
Water Type
Driveway Paved
Water Body
Flood Zone Unknown
Zoning Residential
School District NA
Middle St. Albans City School
Elementary St Albans City School
High BFASt Albans
Heating Oil, Hot Water, Radiator
Items Excluded
Cooling None
Negotiable
Sewer Public
Parcel Access ROW
Water Public
ROW for Other Parcel
Water Heater
Financing
Cable Co
Documents Property Disclosure, Deed
Electric Circuit Breaker(s)
Tax ID 549-173-10677
Loading
✱ If you engage a brokerage firm to represent you in a real estate transaction, you are responsible for compensating the firm according to the terms of your brokerage service agreement.
Compensation to be paid under a brokerage service agreement is solely and entirely a matter of negotiation between an agent and client and is in no way controlled, fixed, or pre-established.
Historically, cooperation fees were published in the Multiple Listing Service (MLS) for each Listing. Recent changes to the rules, prohibit the publication of these fees in the MLS but allow the display on a brokerage's website for their Clients' listings.

 Back to Search Results