
2529 Bronson Road, Unit 102 St. Albans Town, Vermont 05478 MLS# 5087779
 Back to Search Results
Next Property
Back to Search Results
Next Property
Sold Status
$363,000 Sold Price
Condo Type
2 Beds
2 Baths
1,092 Sqft
Sold By RE/MAX North Professionals
Similar Properties for Sale
Request a Showing or More Info

Call: 802-863-1500

Mortgage Provider


Mortgage Calculator
$
$ Taxes
$ Principal & Interest
$
This calculation is based on a rough estimate. Every person's situation is different. Be sure to consult with a mortgage advisor on your specific needs.
Franklin County



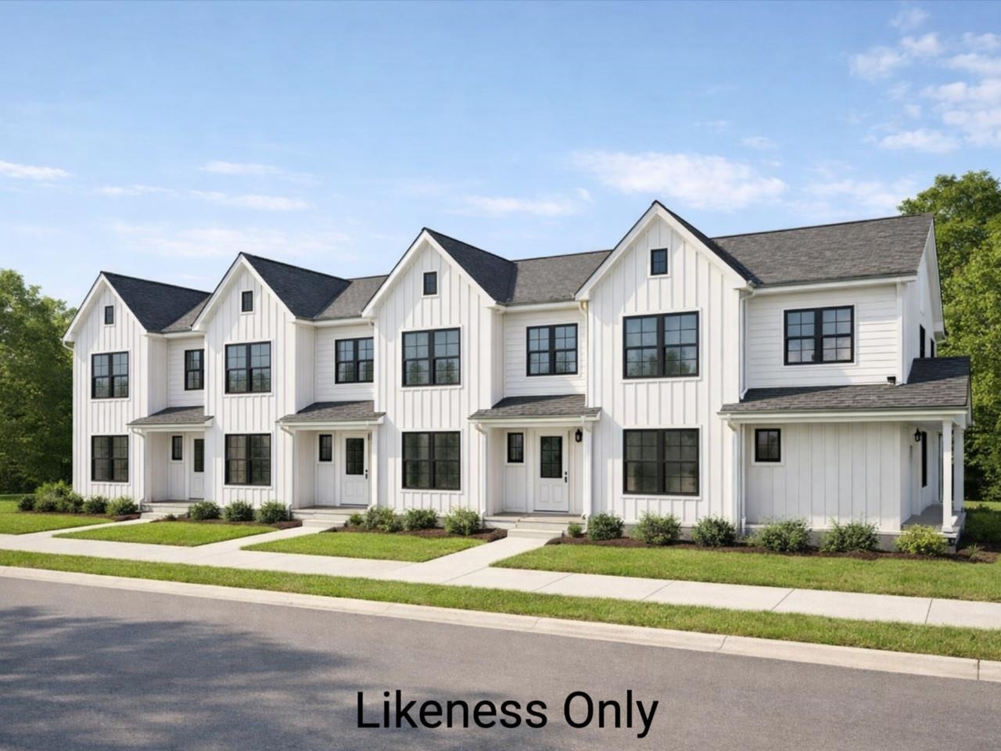
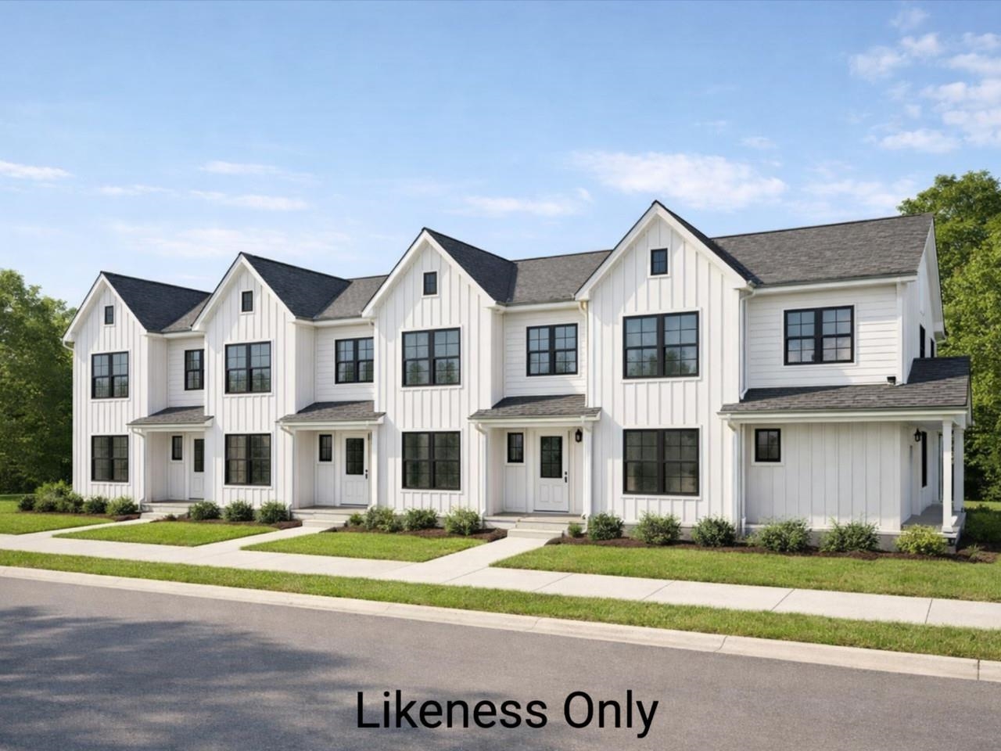
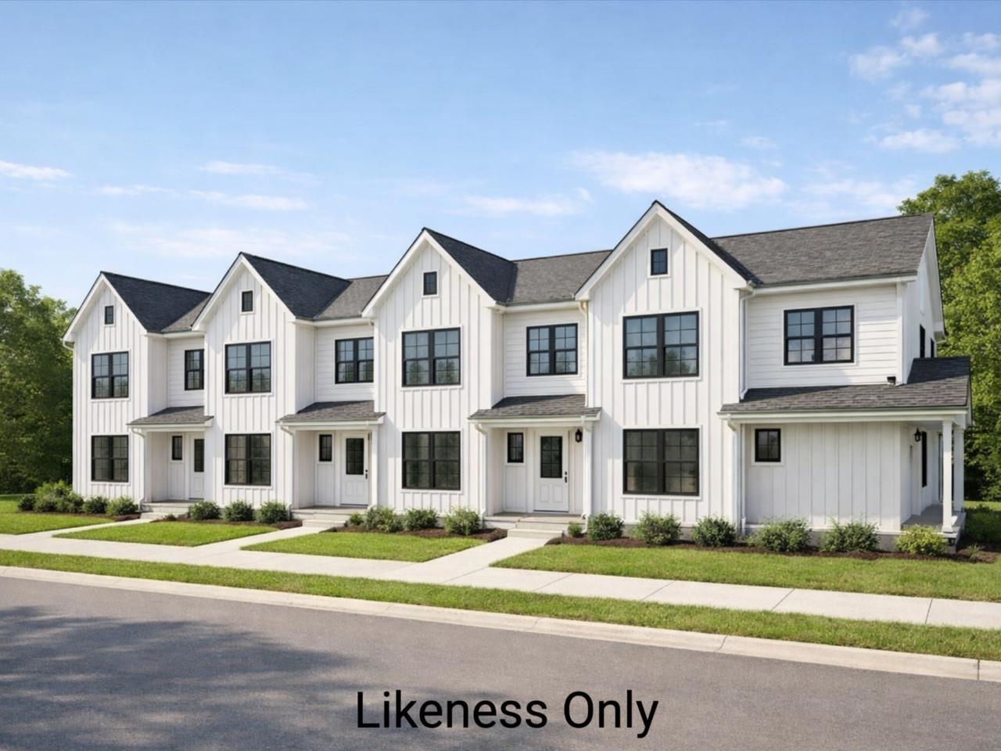
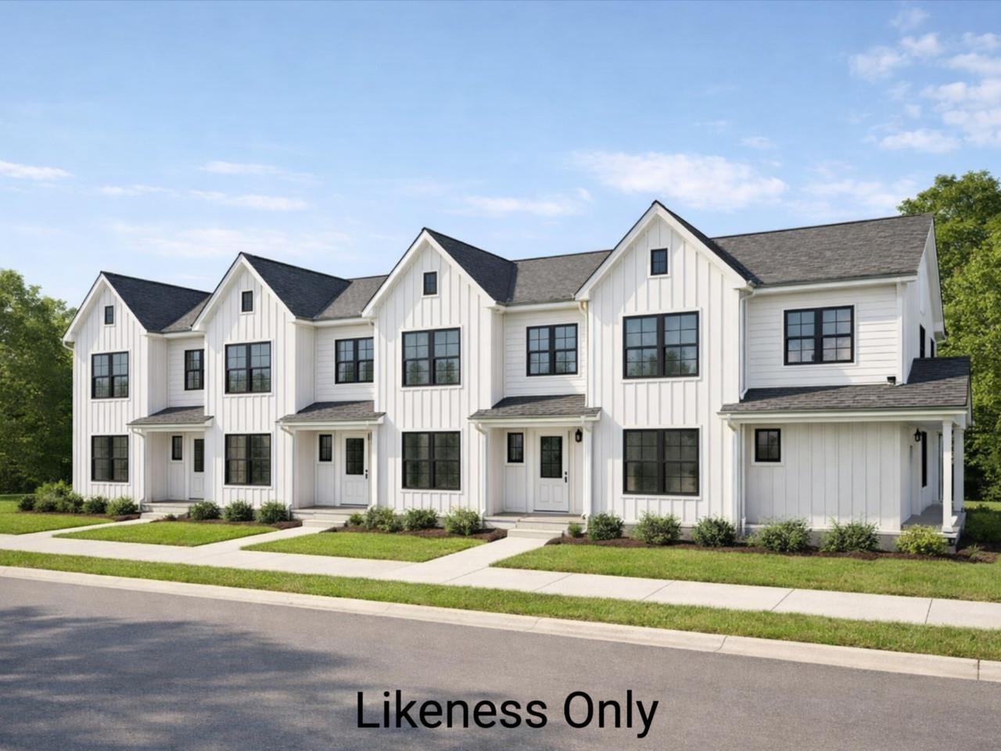
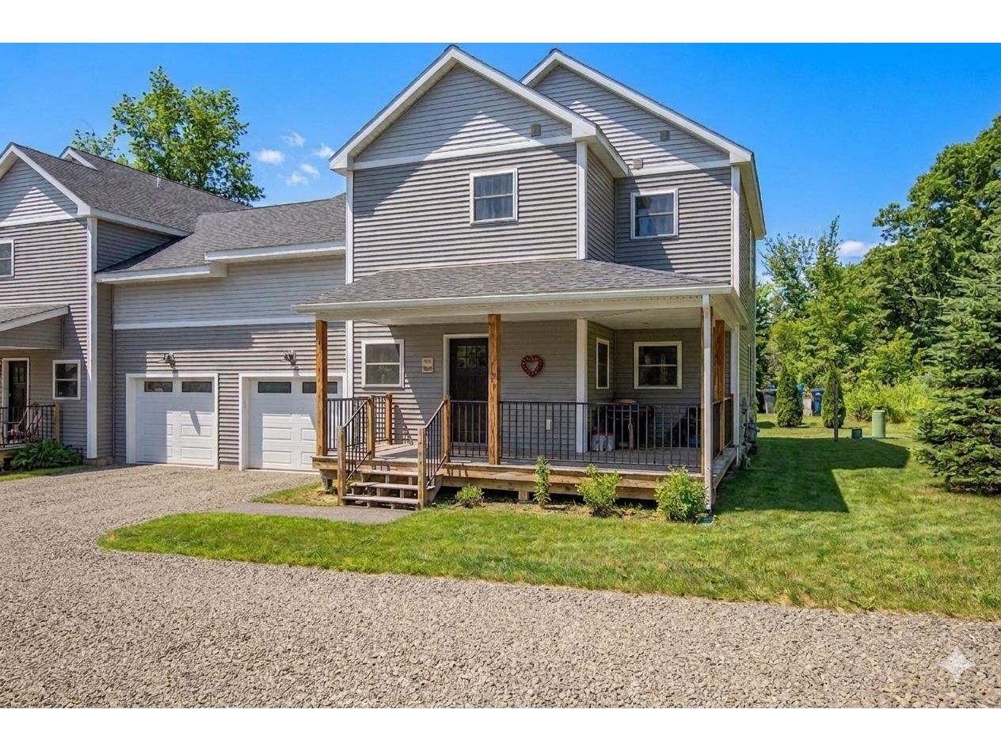
Move-in ready and thoughtfully designed, this beautiful single-level home offers 2 bedrooms, 2 bathrooms, and a spacious office perfect for working from home or additional living space. Enjoy the convenience of a mudroom, oversized one-car garage, and a well-planned layout that flows effortlessly throughout. Vinyl plank flooring runs throughout the home, complementing the modern finishes and abundance of natural light. Start your mornings with a cup of coffee on the inviting front porch or unwind in the private outdoor area designed for relaxation. Additional storage can be found in the large crawl space, offering plenty of room for seasonal items and extras. Ideally located between downtown and the lake, this home combines easy living with a highly desirable location. A truly inviting home designed for comfort, convenience, and everyday enjoyment. †
Property Location
Property Details
| Sold Price $363,000 | Sold Date Jul 10th, 2026 | |
|---|---|---|
| List Price $365,000 | Total Rooms 7 | List Date May 8th, 2026 |
| Cooperation Fee Unknown | Lot Size NA | Taxes $5,864 |
| MLS# 5087779 | Days on Market 67 Days | Tax Year 2026 |
| Type Condo | Stories 1 | Road Frontage |
| Bedrooms 2 | Style Duplex, Single Level | Water Frontage |
| Full Bathrooms 2 | Finished 1,092 Sqft | Construction No, Existing |
| 3/4 Bathrooms 0 | Above Grade 1,092 Sqft | Seasonal No |
| Half Bathrooms 0 | Below Grade 0 Sqft | Year Built 2022 |
| 1/4 Bathrooms 0 | Garage Size 1 Car | County Franklin |
| Interior Features |
|---|
| Equipment & Appliances |
| Dining Room 1st Floor | Living Room 1st Floor | Kitchen 1st Floor |
|---|---|---|
| Bedroom 1st Floor | Bedroom 1st Floor | Office/Study 1st Floor |
| ConstructionWood Frame, Vinyl Siding |
|---|
| BasementCrawl Space |
| Exterior Features |
| Disability Features |
| Foundation | House Color Blue |
|---|---|
| Floors | Building Certifications |
| Roof Shingle | HERS Index |
| DirectionsTurn off of Lake Street onto Bronson Rd, look for sign on the right. |
|---|
| Lot DescriptionOther, PRD/PUD |
| Garage & Parking |
| Road Frontage Type Public Maintained Road | Water Access |
|---|---|
| Suitable Use | Water Type |
| Driveway Paved | Water Body |
| Flood Zone No | Zoning RES |
| School District NA | Middle St Albans Town Education Cntr |
|---|---|
| Elementary St. Albans Town Educ. Center | High BFASt Albans |
| Heating Natural Gas, Baseboard | Items Excluded |
|---|---|
| Cooling Mini Split | Negotiable |
| Sewer Septic Shared | Parcel Access ROW |
| Water Drilled Well | ROW for Other Parcel |
| Water Heater | Financing |
| Cable Co | Documents |
| Electric 100 Amp Service | Tax ID 552-174-14467 |

† The remarks published on this webpage originate from Listed By Breanna Dupuis of RE/MAX North Professionals via the PrimeMLS IDX Program and do not represent the views and opinions of Coldwell Banker Hickok & Boardman. Coldwell Banker Hickok & Boardman cannot be held responsible for possible violations of copyright resulting from the posting of any data from the PrimeMLS IDX Program.



