
 Back to Search Results
Sold Status
$450,000 Sold Price
House Type
4 Beds
2 Baths
1,874 Sqft
Sold By Maple Sweet Real Estate
Similar Properties for Sale
Request a Showing or More Info

Call: 802-863-1500

Mortgage Provider


Mortgage Calculator
$
$ Taxes
$ Principal & Interest
$
This calculation is based on a rough estimate. Every person's situation is different. Be sure to consult with a mortgage advisor on your specific needs.
Washington County




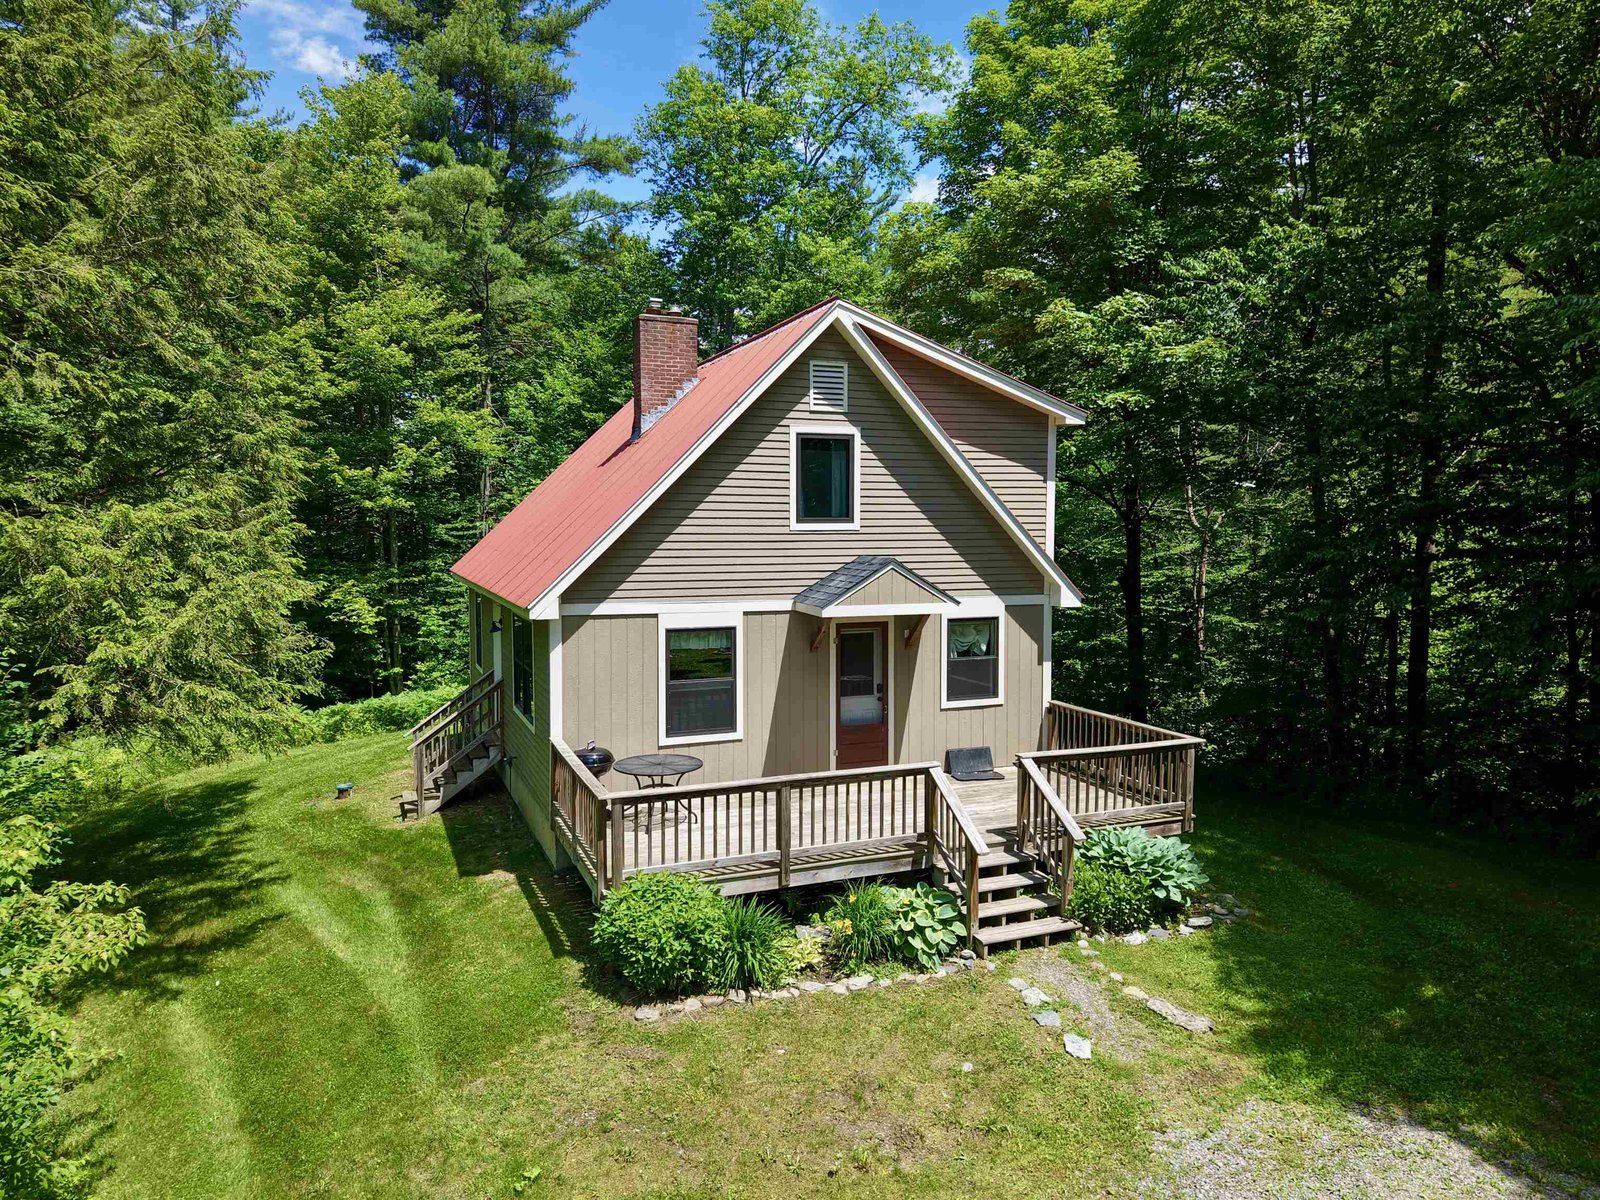
It's all about the water. This summer the lillies will bloom, life in full color. Double springs feed a gorgeous pond just off your front porch and along your driveway. This beautifully located adirondack feels sooo Vermont. Loved by the owner for decades to the point of buying it back after selling it once, it's ready to renovate and take to the next level even if perfectely livable in it's 1960's state. 4BR septic systesm replaced in 2012. A bedroom on main, wonderful primary up with a big jetted tub. Soak your blues away. Nature abounds. Check out the beautiful fawn that was hanging out on the overgrown back lawn just off the west facing deck. Magical. Priced to fly. Note the abutting 50 or so acre property is slated for a nine lot subdivision including the existing house on that lot. None of the proposed lots have a house site very close to this house, preliminary subdivision site plan including in this listing docs. Fantastic Mad River Valley offering and a must see. Two basement rooms already partially finished, basement waterproofing system installed in 2024. †
Property Location
Property Details
| Sold Price $450,000 | Sold Date Jun 30th, 2026 | |
|---|---|---|
| List Price $465,000 | Total Rooms 6 | List Date Jun 5th, 2026 |
| Cooperation Fee Unknown | Lot Size 1.04 Acres | Taxes $7,000 |
| MLS# 5093036 | Days on Market 41 Days | Tax Year 2026 |
| Type House | Stories 2 | Road Frontage 116 |
| Bedrooms 4 | Style Adirondack | Water Frontage |
| Full Bathrooms 1 | Finished 1,874 Sqft | Construction No, Existing |
| 3/4 Bathrooms 1 | Above Grade 1,874 Sqft | Seasonal No |
| Half Bathrooms 0 | Below Grade 0 Sqft | Year Built 1966 |
| 1/4 Bathrooms 0 | Garage Size Car | County Washington |
| Interior Features |
|---|
| Equipment & AppliancesWasher, Dishwasher, Refrigerator, Dryer, Microwave, Refrigerator, Washer, Water Heater |
| Kitchen 9.3 x 13.1, 1st Floor | Dining Room 9.3 x 16.6, 1st Floor | Living Room 11.10 x 22.11, 1st Floor |
|---|---|---|
| Bedroom 11.1 x 11.11, 1st Floor | Bathroom Full 4.7 x 8.5, 1st Floor | Foyer 4.6 x 5.6, 1st Floor |
| Primary Bedroom 16.8 x 21.9, 2nd Floor | Bathroom Three Quarter 6.6 x 7.7, 2nd Floor | Bedroom 11.7 x 13.10, 2nd Floor |
| Bedroom 9.1 x 10.2, 2nd Floor | Bonus Room 15.4 x 18.1, Basement | Bonus Room 10.8 x 19.5, Basement |
| ConstructionWood Frame, Log Siding Exterior, Wood Siding |
|---|
| BasementWalkout |
| Exterior Features |
| Disability Features |
| Foundation | House Color Brown |
|---|---|
| Floors Carpet,Vinyl | Building Certifications |
| Roof Asphalt Shingle | HERS Index |
| DirectionsFrom the Waitsfield Common and where Joslin Hill meets North Road, take East Road eight tenths of a mile to L (north) onto Bushnell. Third driveway on Left (W side), approximately one tenth of a mile down Bushnell. |
|---|
| Lot DescriptionCountry Setting, Level, Pond, Ski Area, Sloping, Subdivision, Trail/Near Trail, Water View, Wooded, Near Shopping, Rural, Valley, Near School(s) |
| Garage & Parking |
| Road Frontage Type Dead End | Water Access |
|---|---|
| Suitable Use | Water Type Pond |
| Driveway Dirt, Gravel | Water Body |
| Flood Zone No | Zoning Residential |
| School District Washington West | Middle Harwood Union Middle/High |
|---|---|
| Elementary Waitsfield Elementary School | High Harwood Union High School |
| Heating Hot Water, Boiler | Items Excluded |
|---|---|
| Cooling Mini Split | Negotiable |
| Sewer 1000 Gallon, Concrete, Mound Leach Field, On-Site Septic Exists, Pumping Station, Septic Design Available | Parcel Access ROW |
| Water Driven Point | ROW for Other Parcel |
| Water Heater | Financing |
| Cable Co Waitsfield Cable | Documents |
| Electric Circuit Breaker(s) | Tax ID 675-214-10759 |

† The remarks published on this webpage originate from Listed By Clayton-Paul Cormier of Maple Sweet Real Estate via the PrimeMLS IDX Program and do not represent the views and opinions of Coldwell Banker Hickok & Boardman. Coldwell Banker Hickok & Boardman cannot be held responsible for possible violations of copyright resulting from the posting of any data from the PrimeMLS IDX Program.



