
 Back to Search Results
Sold Status
$800,000 Sold Price
House Type
4 Beds
3 Baths
3,153 Sqft
Sold By Vermont Real Estate Company
Similar Properties for Sale
Request a Showing or More Info

Call: 802-863-1500

Mortgage Provider


Mortgage Calculator
$
$ Taxes
$ Principal & Interest
$
This calculation is based on a rough estimate. Every person's situation is different. Be sure to consult with a mortgage advisor on your specific needs.
Washington County




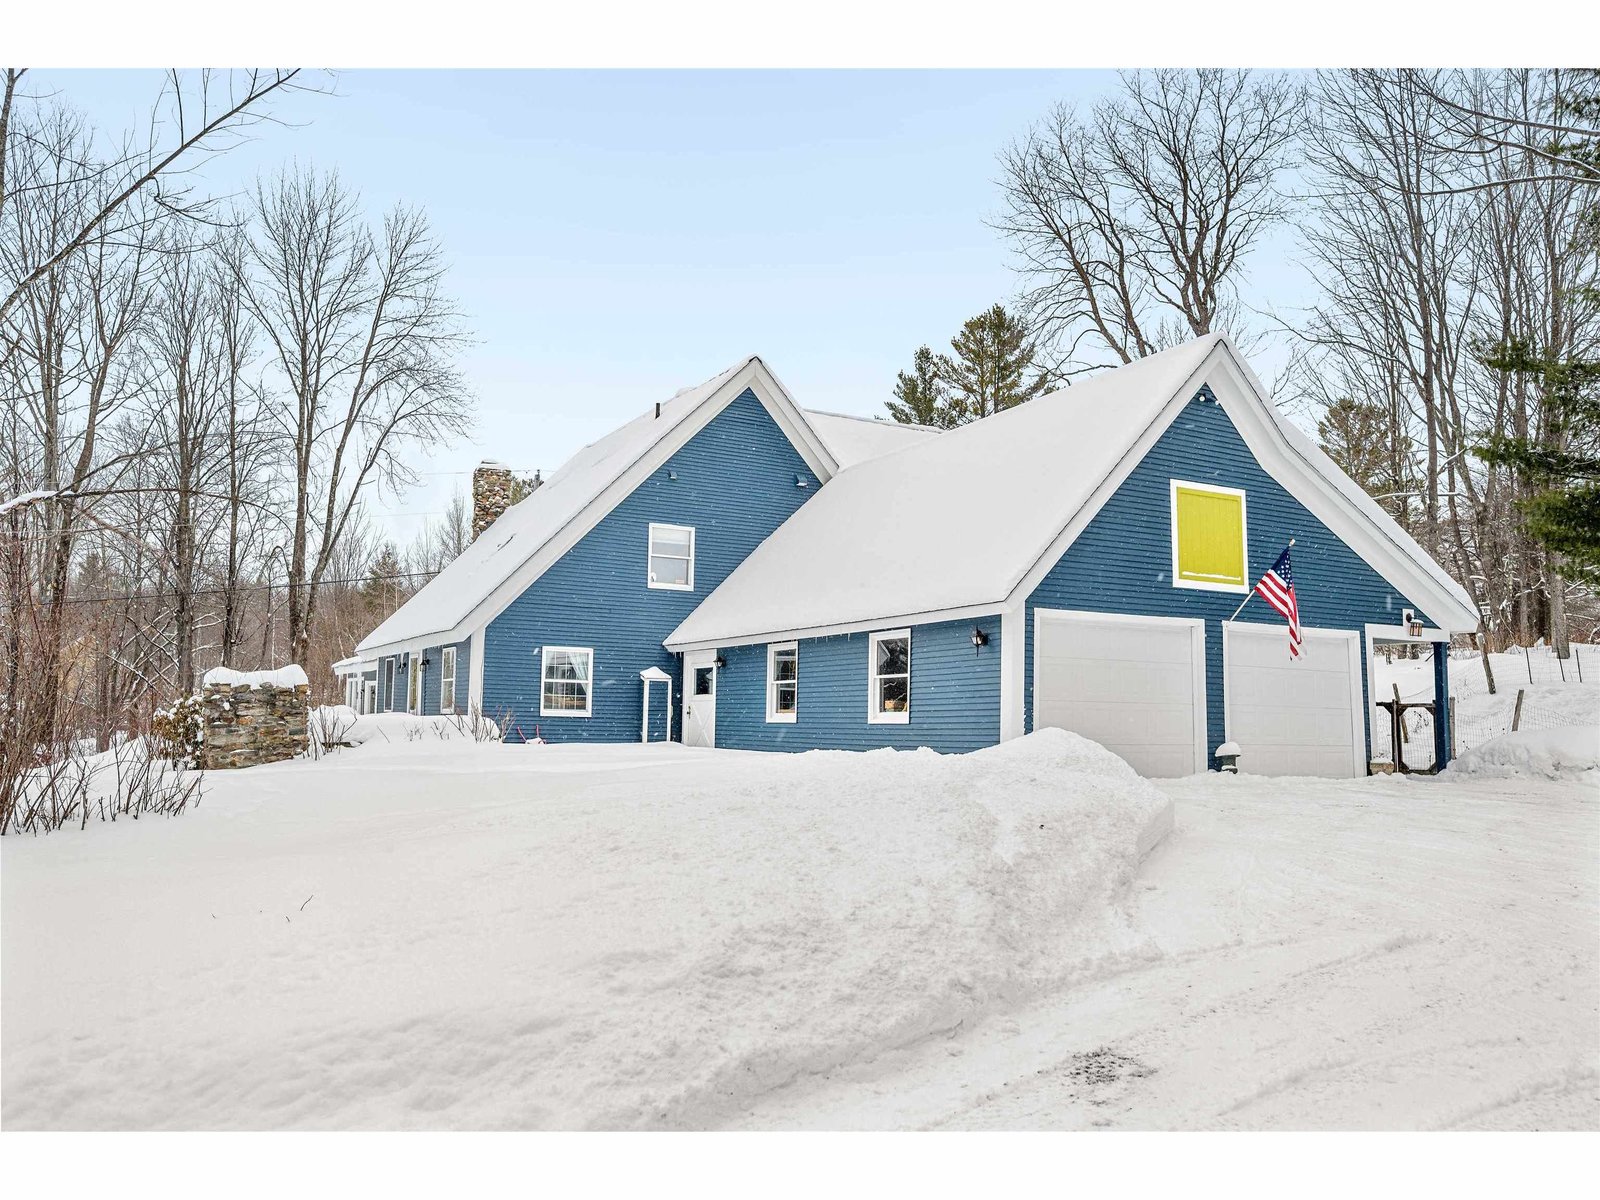
For many years, this home has been the heart of a family’s life, filled with routines, laughter, and simple joys. Mornings began with an easy walk to Waitsfield Elementary, while afternoons meant strolling into town for shops, cafés, and local errands. Set on 1.3 acres in the heart of Waitsfield, it offers both convenience and a strong sense of community. Introducing the epitome of Vermont living: a beautifully renovated brick home blending historic character with modern comfort, overlooking sweeping views of the Mad River. Thoughtfully updated, it retains timeless charm while offering contemporary ease. Inside, the inviting living room features custom bookshelves, rich wood details, and abundant natural light. Hardwood floors lead into an open dining area and kitchen, ideal for everyday living and entertaining. A wood-burning fireplace adds warmth and ambiance year-round. The gourmet kitchen offers a spacious island and ample cabinetry, while the dining area’s wall of triple-pane windows provides quiet comfort and views of Bridge Street. The first floor also includes a laundry room, half bath, and a tucked-away office. Upstairs, the primary bedroom is a peaceful retreat with a custom built-in bed, double closets, and attic access for future expansion. Three additional bedrooms feature original hand-hewn beams and generous storage. The finished lower level includes shiplap walls, custom lighting, and new flooring, plus a spa-like bathroom with a walk-in shower, sauna, and garden views. The fully restored barn spans three levels, including a double garage, open second floor, and vaulted third level. Additional highlights include a heated garage, storage area, playhouse, perennial gardens, fruit trees, chicken coop, and a whole-house generator. More than a home, it’s a place where memories are made, where convenience, charm, and Vermont living come together. Make this home yours today! †
Property Location
Property Details
| Sold Price $800,000 | Sold Date Jul 1st, 2026 | |
|---|---|---|
| List Price $1,000,000 | Total Rooms 8 | List Date Apr 10th, 2026 |
| Cooperation Fee Unknown | Lot Size 1.3 Acres | Taxes $9,640 |
| MLS# 5083014 | Days on Market 94 Days | Tax Year 2025 |
| Type House | Stories 3 | Road Frontage 134 |
| Bedrooms 4 | Style Colonial, Greek Revival | Water Frontage |
| Full Bathrooms 2 | Finished 3,153 Sqft | Construction No, Existing |
| 3/4 Bathrooms 0 | Above Grade 2,200 Sqft | Seasonal No |
| Half Bathrooms 1 | Below Grade 953 Sqft | Year Built 1830 |
| 1/4 Bathrooms 0 | Garage Size 2 Car | County Washington |
| Interior Features |
|---|
| Equipment & AppliancesWasher, Dishwasher, Microwave, Dryer, Electric Stove, Electric Water Heater, Vented Exhaust Fan |
| Mudroom 1st Floor | Office/Study 1st Floor | Eat-in Kitchen 1st Floor |
|---|---|---|
| Dining Room 1st Floor | Living Room 1st Floor | Primary Bedroom 2nd Floor |
| Bedroom 2nd Floor | Bedroom 2nd Floor | Bedroom 2nd Floor |
| Bathroom Full 2nd Floor | Family Room Basement | Bathroom Full Basement |
| ConstructionMasonry, Brick Exterior, Clapboard Exterior |
|---|
| BasementConcrete Floor, Finished, Interior Stairs, Walkout |
| Exterior Features |
| Disability Features |
| Foundation | House Color Brick |
|---|---|
| Floors Ceramic Tile,Manufactured,Wood | Building Certifications |
| Roof Standing Seam, Metal | HERS Index |
| DirectionsFrom historic Waitsfield Village, take Bridge Street through the covered bridge. Home located as the second building on the left. Signage out front. |
|---|
| Lot DescriptionCountry Setting, Mountain View, River Frontage, Secluded, Sidewalks, View, Walking Trails, In Town, Near Paths, Near Shopping, Near Skiing, Neighborhood |
| Garage & Parking |
| Road Frontage Type Paved,Public | Water Access |
|---|---|
| Suitable Use | Water Type |
| Driveway Paved | Water Body |
| Flood Zone No | Zoning Historic Waitsfield |
| School District Washington West | Middle Harwood Union Middle/High |
|---|---|
| Elementary Waitsfield Elementary School | High Harwood Union High School |
| Heating Baseboard, Electric, Wood Stove | Items Excluded |
|---|---|
| Cooling None | Negotiable |
| Sewer On-Site Septic Exists, Septic | Parcel Access ROW |
| Water Drilled Well | ROW for Other Parcel |
| Water Heater | Financing |
| Cable Co Waitsfield Telecom | Documents Survey, Deed |
| Electric Circuit Breaker(s), Generator | Tax ID 675-214-10402 |

† The remarks published on this webpage originate from Listed By Brian Kitchens of Vermont Real Estate Company via the PrimeMLS IDX Program and do not represent the views and opinions of Coldwell Banker Hickok & Boardman. Coldwell Banker Hickok & Boardman cannot be held responsible for possible violations of copyright resulting from the posting of any data from the PrimeMLS IDX Program.



