
 Back to Search Results
Sold Status
$510,000 Sold Price
House Type
4 Beds
2 Baths
1,918 Sqft
Sold By Central Vermont Real Estate
Similar Properties for Sale
Request a Showing or More Info

Call: 802-863-1500

Mortgage Provider


Mortgage Calculator
$
$ Taxes
$ Principal & Interest
$
This calculation is based on a rough estimate. Every person's situation is different. Be sure to consult with a mortgage advisor on your specific needs.
Washington County




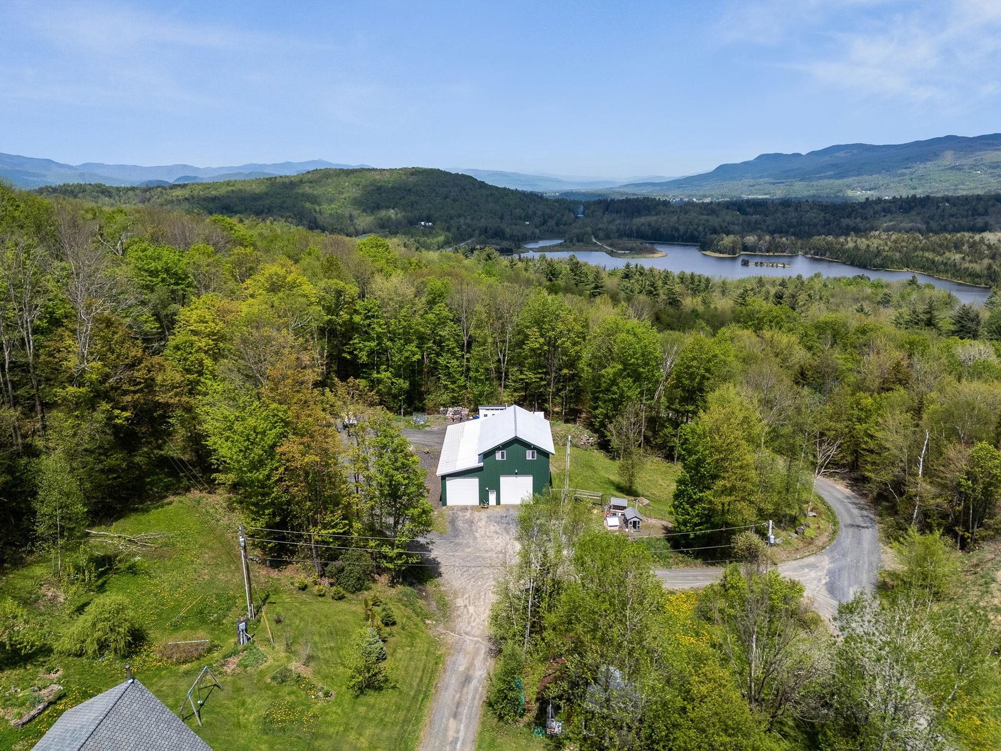
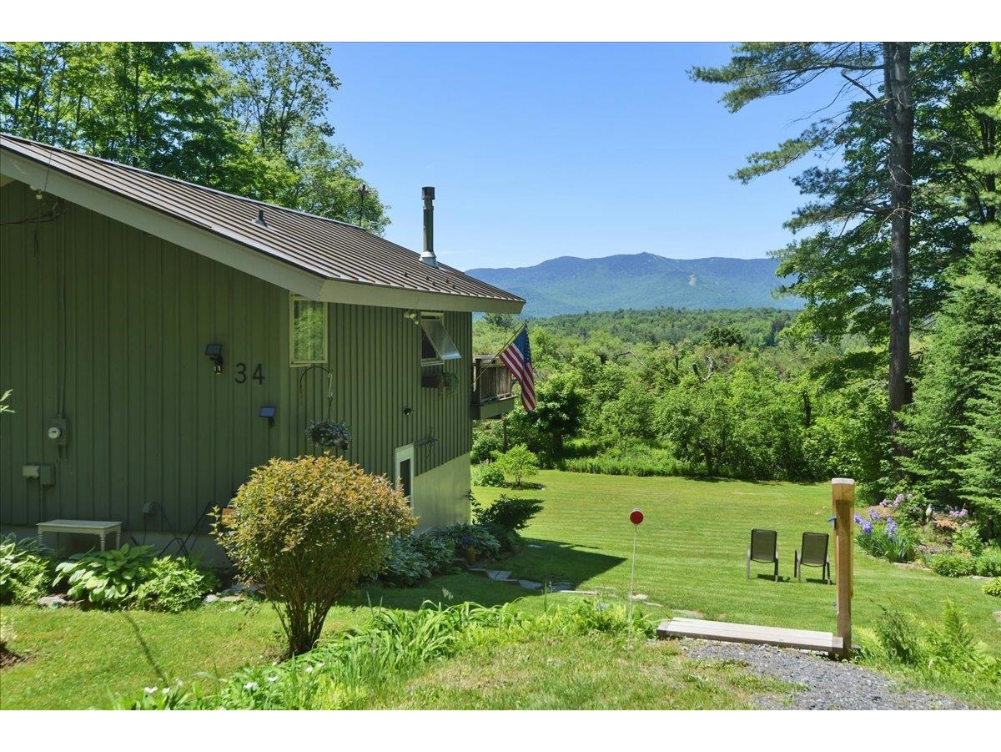
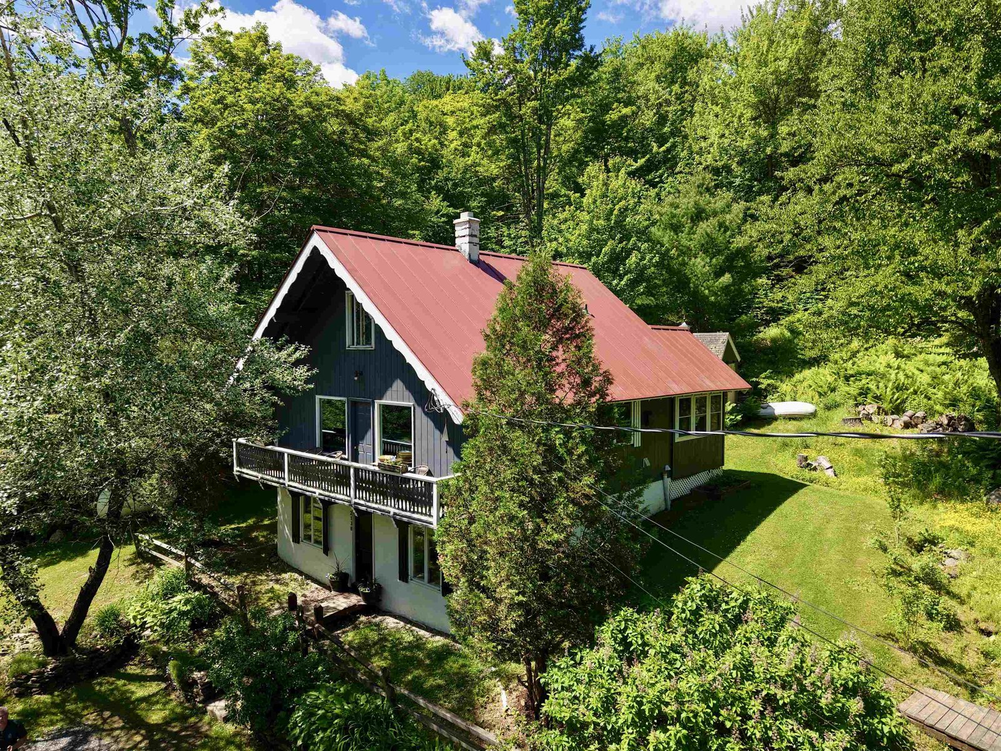
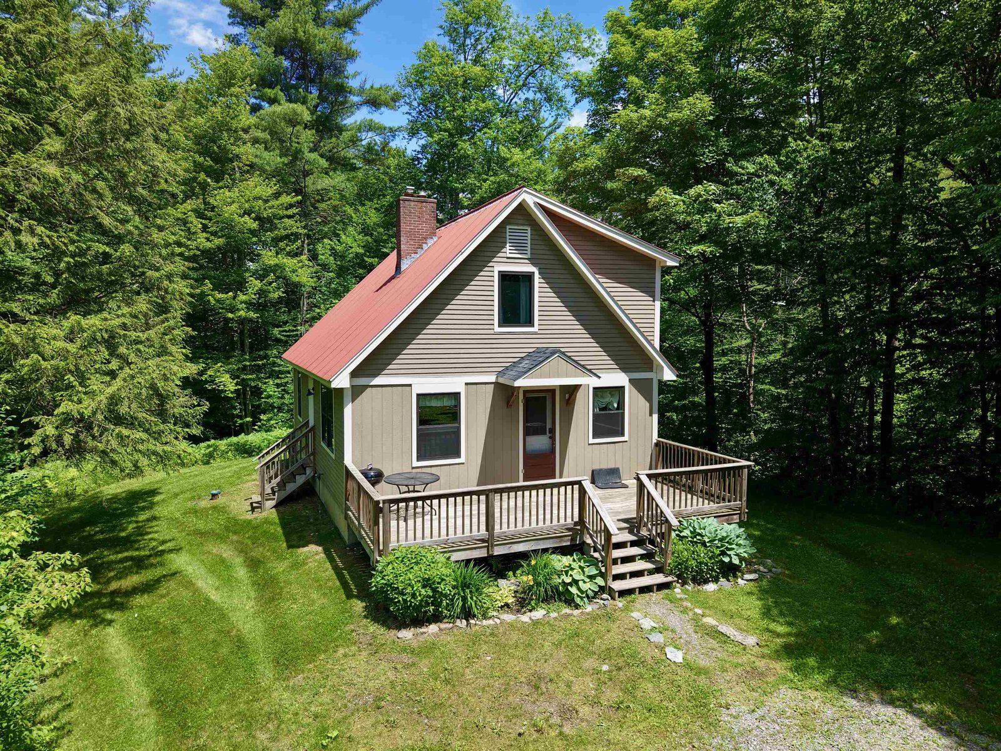
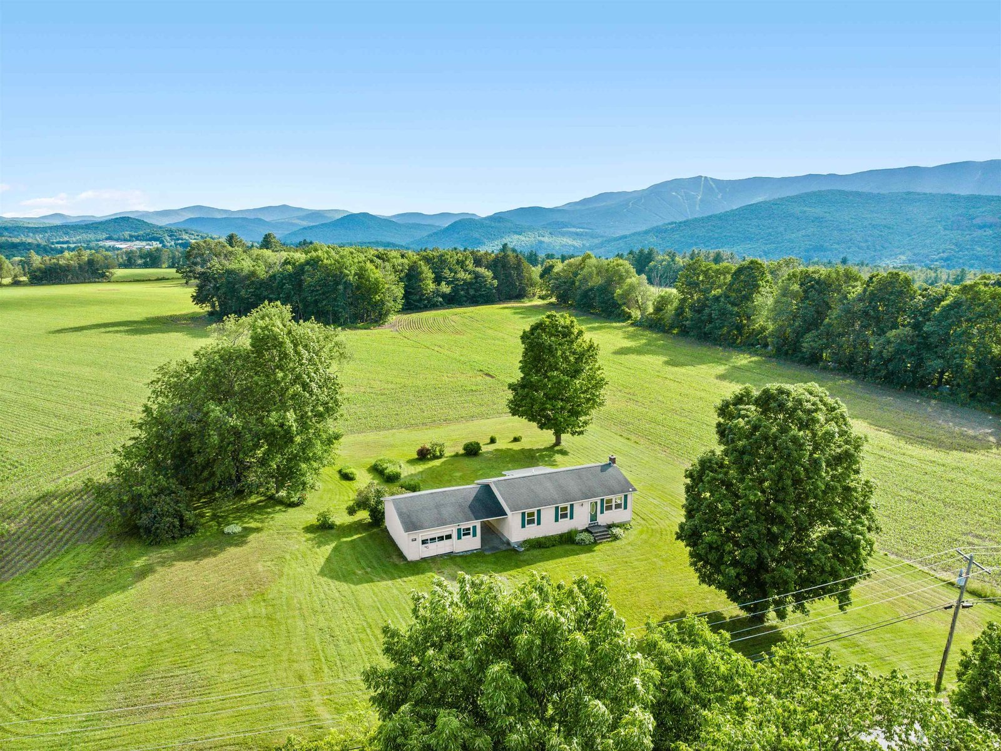
Discover a wonderful opportunity to live in beautiful Warren! This secluded contemporary home features 4 bedrooms and 2 bathrooms. The open-concept kitchen flows into the living room, highlighted by a cathedral ceiling and a large loft space perfect for relaxation or home office. The primary bedroom is conveniently located on the ground floor and boasts a private en suite bathroom. Step outside onto the deck, where you can enjoy serene views of the mature, sun-filled landscape with southern exposure. There’s plenty of space to create your dream garden, and during the summer, savor fresh peaches and blueberries harvested right outside your front door. Situated just minutes from Warren Village, a stones throw of the scenic Warren Falls and a mere 10 minute drive to Sugarbush Resort, this home offers both tranquility and easy access to local natural attractions. The oversized, detached, two-car garage includes radiant heat, ample built-in storage, and a generous workshop area—ideal for hobbies or projects. †
Property Location
Property Details
| Sold Price $510,000 | Sold Date Jun 11th, 2026 | |
|---|---|---|
| List Price $485,000 | Total Rooms 7 | List Date Apr 14th, 2026 |
| Cooperation Fee Unknown | Lot Size 1.7 Acres | Taxes $7,454 |
| MLS# 5083446 | Days on Market 90 Days | Tax Year 2024 |
| Type House | Stories 1 1/2 | Road Frontage |
| Bedrooms 4 | Style Contemporary | Water Frontage |
| Full Bathrooms 2 | Finished 1,918 Sqft | Construction No, Existing |
| 3/4 Bathrooms 0 | Above Grade 1,918 Sqft | Seasonal No |
| Half Bathrooms 0 | Below Grade 0 Sqft | Year Built 1967 |
| 1/4 Bathrooms 0 | Garage Size 2 Car | County Washington |
| Interior Features |
|---|
| Equipment & AppliancesRefrigerator, Microwave, Dishwasher, Washer, Dryer, Washer |
| ConstructionWood Frame, Vinyl Siding |
|---|
| Basement |
| Exterior Features |
| Disability Features |
| Foundation | House Color Tan |
|---|---|
| Floors Carpet,Tile,Wood | Building Certifications |
| Roof Standing Seam, Metal | HERS Index |
| Directionsfrom Warren Village head south on RT 100. Hayer Dr is on the left. House is at the end. |
|---|
| Lot DescriptionSloping, Wooded, Near Skiing, Near School(s), Private |
| Garage & Parking |
| Road Frontage Type Dead End,Dirt,Shared,Privately Maintained | Water Access |
|---|---|
| Suitable UseResidential | Water Type |
| Driveway Dirt | Water Body |
| Flood Zone No | Zoning residential |
| School District Washington West | Middle Harwood Union Middle/High |
|---|---|
| Elementary Warren Elementary School | High Harwood Union High School |
| Heating Other, Wood Stove | Items Excluded |
|---|---|
| Cooling None | Negotiable |
| Sewer On-Site Septic Exists | Parcel Access ROW Yes |
| Water Drilled Well | ROW for Other Parcel Yes |
| Water Heater | Financing |
| Cable Co Waitsfield Telecom | Documents Property Disclosure, Deed, Property Disclosure, Tax Map |
| Electric 100 Amp Service | Tax ID 69021911259 |

† The remarks published on this webpage originate from Listed By Kirstin Behn of Castlerock Real Estate via the PrimeMLS IDX Program and do not represent the views and opinions of Coldwell Banker Hickok & Boardman. Coldwell Banker Hickok & Boardman cannot be held responsible for possible violations of copyright resulting from the posting of any data from the PrimeMLS IDX Program.



