
 Back to Search Results
Sold Status
$339,000 Sold Price
House Type
2 Beds
1 Baths
983 Sqft
Sold By KW Vermont
Similar Properties for Sale
Request a Showing or More Info

Call: 802-863-1500

Mortgage Provider


Mortgage Calculator
$
$ Taxes
$ Principal & Interest
$
This calculation is based on a rough estimate. Every person's situation is different. Be sure to consult with a mortgage advisor on your specific needs.
Washington County




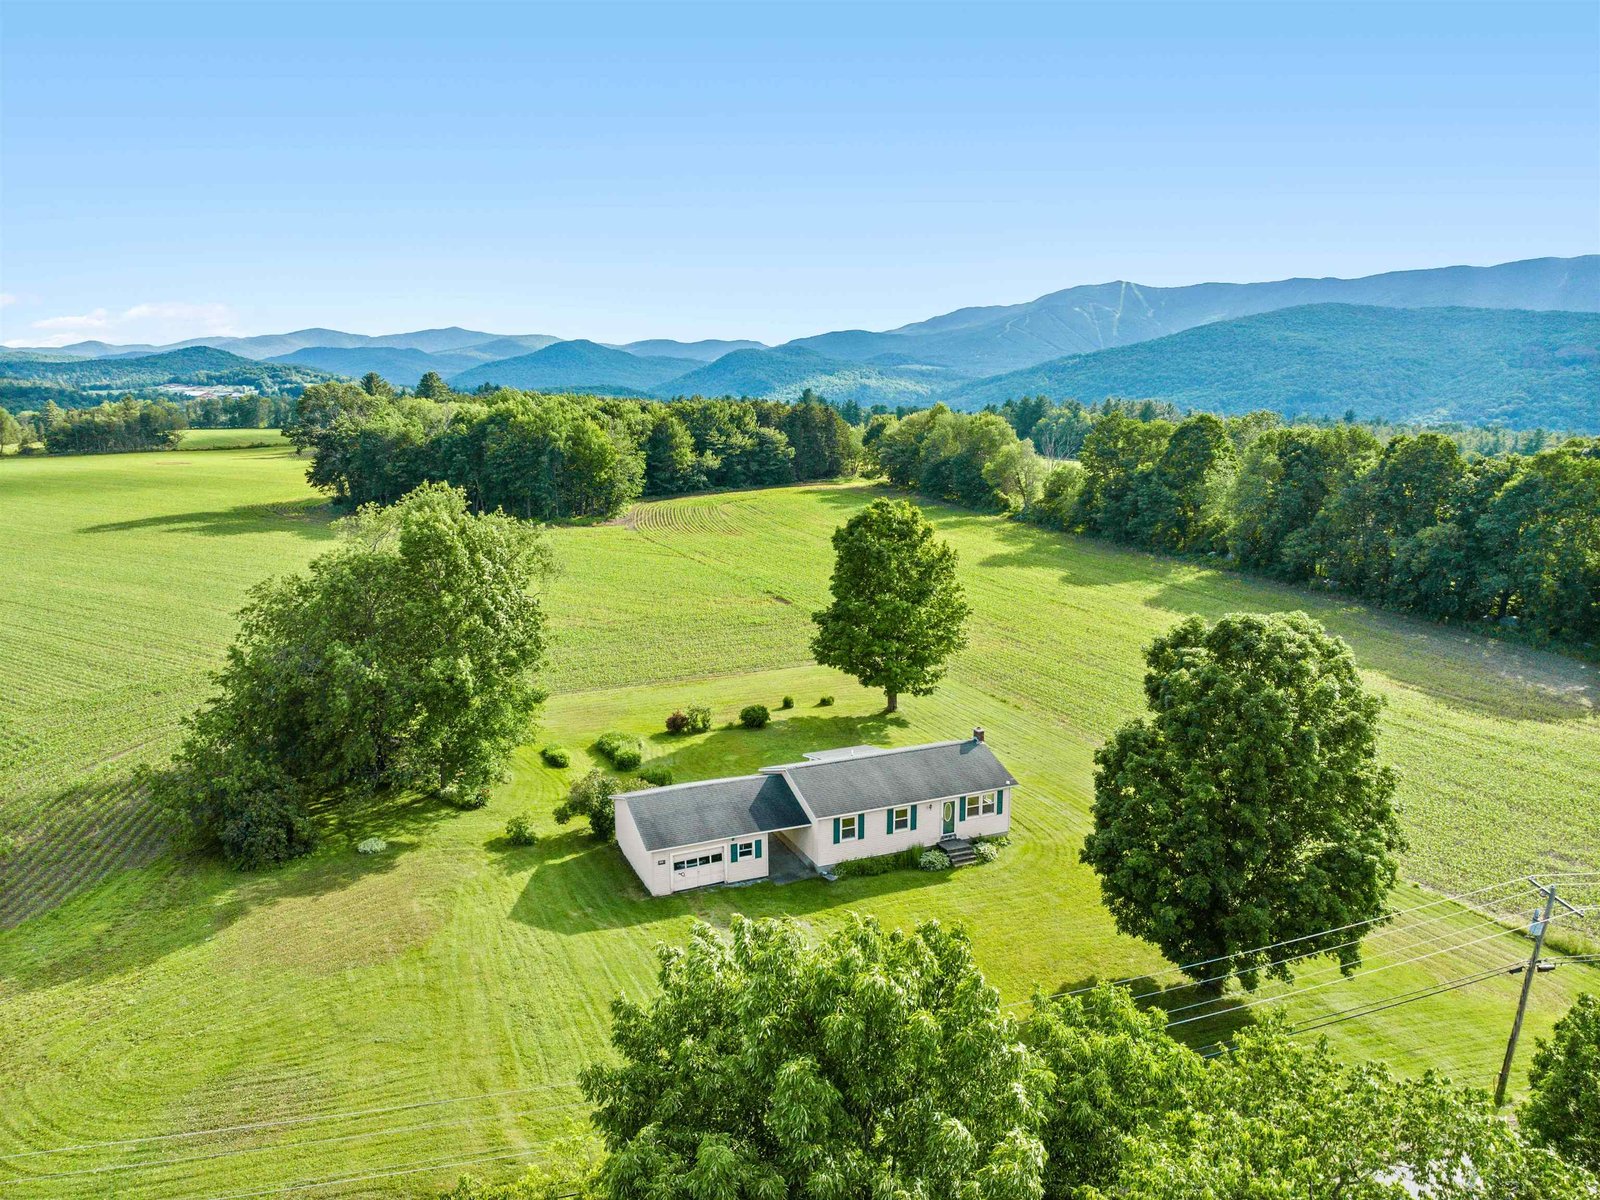
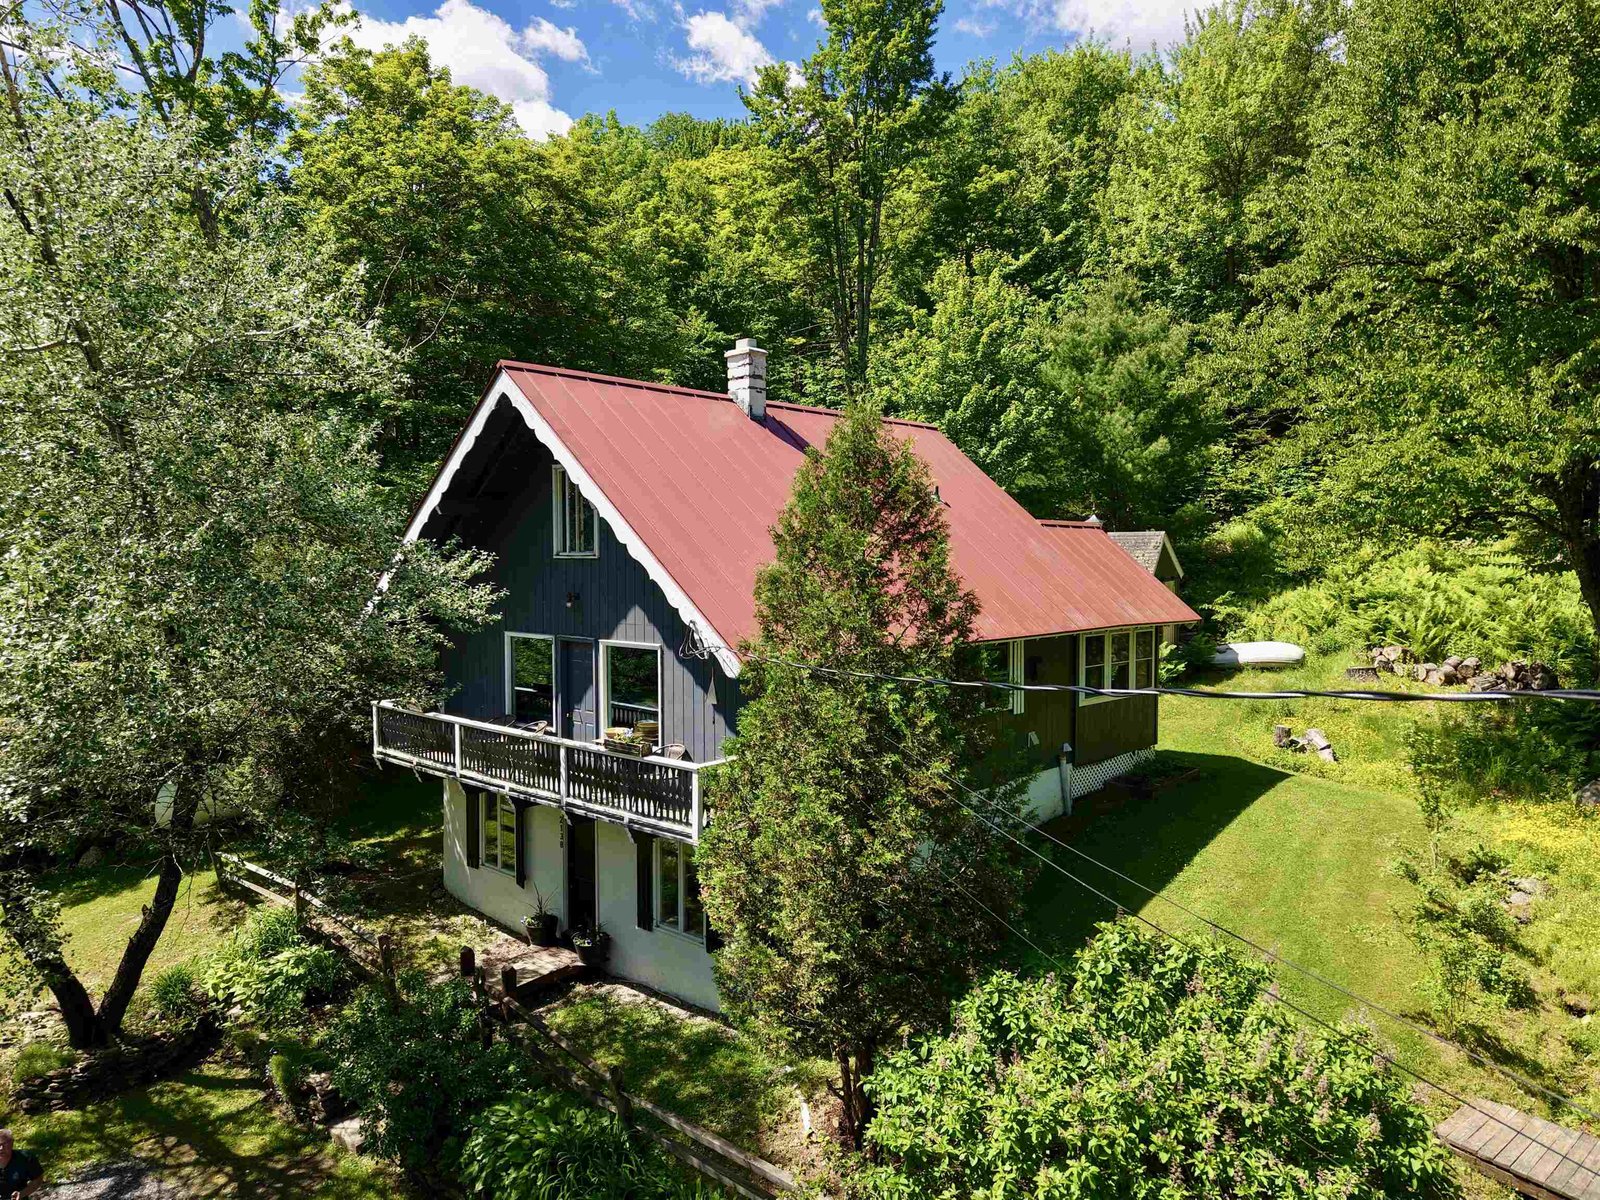
Welcome to your very own recreational haven nestled in the heart of Vermont's Green Mountains. This charming two-bedroom, one-bathroom home offers an inviting open living space complemented by a cozy loft that sparks the imagination. Gather around the warming gas stove on crisp mountain evenings and let the stress of the day melt away. Nature lovers, rejoice! Blueberry Lake sits just a leisurely stroll from your front door, perfect for swimming, kayaking, paddle boarding or quiet contemplation. World-class skiing at Sugarbush and Mad River Glen is merely a short drive away, while biking trails weave through the surrounding landscape like ribbons of adventure. This is more than a home — it's a lifestyle. Schedule your private showing today! †
Property Location
Property Details
| Sold Price $339,000 | Sold Date Jun 30th, 2026 | |
|---|---|---|
| List Price $339,000 | Total Rooms 4 | List Date Mar 9th, 2026 |
| Cooperation Fee Unknown | Lot Size 1.42 Acres | Taxes $6,025 |
| MLS# 5078711 | Days on Market 127 Days | Tax Year 2025 |
| Type House | Stories 1 | Road Frontage |
| Bedrooms 2 | Style Bungalow | Water Frontage |
| Full Bathrooms 1 | Finished 983 Sqft | Construction No, Existing |
| 3/4 Bathrooms 0 | Above Grade 983 Sqft | Seasonal No |
| Half Bathrooms 0 | Below Grade 0 Sqft | Year Built 1965 |
| 1/4 Bathrooms 0 | Garage Size Car | County Washington |
| Interior Features |
|---|
| Equipment & AppliancesWasher, Refrigerator, Dryer, Washer |
| Living/Dining 19'11x10'6", 1st Floor | Primary Bedroom 14'08"x12'04", 1st Floor | Bedroom 9'11"x10'6", 1st Floor |
|---|---|---|
| Kitchen 10'5"x7'04", 1st Floor |
| ConstructionWood Frame, Vinyl Siding |
|---|
| Basement |
| Exterior Features |
| Disability Features |
| Foundation | House Color Grey |
|---|---|
| Floors Tile,Vinyl Plank | Building Certifications |
| Roof Asphalt Shingle | HERS Index |
| DirectionsFrom East Warren Road take Plunkton Road heading South past Blueberry Lake Hillside will be the first right past the lake. Take the right and property is first on the right. |
|---|
| Lot DescriptionCorner, Country Setting, Level, Trail/Near Trail, Near Paths, Near Skiing, Rural |
| Garage & Parking |
| Road Frontage Type Dirt,Gravel,Public,Shared,Unpaved | Water Access |
|---|---|
| Suitable Use | Water Type |
| Driveway Dirt, Gravel | Water Body |
| Flood Zone No | Zoning 1 acre zoning |
| School District NA | Middle |
|---|---|
| Elementary | High |
| Heating Propane, Direct Vent, Gas Fireplace | Items Excluded |
|---|---|
| Cooling None | Negotiable |
| Sewer Septic | Parcel Access ROW |
| Water Drilled Well | ROW for Other Parcel |
| Water Heater | Financing |
| Cable Co | Documents Deed, Tax Map |
| Electric 100 Amp Service, Circuit Breaker(s) | Tax ID 690-219-13109 |

† The remarks published on this webpage originate from Listed By Kelly Laliberte of Wallace Realty via the PrimeMLS IDX Program and do not represent the views and opinions of Coldwell Banker Hickok & Boardman. Coldwell Banker Hickok & Boardman cannot be held responsible for possible violations of copyright resulting from the posting of any data from the PrimeMLS IDX Program.



