
 Back to Search Results
Sold Status
$515,000 Sold Price
House Type
2 Beds
3 Baths
1,885 Sqft
Sold By RE/MAX North Professionals
Similar Properties for Sale
Request a Showing or More Info

Call: 802-863-1500

Mortgage Provider


Mortgage Calculator
$
$ Taxes
$ Principal & Interest
$
This calculation is based on a rough estimate. Every person's situation is different. Be sure to consult with a mortgage advisor on your specific needs.
Westford



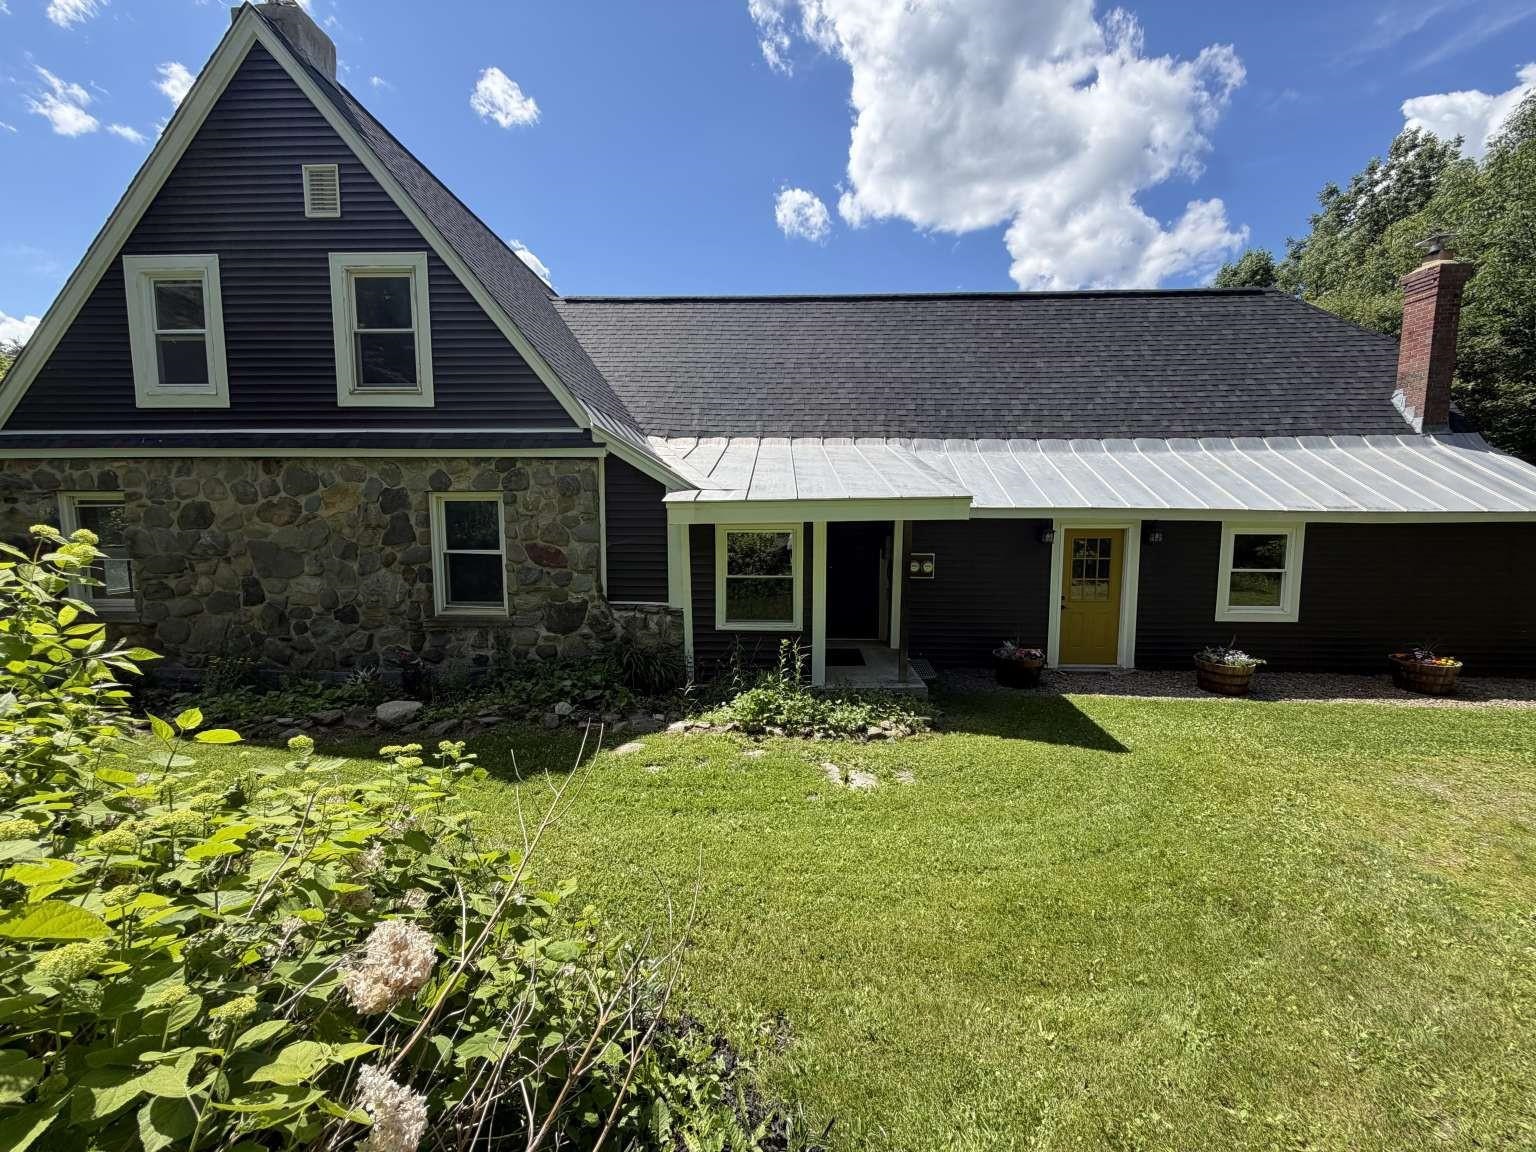
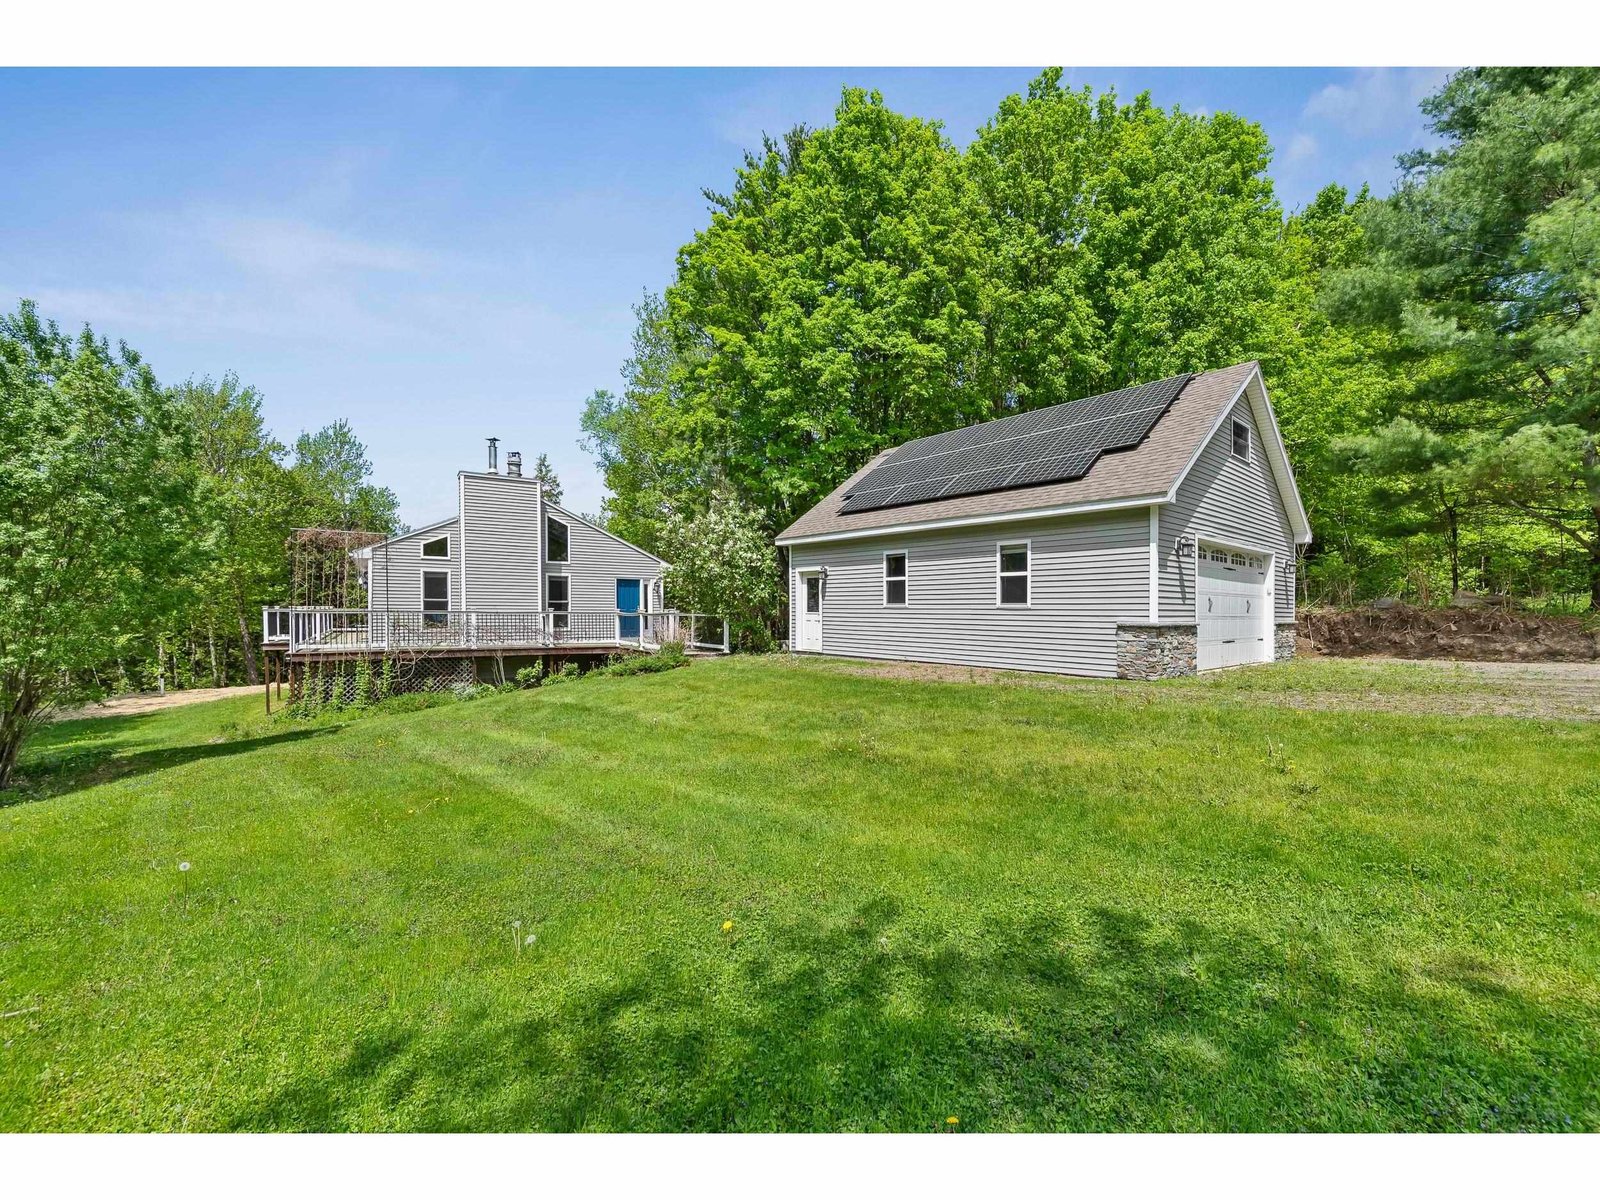
Charming farmhouse extensively remodeled by award winning builder. This home is unique and has lots of character! Enter the main level from the front porch to find an inviting living room with exposed wood beams, an office/study, and dining room with built-in corner hutch. Make your way into the spacious kitchen with with custom black walnut cabinets, freestanding island, Caesarstone countertops, and recently added powder room. Off the kitchen is a 13'x25' family room addition with woodstove and custom cherry library along one long wall, opening to an expansive back deck. Upstairs boasts vintage wide-plank pine floors, primary bedroom suite with vaulted ceiling, wood beams, and tile shower. A second bedroom and guest/bonus room plus another bathroom with clawfoot tub and European-style pull-chain toilet round out this level. The large 9.5-acre level lot contains plenty of open space, tasteful landscaping, stone wall, detached barn, fire pit, and back woods leading to a tranquil stream. Barn to be sold "as is". †
Property Location
Property Details
| Sold Price $515,000 | Sold Date Jun 18th, 2026 | |
|---|---|---|
| List Price $514,000 | Total Rooms 8 | List Date May 2nd, 2026 |
| Cooperation Fee Unknown | Lot Size 9.5 Acres | Taxes $7,239 |
| MLS# 5086725 | Days on Market 73 Days | Tax Year 2026 |
| Type House | Stories 1 1/2 | Road Frontage |
| Bedrooms 2 | Style Cape, Farmhouse | Water Frontage |
| Full Bathrooms 0 | Finished 1,885 Sqft | Construction No, Existing |
| 3/4 Bathrooms 2 | Above Grade 1,885 Sqft | Seasonal No |
| Half Bathrooms 1 | Below Grade 0 Sqft | Year Built 1881 |
| 1/4 Bathrooms 0 | Garage Size Car | County Chittenden |
| Interior Features |
|---|
| Equipment & AppliancesWasher, Refrigerator, Dishwasher, Microwave, Dryer, Washer, Oil Water Heater |
| Living Room 17.1' x 15.1', 1st Floor | Dining Room 13.2' x 8.5', 1st Floor | Family Room 23.5' x 12.2', 1st Floor |
|---|---|---|
| Office/Study 11.9' x 9.4', 1st Floor | Kitchen 16.2' x 13.9', 1st Floor | Primary Bedroom 14.0' x 12.5', 2nd Floor |
| Bedroom 13.2' x 8.7', 2nd Floor | Bonus Room 11.0' x 8.4', 2nd Floor |
| ConstructionWood Frame, Clapboard Exterior, Fiber Cement Exterior |
|---|
| BasementBulkhead, Concrete Floor, Interior Stairs, Unfinished, Interior Access, Basement Stairs |
| Exterior Features |
| Disability Features |
| Foundation | House Color |
|---|---|
| Floors Carpet,Ceramic Tile,Hardwood,Softwood,Vinyl | Building Certifications |
| Roof Metal | HERS Index |
| DirectionsTake Route 15 north towards Cambridge, then take a left onto Hackett Lane and property is an immediate right off Hackett Lane. GPS navigation apps indicate the town as Underhill. |
|---|
| Lot DescriptionCountry Setting, Landscaped, Open, Wooded, Near Skiing, Rural |
| Garage & Parking |
| Road Frontage Type Paved,Public Maintained Road | Water Access |
|---|---|
| Suitable Use | Water Type |
| Driveway Gravel | Water Body |
| Flood Zone No | Zoning Residential |
| School District NA | Middle |
|---|---|
| Elementary | High |
| Heating Oil, Hot Air, Wood Stove | Items Excluded |
|---|---|
| Cooling None | Negotiable |
| Sewer Concrete, On-Site Septic Exists | Parcel Access ROW |
| Water Drilled Well | ROW for Other Parcel |
| Water Heater | Financing |
| Cable Co | Documents |
| Electric Circuit Breaker(s) | Tax ID 720-229-10657 |

† The remarks published on this webpage originate from Listed By Justin Moore of Cornerstone Real Estate Company via the PrimeMLS IDX Program and do not represent the views and opinions of Coldwell Banker Hickok & Boardman. Coldwell Banker Hickok & Boardman cannot be held responsible for possible violations of copyright resulting from the posting of any data from the PrimeMLS IDX Program.



