Contact a local mortgage provider today to get pre-approved.
Call: (802) 863-8816 NMLS# 49592
Get Pre-Approved »
Mortgage Calculator
$
$ Taxes
$ Principal & Interest
$
This calculation is based on a rough estimate. Every person's situation is different. Be sure to consult with a mortgage advisor on your specific needs.
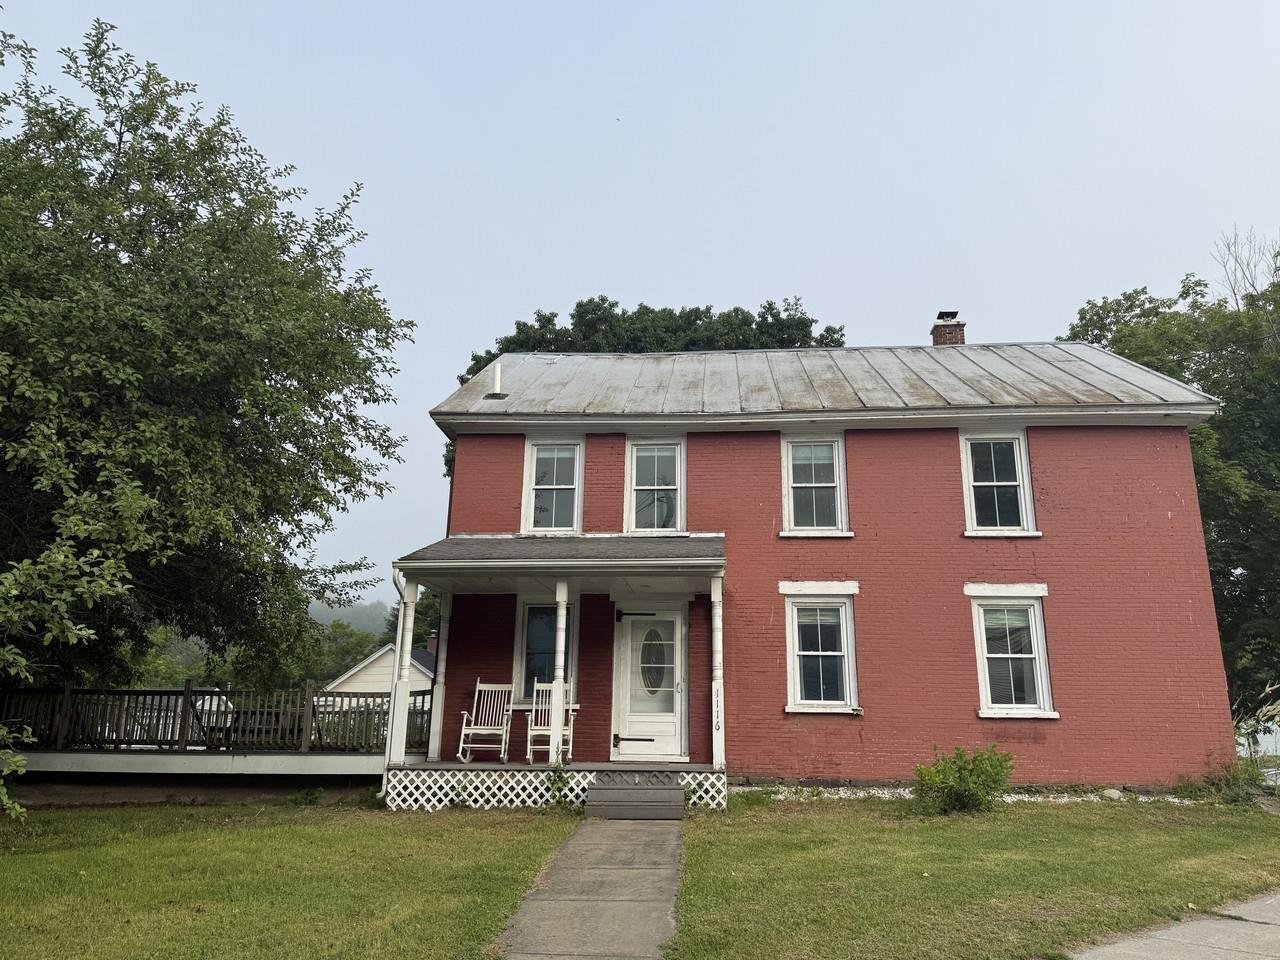
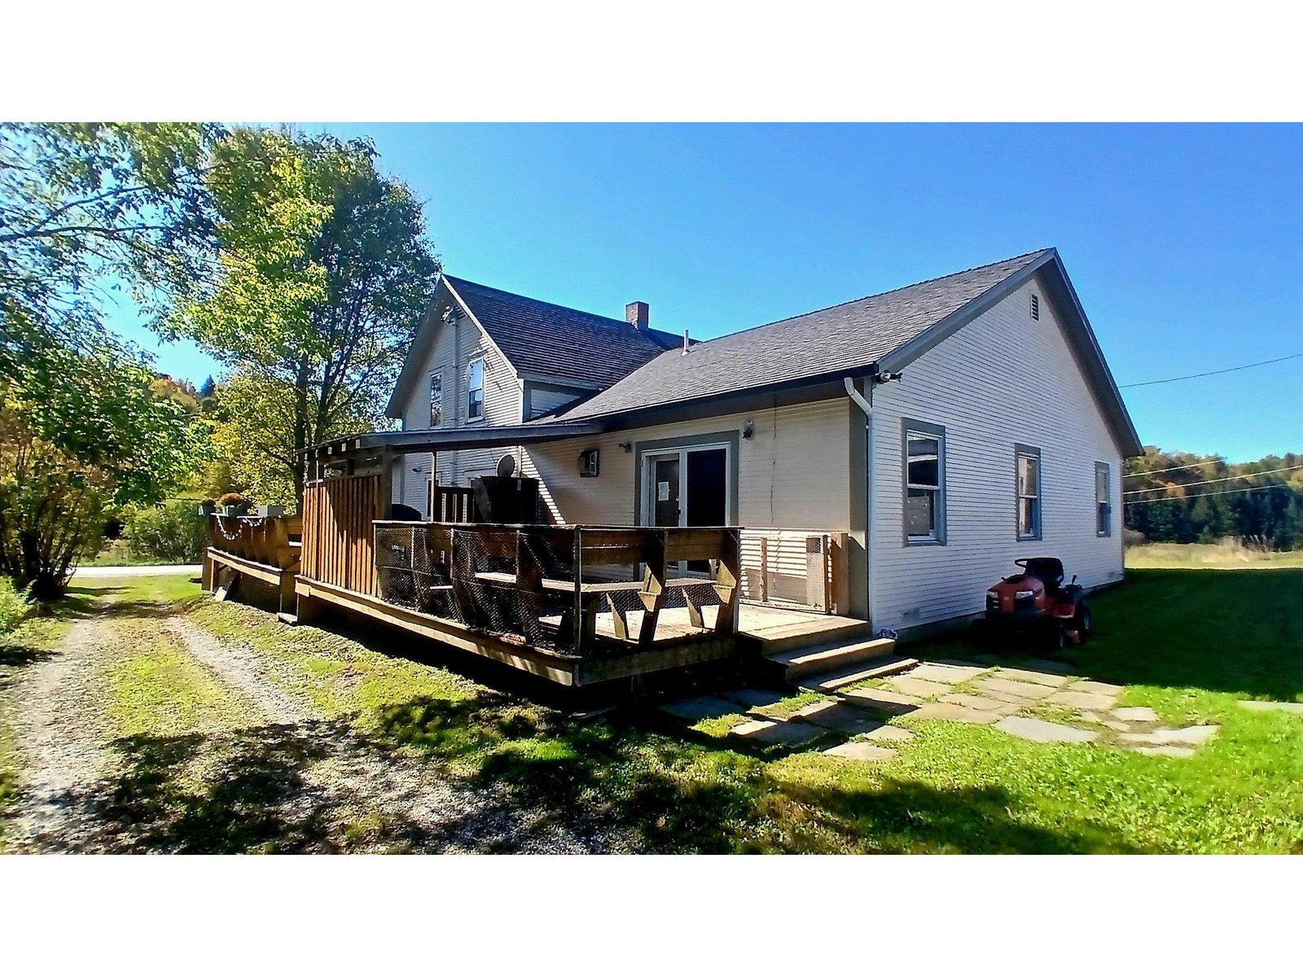
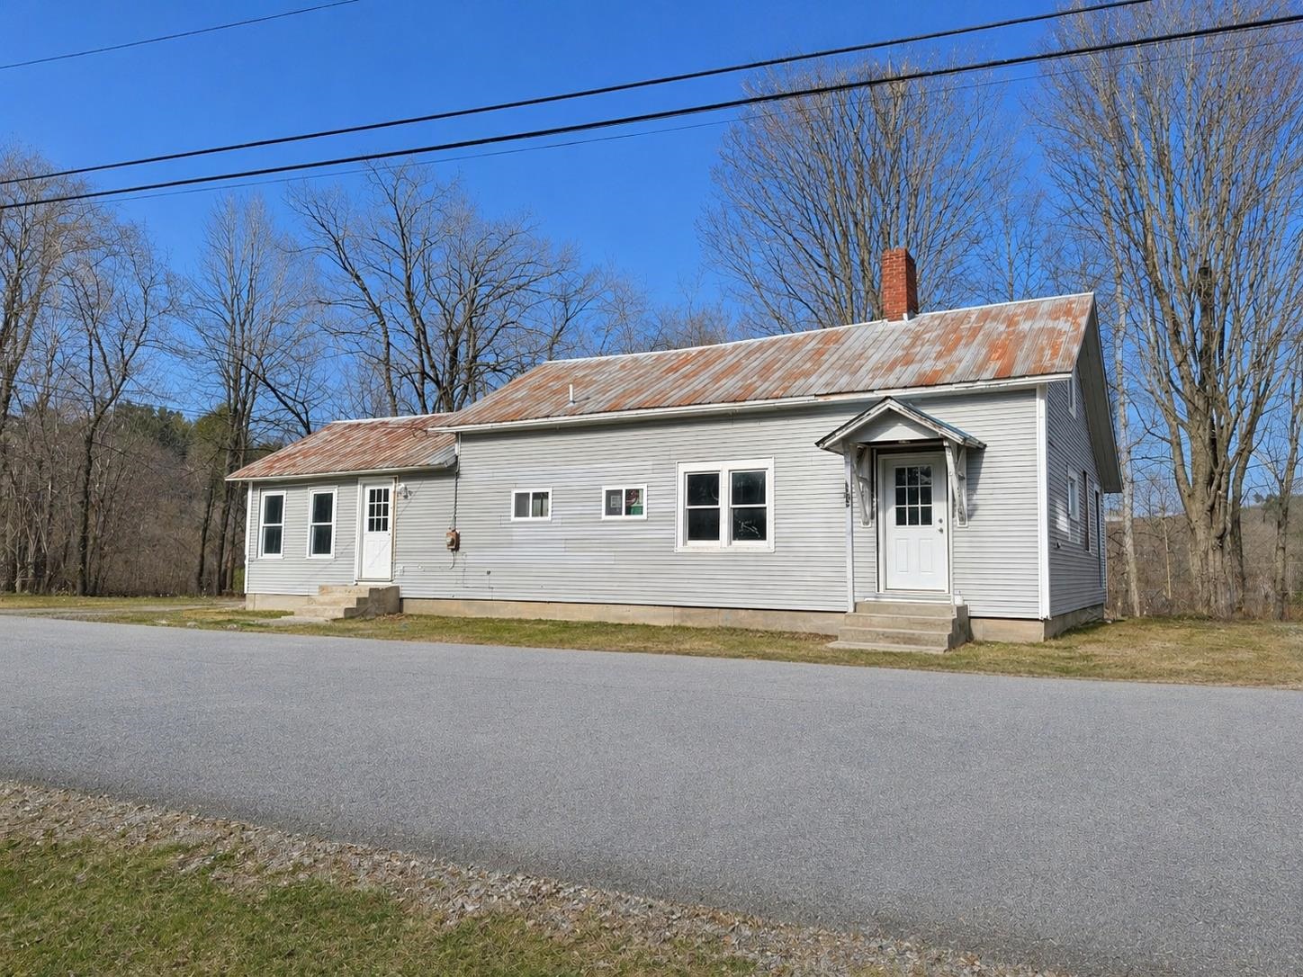
This beautifully maintained classic brick Federal colonial. Situated on almost an acre of land with frontage on the Lamoille River, you can canoe or kayak from your back yard. Many recent updates including interior renovation and restoration, electrical, plumbing, windows and both the slate roof on the attached barn- garage ( 41 x 27) and the architectural shingles on the main house. This home offers beautiful mouldings, extra deep window sills with 5 course thick brick walls that taper up. Wide board floors and a walk-up attic that the owners recently added double the insulation. Wonderful eat-in kitchen with custom cabinets and granite counters, plus a screen porch with window inserts... The family room between the kitchen and garage has a woodstove and charming check-pattern flooring and is a wonderful place to cozy up on winter evenings. There is a first floor bedroom, currently serving as an office with a convenient half bath across the hallway. Also a second "servant's stairway" from that part of the house. There is also a full bath on the first floor. The basement has poured concrete floors and a workshop area. The master bedroom has a huge walk-in closet with built-in cabinetry. There is a deck off the screen porch, a designated garden area and another detached barn (40x30). Just unpack your bags, all the hard work's been done. †
Equipment & AppliancesRange-Electric, Dishwasher, Refrigerator, , Kitchen Island
Kitchen - Eat-in 20 x 16, 1st Floor
Dining Room 16 x 15, 1st Floor
Living Room 17 x16, 1st Floor
Bedroom 13 x 9, 1st Floor
Bonus Room 24 x 13, 1st Floor
Primary Bedroom 16 x 14, 2nd Floor
Bedroom 16 x 14, 2nd Floor
Bedroom 14 x 9.5, 2nd Floor
Bedroom 13 x 7, 2nd Floor
Bonus Room 2nd Floor
ConstructionMasonry
BasementInterior, Unfinished, Full, Unfinished
Exterior FeaturesScreened Porch, Barn, Deck
Disability Features1st Floor 1/2 Bathrm, 1st Floor Bedroom, 1st Floor Full Bathrm, Hard Surface Flooring
Foundation Stone, Concrete
House Color brick
Floors Vinyl, Tile, Softwood, Hardwood
Building Certifications
Roof Slate, Shingle-Architectural
HERS Index
DirectionsRte 15 to Cambridge Village. House is across the street from the Cambridge market. Look for sign.
Lot DescriptionYes, River Frontage
Garage & Parking Attached, Direct Entry
Road Frontage Type
Water Access
Suitable Use
Water Type
Driveway Crushed/Stone
Water Body
Flood Zone No
Zoning village/residential
School District Lamoille North
Middle Lamoille Middle School
Elementary Cambridge Elementary
High Lamoille UHSD #18
Heating Oil
Items Excluded
Cooling None, Baseboard, Hot Water
Negotiable
Sewer 1000 Gallon, Leach Field, Concrete
Parcel Access ROW
Water Public
ROW for Other Parcel
Water Heater Off Boiler
Financing
Cable Co
Documents Plot Plan, Property Disclosure, Deed
Electric 200 Amp, Circuit Breaker(s)
Tax ID 123-038-11525
Loading
† The remarks published on this webpage originate from Listed By Holmes & Eddy of KW Vermont via the PrimeMLS IDX Program and do not represent the views and opinions of Coldwell Banker Hickok & Boardman. Coldwell Banker Hickok & Boardman cannot be held responsible for possible violations of copyright resulting from the posting of any data from the PrimeMLS IDX Program.

 Back to Search Results