
 Back to Search Results
Sold Status
$465,000 Sold Price
House Type
4 Beds
2 Baths
1,296 Sqft
Sold By Vermont Real Estate Company
Similar Properties for Sale
Request a Showing or More Info

Call: 802-863-1500

Mortgage Provider


Mortgage Calculator
$
$ Taxes
$ Principal & Interest
$
This calculation is based on a rough estimate. Every person's situation is different. Be sure to consult with a mortgage advisor on your specific needs.
Colchester



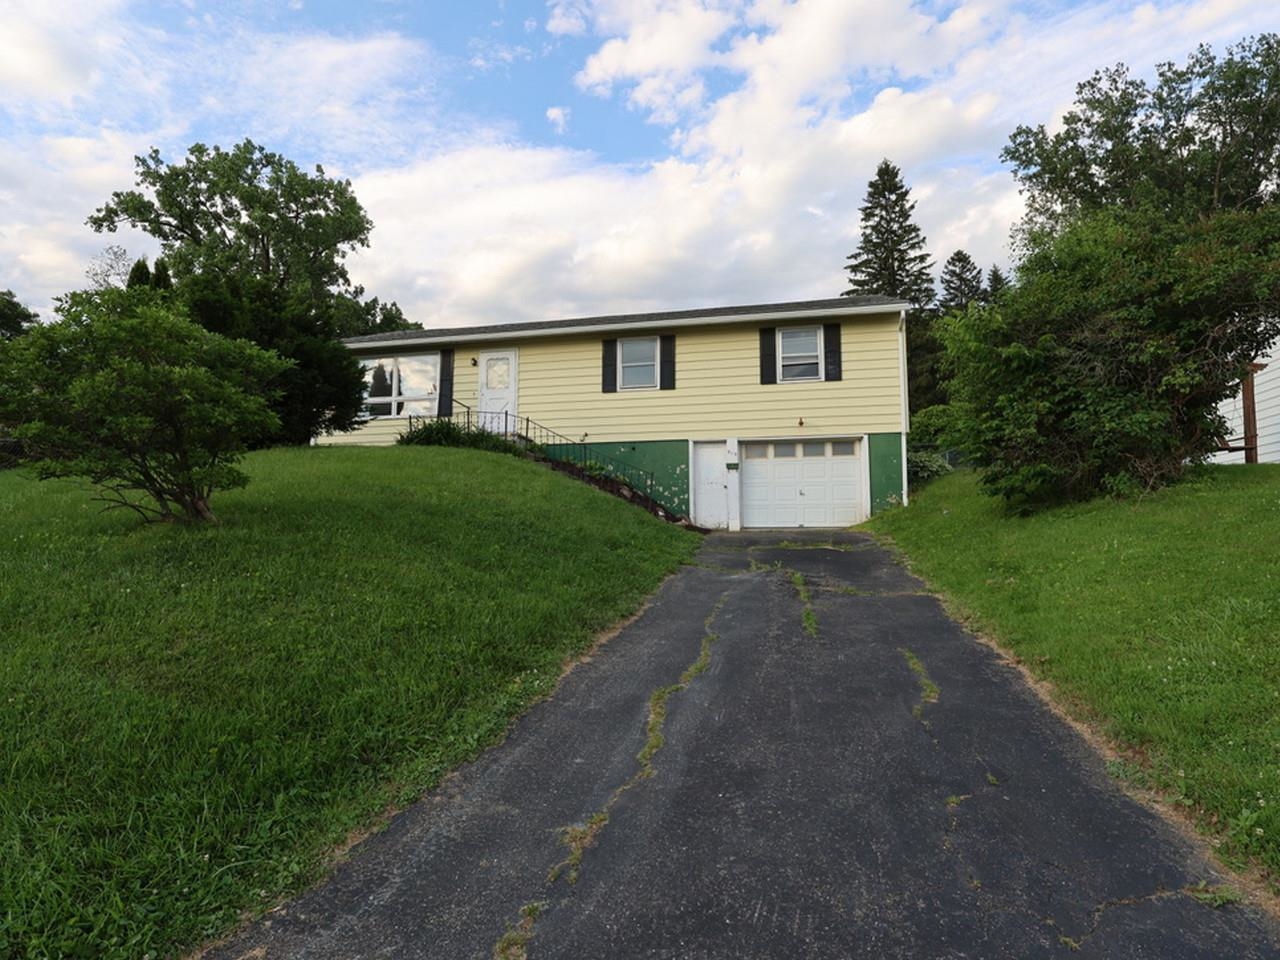
Located in a desirable Colchester neighborhood, this adorable 4-bedroom, 2-bathroom Cape-style home offers charm, comfort, and convenience in an ideal setting. From the manicured front lawn, step onto the lovely front porch and into an inviting living room filled with natural light from a large picture window. Warm and welcoming, this space flows seamlessly into the open-concept kitchen and dining area, featuring ample cabinetry, oversized windows, a charming wall cutout overlooking the living room, and convenient access to the attached one-car garage. The thoughtfully designed main level includes two well-sized bedrooms and a 3/4 bathroom with a step-in shower, offering flexible first-floor living options. Upstairs, you will find two additional spacious bedrooms along with a shared 3/4 bathroom, creating plenty of room for everyday living, guests, or home office space. The unfinished basement provides abundant storage, laundry space, direct garage access, and potential for additional finished living space (with town approval). Other highlights include an on-demand hot water system, vinyl-clad windows, and low-maintenance vinyl siding. Set on a level 0.21-acre lot, the backyard offers excellent garden potential and room to enjoy outdoor living. Conveniently located near the Village of Colchester with easy access to I-89 for commuting and to neighboring communities, including Essex, Williston, and Burlington, this sweet home is one you won’t want to miss. Book your showing today to discover all of the charm this home offers! †
Property Location
Property Details
| Sold Price $465,000 | Sold Date Jun 25th, 2026 | |
|---|---|---|
| List Price $465,000 | Total Rooms 6 | List Date May 6th, 2026 |
| Cooperation Fee Unknown | Lot Size 0.21 Acres | Taxes $4,124 |
| MLS# 5087269 | Days on Market 68 Days | Tax Year 2026 |
| Type House | Stories 1 1/2 | Road Frontage 85 |
| Bedrooms 4 | Style Cape | Water Frontage |
| Full Bathrooms 0 | Finished 1,296 Sqft | Construction No, Existing |
| 3/4 Bathrooms 2 | Above Grade 1,296 Sqft | Seasonal No |
| Half Bathrooms 0 | Below Grade 0 Sqft | Year Built 1968 |
| 1/4 Bathrooms 0 | Garage Size 1 Car | County Chittenden |
| Interior Features |
|---|
| Equipment & AppliancesWasher, Refrigerator, Microwave, Dryer, Washer, On Demand Water Heater, Owned Water Heater |
| Kitchen/Dining 17'7" x 10'11", 1st Floor | Living Room 11'11" x 22'2", 1st Floor | Bathroom Three Quarter 7'10" x 7'7", 1st Floor |
|---|---|---|
| Bedroom 11'9" x 16'10", 1st Floor | Bedroom 12'10"x 11', 1st Floor | Bedroom 15'1" x 14'5", 2nd Floor |
| Bedroom 17'8" x 14'1", 2nd Floor | Bathroom Three Quarter 6'4" x 7'2", 2nd Floor |
| ConstructionWood Frame, Vinyl Siding |
|---|
| BasementConcrete, Full, Storage Space, Sump Pump, Unfinished, Interior Access |
| Exterior Features |
| Disability Features |
| Foundation | House Color White |
|---|---|
| Floors Carpet,Laminate | Building Certifications |
| Roof Shingle | HERS Index |
| DirectionsFrom Main Street in Colchester, turn onto Canyon Estates Drive. Stay left at the T onto Canyon Road. Take the next left onto Hilltop Court. 29 Hilltop Court will be the second house on your left. |
|---|
| Lot DescriptionCurbing, Landscaped, Neighborhood |
| Garage & Parking |
| Road Frontage Type Paved,Public,Public Maintained Road | Water Access |
|---|---|
| Suitable Use | Water Type |
| Driveway Paved | Water Body |
| Flood Zone No | Zoning R3 |
| School District Colchester School District | Middle Colchester Middle School |
|---|---|
| Elementary Union Memorial Primary School | High Colchester High School |
| Heating Baseboard, Direct Vent, Electric | Items Excluded |
|---|---|
| Cooling None | Negotiable |
| Sewer 1000 Gallon, Concrete, Septic | Parcel Access ROW |
| Water Public | ROW for Other Parcel |
| Water Heater | Financing |
| Cable Co Xfinity | Documents |
| Electric Circuit Breaker(s) | Tax ID 153-048-22421 |

† The remarks published on this webpage originate from Listed By Elise Polli of Polli Properties via the PrimeMLS IDX Program and do not represent the views and opinions of Coldwell Banker Hickok & Boardman. Coldwell Banker Hickok & Boardman cannot be held responsible for possible violations of copyright resulting from the posting of any data from the PrimeMLS IDX Program.



