
 Back to Search Results
Sold Status
$369,000 Sold Price
House Type
2 Beds
1 Baths
1,306 Sqft
Sold By Mansfield Realty LLC
Similar Properties for Sale
Request a Showing or More Info

Call: 802-863-1500

Mortgage Provider


Mortgage Calculator
$
$ Taxes
$ Principal & Interest
$
This calculation is based on a rough estimate. Every person's situation is different. Be sure to consult with a mortgage advisor on your specific needs.
Chittenden County




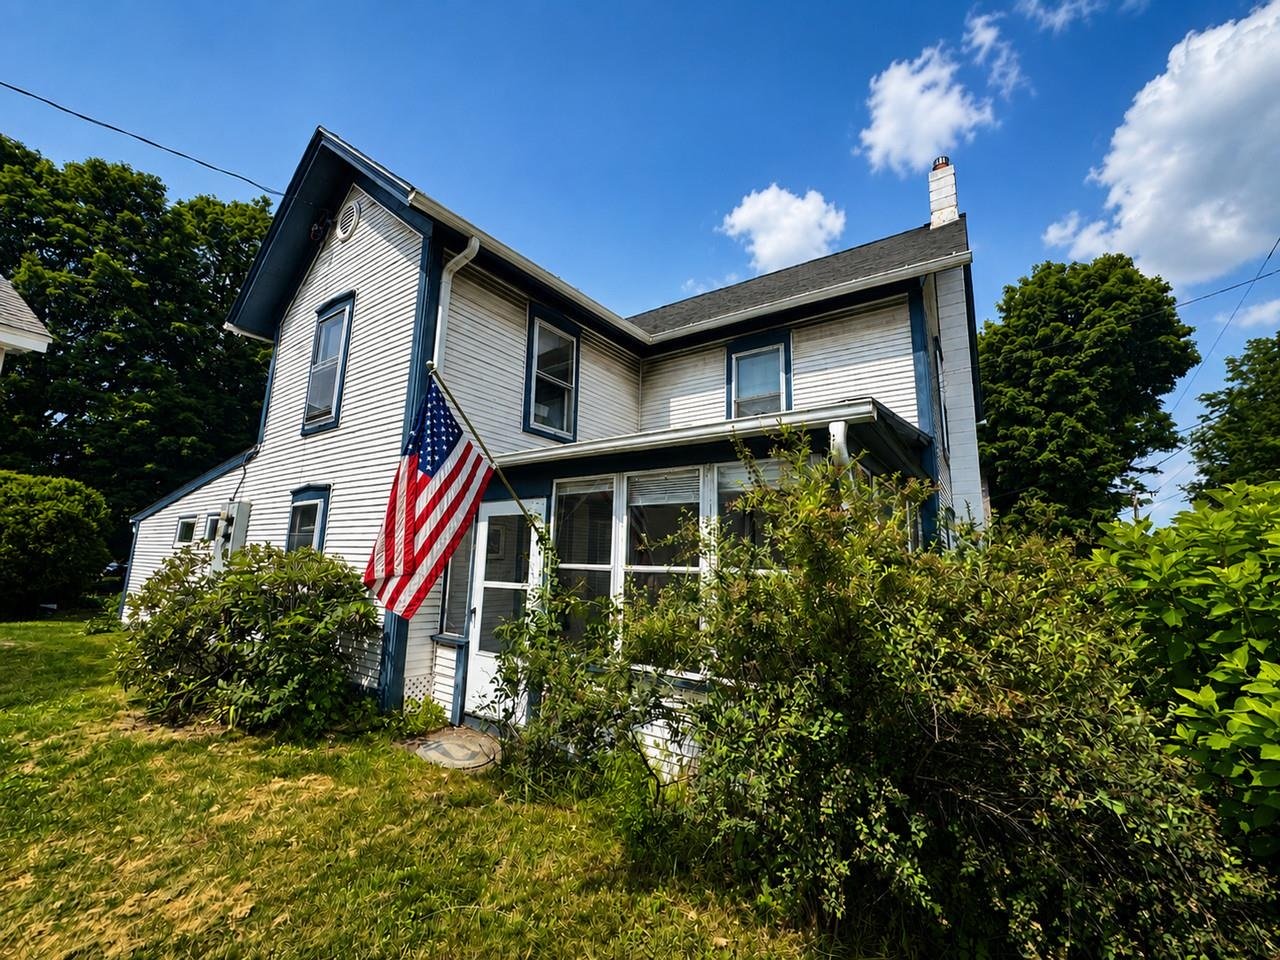
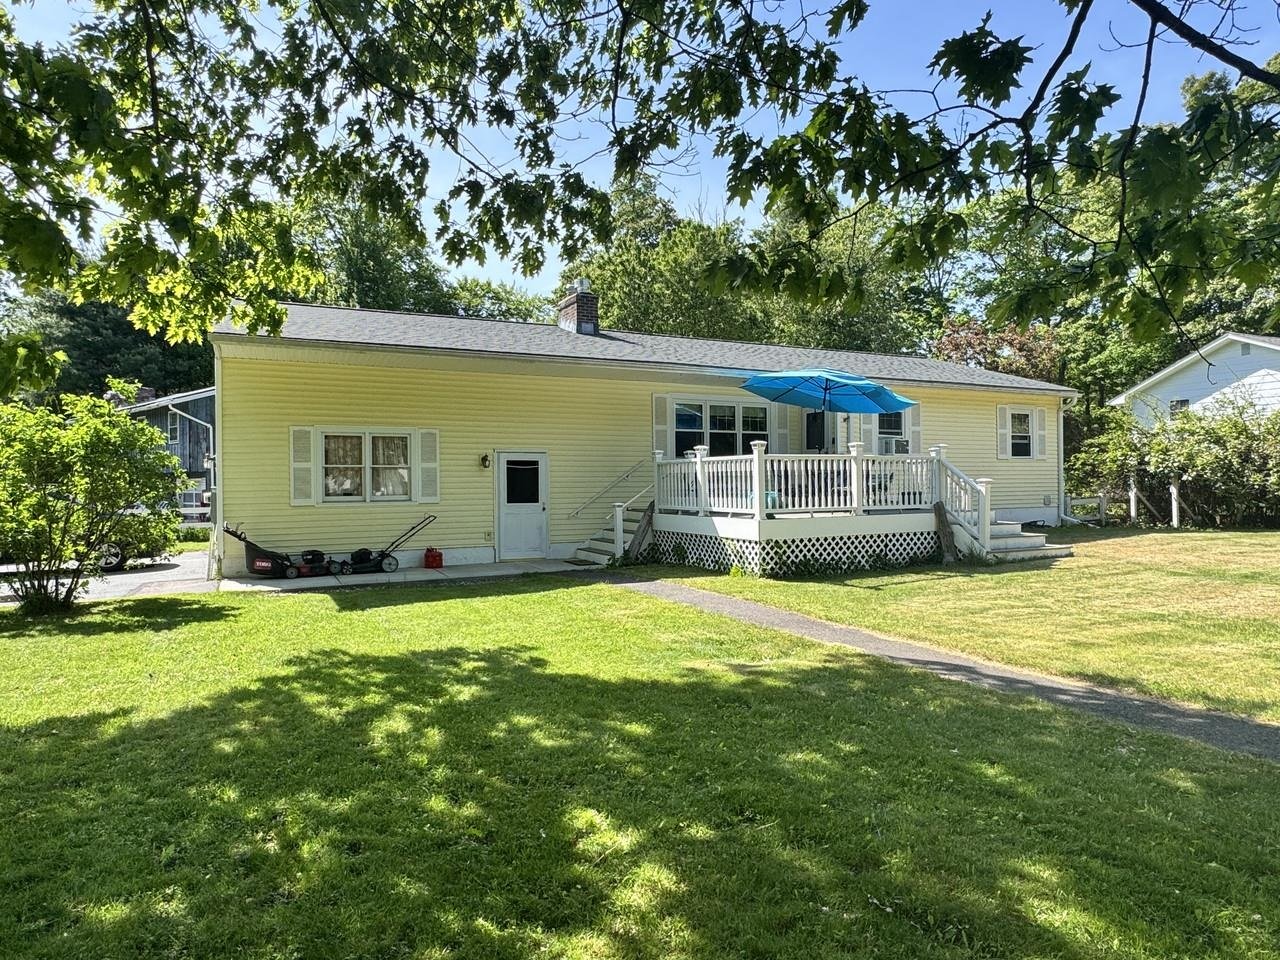
Excellent opportunity to own this charming two-bedroom, one-bath home situated on a large corner lot in a desirable Essex Junction neighborhood. Filled with potential, this home is ready for someone to bring it back to its original character and charm. The first floor offers a spacious open-concept kitchen and living area, while the second-floor features two comfortable bedrooms and bath. Recent improvements include newer windows and a durable metal roof. Enjoy the enclosed front porch, perfect for relaxing, along with the expansive flat yard offering plenty of outdoor space for gardening, entertaining, or play. The detached garage provides excellent storage and workspace potential for hobbyists or contractors alike. Conveniently located close to shopping, restaurants, schools, parks, and local amenities, including nearby Essex Dog Park and Stevens Park. A wonderful opportunity for owner-occupants, investors, or anyone looking to build equity in a sought-after location. †
Property Location
Property Details
| Sold Price $369,000 | Sold Date Jul 2nd, 2026 | |
|---|---|---|
| List Price $369,900 | Total Rooms 5 | List Date May 7th, 2026 |
| Cooperation Fee Unknown | Lot Size 0.32 Acres | Taxes $7,340 |
| MLS# 5087577 | Days on Market 67 Days | Tax Year 2025 |
| Type House | Stories 1 1/2 | Road Frontage 70 |
| Bedrooms 2 | Style Cape | Water Frontage |
| Full Bathrooms 1 | Finished 1,306 Sqft | Construction No, Existing |
| 3/4 Bathrooms 0 | Above Grade 1,306 Sqft | Seasonal No |
| Half Bathrooms 0 | Below Grade 0 Sqft | Year Built 1955 |
| 1/4 Bathrooms 0 | Garage Size 2 Car | County Chittenden |
| Interior Features |
|---|
| Equipment & AppliancesRefrigerator, Dishwasher, Gas Stove |
| ConstructionWood Frame |
|---|
| BasementConcrete Floor |
| Exterior Features |
| Disability Features |
| Foundation | House Color Grey |
|---|---|
| Floors Carpet,Laminate,Vinyl | Building Certifications |
| Roof Metal | HERS Index |
| DirectionsRte 15 left onto Iroquois by pizza restaurant. Go to end on right. |
|---|
| Lot DescriptionCity Lot, Corner, In Town |
| Garage & Parking |
| Road Frontage Type Public,Public Maintained Road | Water Access |
|---|---|
| Suitable UseResidential | Water Type |
| Driveway Paved | Water Body |
| Flood Zone No | Zoning res |
| School District NA | Middle Albert D. Lawton Intermediate |
|---|---|
| Elementary Summit Street School | High Essex High |
| Heating Natural Gas, Hot Air | Items Excluded |
|---|---|
| Cooling None | Negotiable |
| Sewer Public | Parcel Access ROW |
| Water Public | ROW for Other Parcel |
| Water Heater | Financing |
| Cable Co | Documents |
| Electric Circuit Breaker(s) | Tax ID 208-066-13229 |

† The remarks published on this webpage originate from Listed By Brian French of Brian French Real Estate via the PrimeMLS IDX Program and do not represent the views and opinions of Coldwell Banker Hickok & Boardman. Coldwell Banker Hickok & Boardman cannot be held responsible for possible violations of copyright resulting from the posting of any data from the PrimeMLS IDX Program.



