
 Back to Search Results
Sold Status
$490,000 Sold Price
House Type
3 Beds
2 Baths
1,482 Sqft
Sold By BHHS Vermont Realty Group/Waterbury
Similar Properties for Sale
Request a Showing or More Info

Call: 802-863-1500

Mortgage Provider


Mortgage Calculator
$
$ Taxes
$ Principal & Interest
$
This calculation is based on a rough estimate. Every person's situation is different. Be sure to consult with a mortgage advisor on your specific needs.
Chittenden County




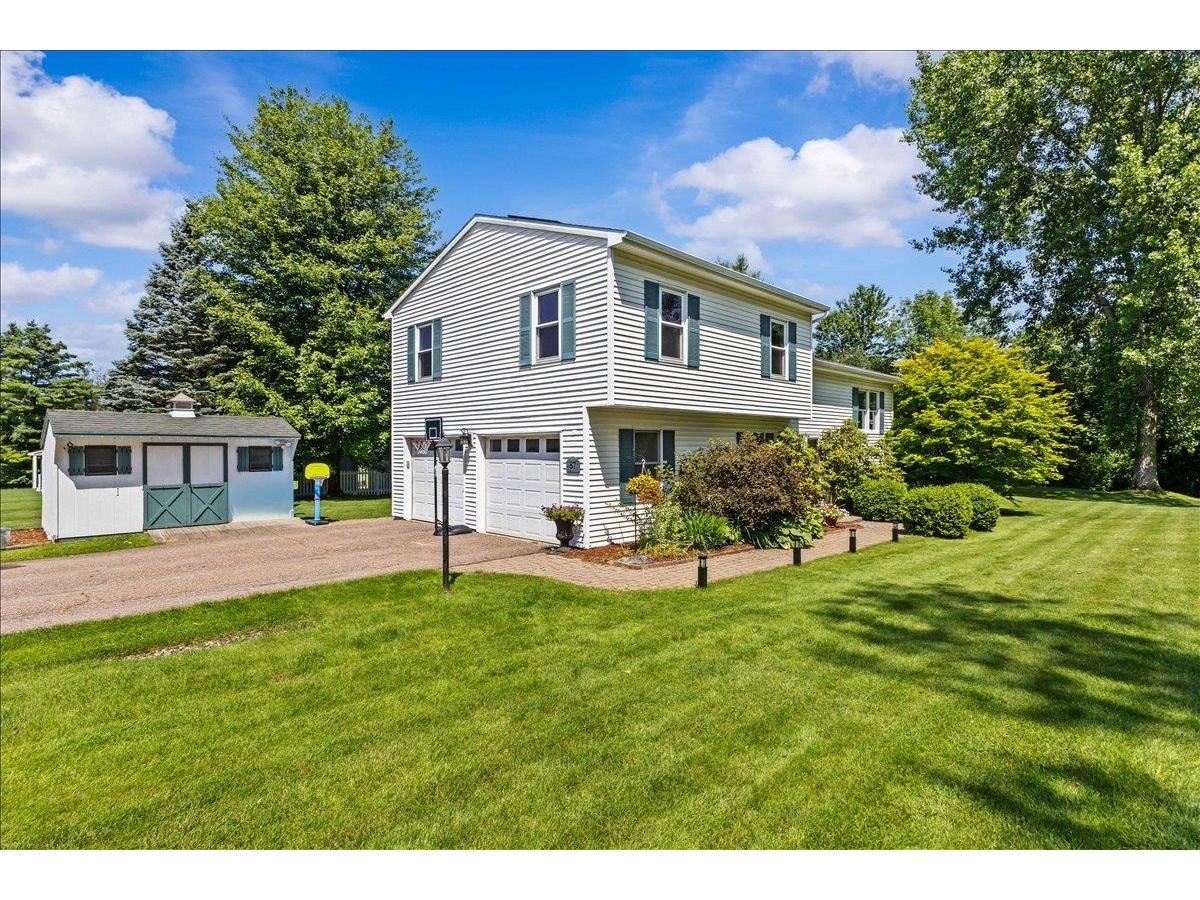
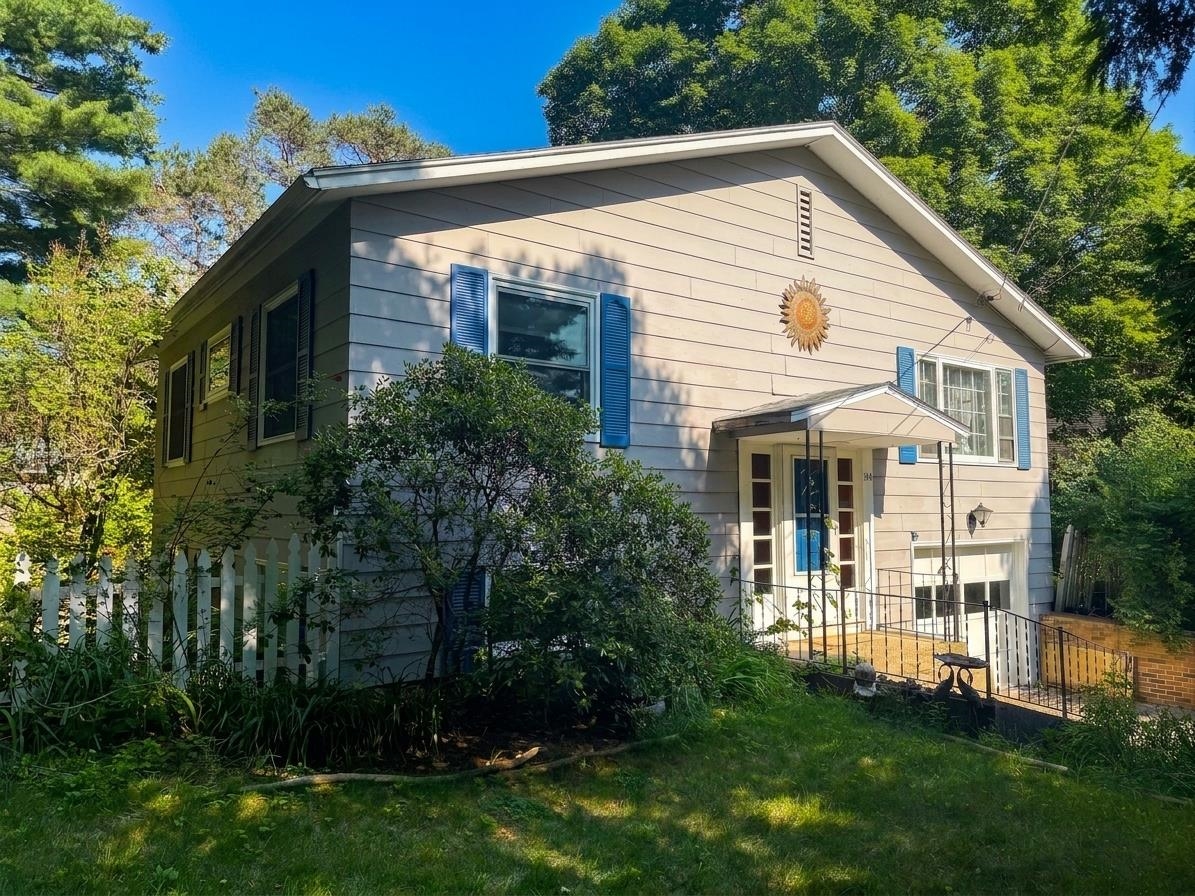
Just a block from Maple Street Park, this 4-bedroom, 2-bath home offers a comfortable layout with inviting indoor and outdoor spaces. Step inside to an open-concept living, dining, and kitchen area designed for both everyday living and easy entertaining. The kitchen features a center island, brand-new microwave, and a layout that keeps you connected while cooking or hosting. Wood flooring runs throughout the main living spaces, complemented by carpeted bedrooms and tile flooring in the bathrooms for a practical and polished feel. Upstairs, you’ll find three bedrooms along with a full bathroom that includes convenient laundry space. The lower level offers a private primary suite that works well for guests, flexible living arrangements, or a quiet retreat. Outside, enjoy a spacious backyard with room to relax, garden, or gather. The covered screened-in deck extends the living space outdoors and provides a comfortable spot to enjoy warm evenings without the bugs. Conveniently located close to parks, amenities, and community attractions, this home blends functionality, comfort, and location in the heart of Essex Junction. †
Property Location
Property Details
| Sold Price $490,000 | Sold Date Jul 1st, 2026 | |
|---|---|---|
| List Price $510,000 | Total Rooms 8 | List Date May 15th, 2026 |
| Cooperation Fee Unknown | Lot Size 0.19 Acres | Taxes $8,599 |
| MLS# 5089119 | Days on Market 59 Days | Tax Year 2025 |
| Type House | Stories 2 | Road Frontage 50 |
| Bedrooms 3 | Style Raised Ranch | Water Frontage |
| Full Bathrooms 2 | Finished 1,482 Sqft | Construction No, Existing |
| 3/4 Bathrooms 0 | Above Grade 1,132 Sqft | Seasonal No |
| Half Bathrooms 0 | Below Grade 350 Sqft | Year Built 2007 |
| 1/4 Bathrooms 0 | Garage Size 1 Car | County Chittenden |
| Interior Features |
|---|
| Equipment & AppliancesRefrigerator, Microwave, Dishwasher, Washer, Dryer, Washer |
| Living Room 13x15, 2nd Floor | Kitchen/Dining 18x12, 2nd Floor | Bathroom Full 8x12, 2nd Floor |
|---|---|---|
| Bedroom 10x12, 2nd Floor | Bedroom 10x12, 2nd Floor | Bedroom 9x12, 2nd Floor |
| Bedroom 10x16, 1st Floor | Bathroom Full 7x10, 1st Floor |
| ConstructionVinyl Siding |
|---|
| BasementFinished, Interior Stairs |
| Exterior Features |
| Disability Features |
| Foundation | House Color |
|---|---|
| Floors Carpet,Tile,Wood | Building Certifications |
| Roof Architectural Shingle | HERS Index |
| Directions |
|---|
| Lot DescriptionNeighborhood |
| Garage & Parking |
| Road Frontage Type Public | Water Access |
|---|---|
| Suitable Use | Water Type |
| Driveway Paved | Water Body |
| Flood Zone No | Zoning Res |
| School District NA | Middle Albert D. Lawton Intermediate |
|---|---|
| Elementary Thomas Fleming Elementary | High Essex High |
| Heating Natural Gas, Baseboard | Items Excluded |
|---|---|
| Cooling Mini Split | Negotiable |
| Sewer Public | Parcel Access ROW |
| Water Public | ROW for Other Parcel |
| Water Heater | Financing |
| Cable Co | Documents |
| Electric 100 Amp Service | Tax ID 208-066-16015 |

† The remarks published on this webpage originate from Listed By Amanda Headley of Ridgeline Real Estate via the PrimeMLS IDX Program and do not represent the views and opinions of Coldwell Banker Hickok & Boardman. Coldwell Banker Hickok & Boardman cannot be held responsible for possible violations of copyright resulting from the posting of any data from the PrimeMLS IDX Program.



