51 Smoke Bush Lane Essex, Vermont - Sold in 2026
A New HickokandBoardman.com is Coming Soon!
A Fresh Look. Same Trusted Expertise.

51 Smoke Bush Lane Essex, Vermont 05452 MLS# 5082689

Return to your Search ResultsBack to Search Results Next PropertyView the next property

Sold Status

$575,000 Sold Price

Condo Type

3 Beds

3 Baths

2,306 Sqft

Listed By Edie Brodsky of Coldwell Banker Hickok & Boardman - (802)846-9532
Sold By Polli Properties
🖶

What's Your Home Worth

Mortgage Provider

Contact a local mortgage provider today to get pre-approved.

Call: (866) 805-6267
NMLS# 446767

Get Pre-Approved »

Mortgage Calculator

$

$ Taxes

$ Principal & Interest

$

This calculation is based on a rough estimate. Every person's situation is different. Be sure to consult with a mortgage advisor on your specific needs.

51 Smoke Bush Lane

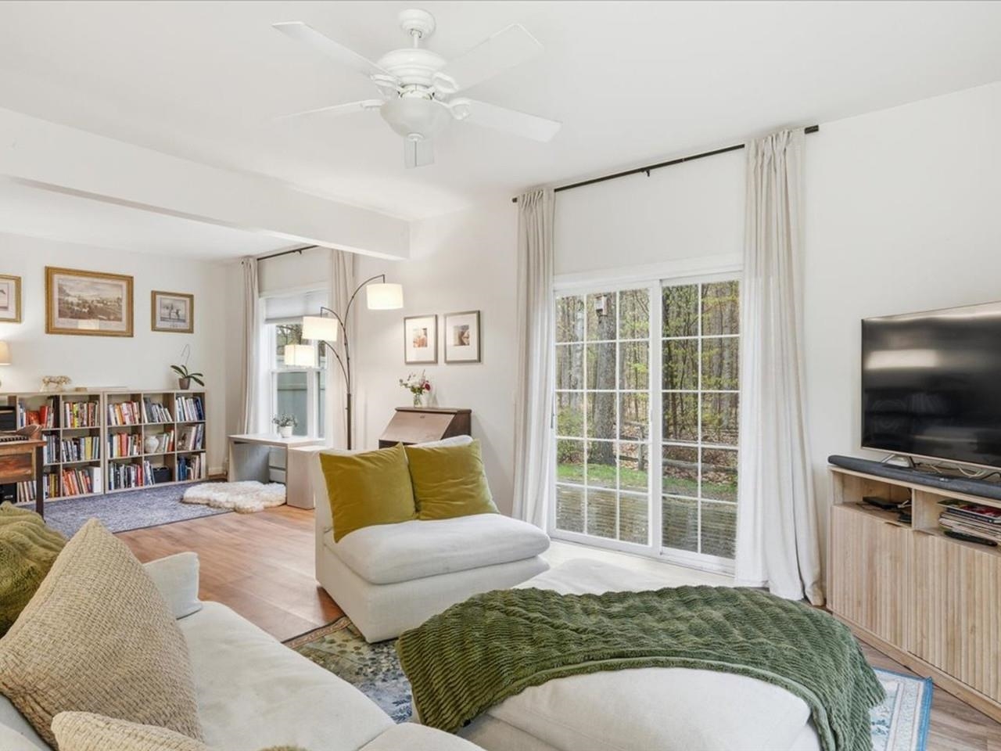
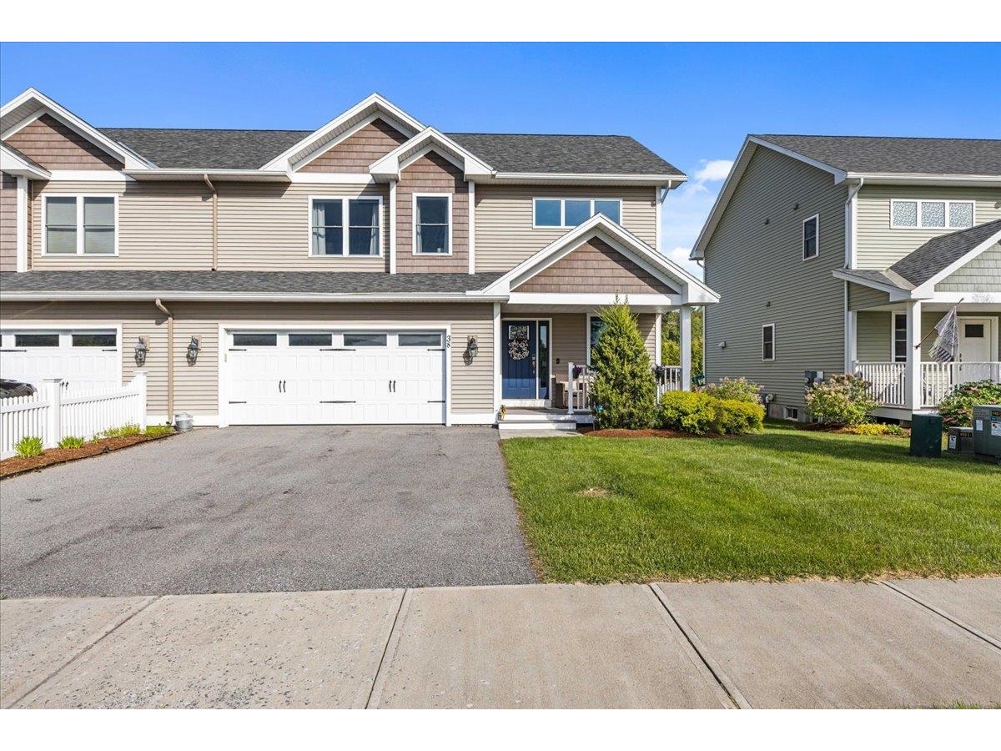
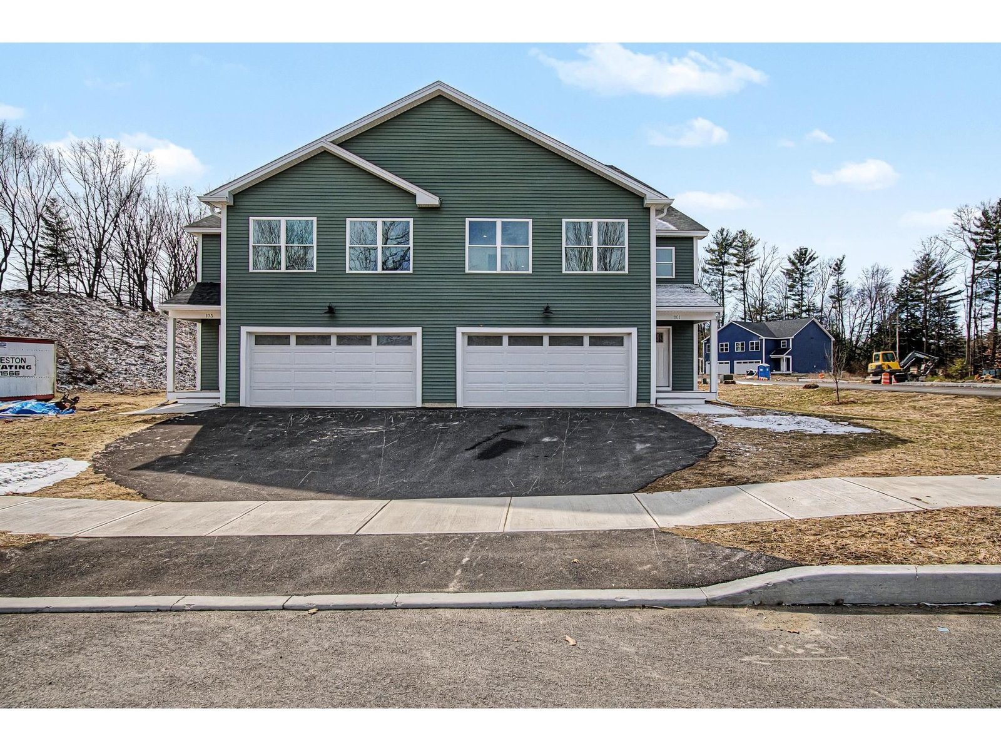
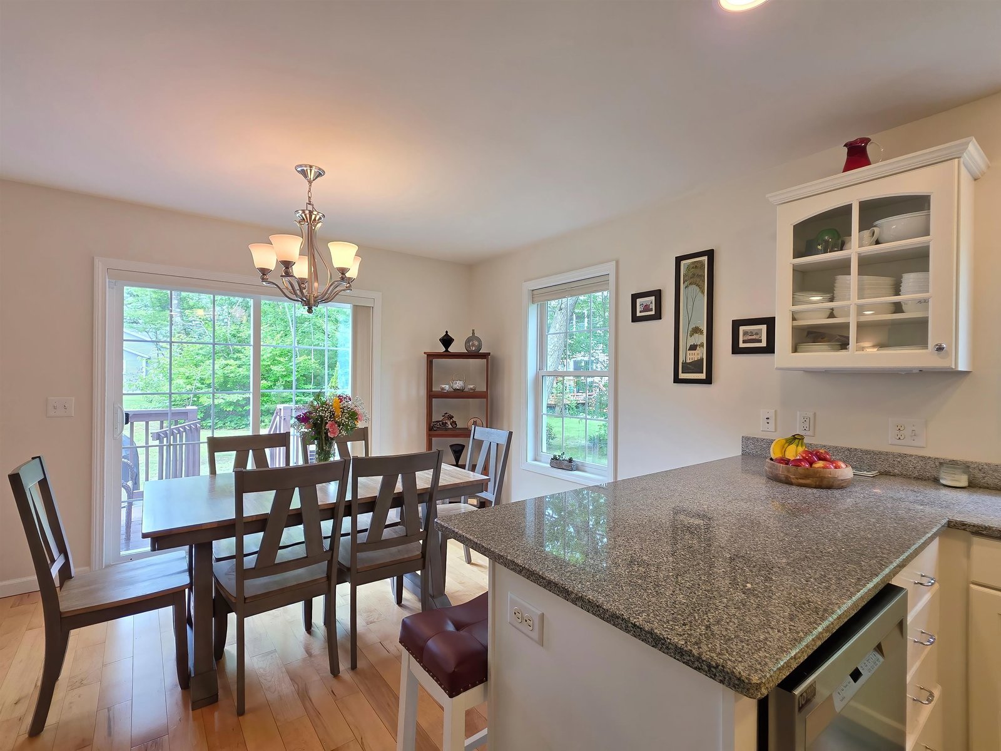
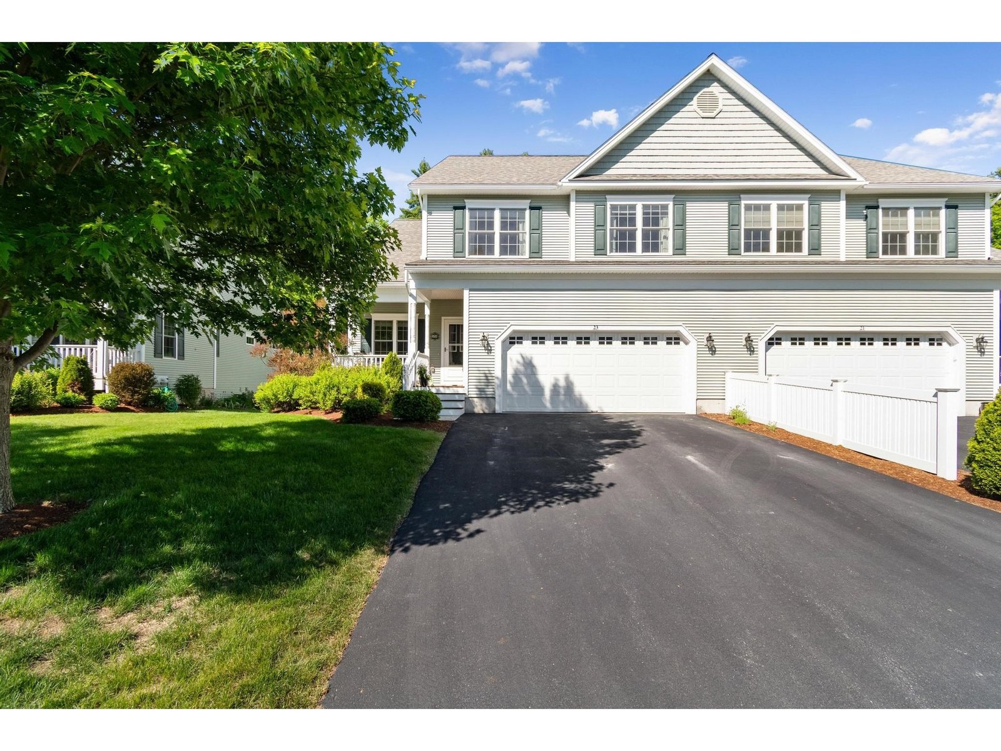
You'll love this meticulously maintained carriage-style townhome in Essex. Built in 2020 by Sterling Custom Homes, this wonderful property features 3 bedrooms, 3 baths, and a wonderful open floor plan in a small association. The first floor showcases the spacious kitchen, bright dining area, stunning living room filled with an enormous amount of light, a lovely primary bedroom with en suite bath, an additional bedroom, full bath, gorgeous wood flooring, and a welcoming foyer. The finished daylight basement offers an additional bedroom, full bath, a huge recreation/work room, and a huge storage area. The location is amazing - just minutes to shopping, recreation, parks, and numerous eateries in the Essex area. Enjoy country living with open fields in this wonderful community.

Property Location

51 Smoke Bush Lane Essex

Property Details

Sold Price  $575,000 Sold Date  Jun 30th, 2026
List Price  $580,000 Total Rooms  5 List Date  Apr 8th, 2026
Cooperation Fee  Unknown Lot Size  NA Taxes $9,801
MLS#  5082689 Days on Market  95 Days Tax Year 2025
Type  Condo Stories  2 Road Frontage  
Bedrooms  3 Style  Townhouse Water Frontage  
Full Bathrooms  2 Finished  2,306 Sqft Construction  No, Existing
3/4 Bathrooms  1 Above Grade  1,352 Sqft Seasonal  No
Half Bathrooms  0 Below Grade  954 Sqft Year Built  2020
1/4 Bathrooms  0 Garage Size  2 Car County  Chittenden
Interior Features
Equipment & Appliances
Association   Amenities   Monthly Dues  $276
ConstructionWood Frame
BasementDaylight, Full, Partially Finished, Interior Stairs
Exterior Features
Disability Features
Foundation   House Color  
Floors   Building Certifications  
Roof  Architectural Shingle HERS Index  
Directions
Lot DescriptionCondo Development, Country Setting, Landscaped
Garage & Parking  
Road Frontage Type  Association Water Access  
Suitable Use Water Type  
Driveway  Paved Water Body  
Flood Zone  Unknown Zoning  Residential
School District  NA Middle  
Elementary   High  
Heating  Hot Air Items Excluded  
Cooling  Central AC Negotiable  
Sewer  Community Parcel Access ROW  
Water  Public ROW for Other Parcel  
Water Heater   Financing  
Cable Co   Documents  
Electric  Circuit Breaker(s) Tax ID  207-067-52436
Loading