
 Back to Search Results
Sold Status
$311,000 Sold Price
House Type
4 Beds
2 Baths
2,521 Sqft
Sold By Signature Properties of Vermont
Similar Properties for Sale
Request a Showing or More Info

Call: 802-863-1500

Mortgage Provider


Mortgage Calculator
$
$ Taxes
$ Principal & Interest
$
This calculation is based on a rough estimate. Every person's situation is different. Be sure to consult with a mortgage advisor on your specific needs.
Essex



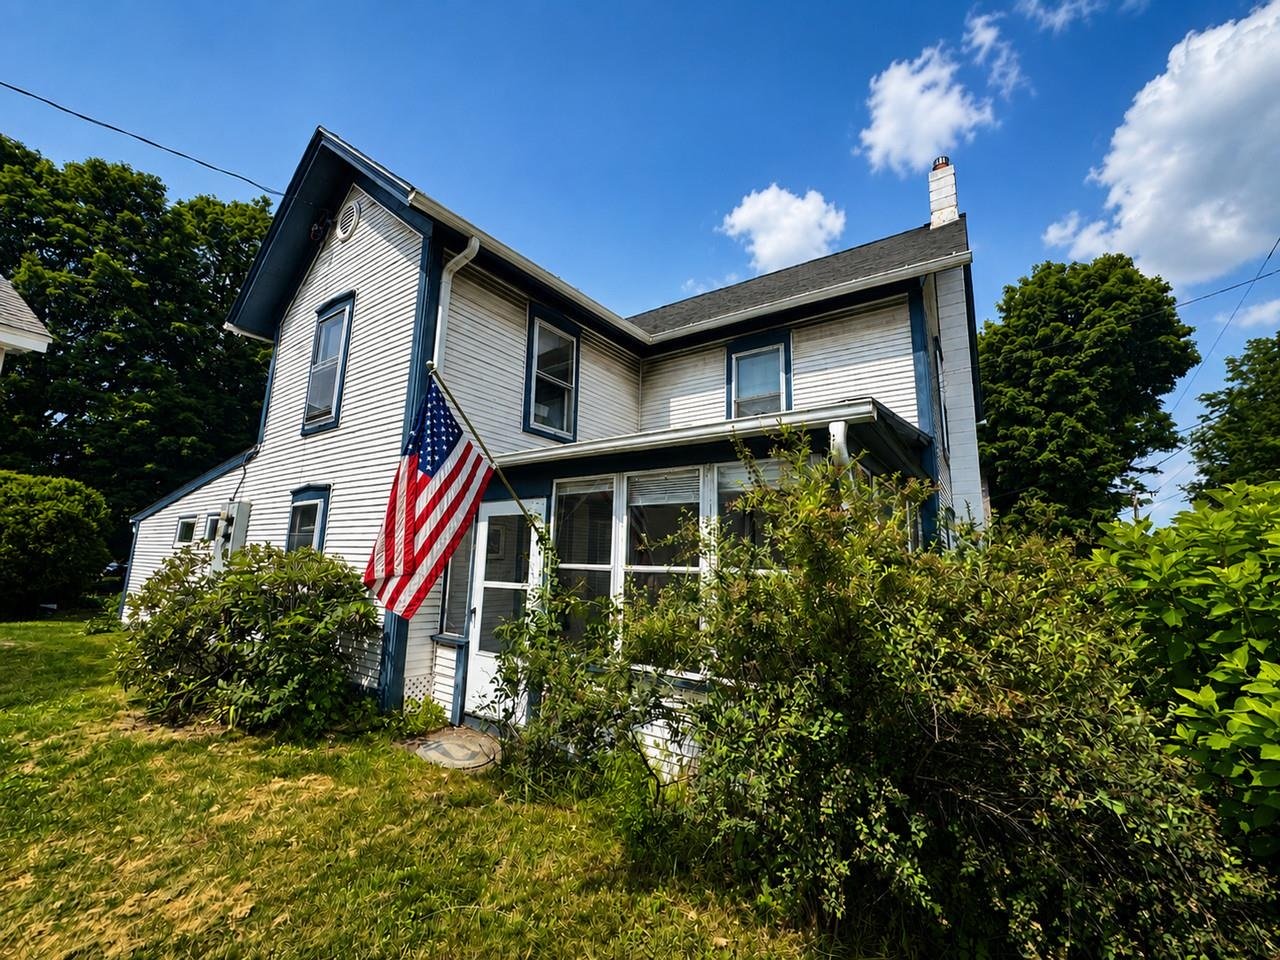
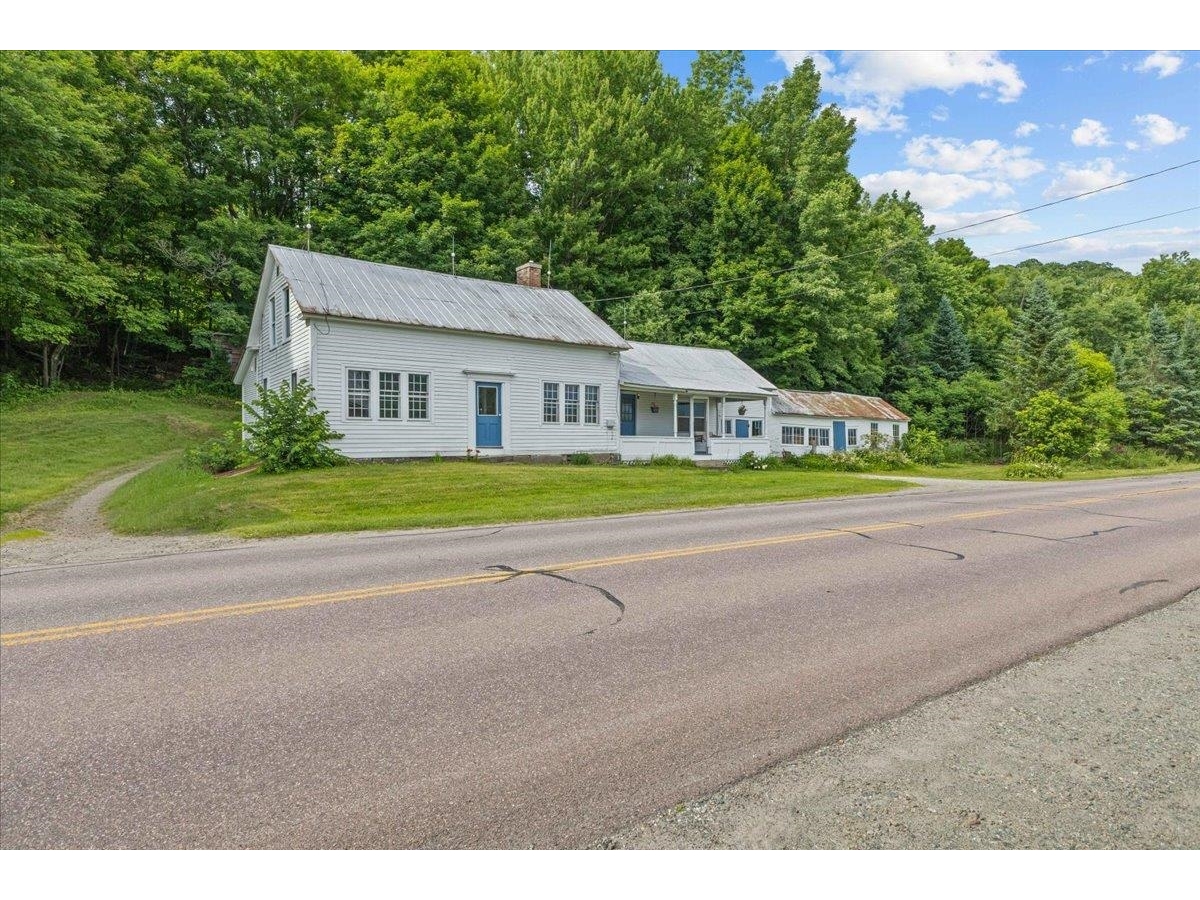
Spectacular opportunity on one of Essex’s most desirable country roads! Set on approximately 4.73 acres across two lots, this property offers exceptional flexibility—whether you’re looking to renovate and expand, create a family compound, or explore the potential with a separate building lot that fronts both Weed Road and Essex Highlands and is approximately 2.57 acres. The existing home features four bedrooms, an open kitchen and dining area, multiple office or craft spaces, and a generous family room ready for reimagining. A walk-up attic provides excellent storage or future expansion potential. Outside, the property shines with mature trees, open space for gardening or recreation, and a peaceful setting that’s increasingly hard to find. Several sheds for storage. A rare chance to invest, build equity, and take advantage of a versatile parcel in a prime Essex location. Please note: the barn across the street is not included in the sale. †
Property Location
Property Details
| Sold Price $311,000 | Sold Date Jun 23rd, 2026 | |
|---|---|---|
| List Price $299,000 | Total Rooms 10 | List Date May 16th, 2026 |
| Cooperation Fee Unknown | Lot Size 4.73 Acres | Taxes $8,754 |
| MLS# 5089301 | Days on Market 58 Days | Tax Year 2025 |
| Type House | Stories 2 | Road Frontage 669 |
| Bedrooms 4 | Style Multi-Level | Water Frontage |
| Full Bathrooms 2 | Finished 2,521 Sqft | Construction No, Existing |
| 3/4 Bathrooms 0 | Above Grade 2,521 Sqft | Seasonal No |
| Half Bathrooms 0 | Below Grade 0 Sqft | Year Built 1920 |
| 1/4 Bathrooms 0 | Garage Size Car | County Chittenden |
| Interior Features |
|---|
| Equipment & AppliancesWasher, Refrigerator, Dryer, Washer |
| Kitchen/Dining 23x17'6, 1st Floor | Living Room 20x13, 1st Floor | Bedroom 12x11, 1st Floor |
|---|---|---|
| Office/Study 13'6x7'6, 1st Floor | Bedroom 14x11, 2nd Floor | Bedroom 15'6x14, 2nd Floor |
| Bedroom 12x11, 2nd Floor | Office/Study 12x7'6, 2nd Floor | Family Room 23x16, 2nd Floor |
| ConstructionWood Frame, Wood Siding |
|---|
| BasementInterior Stairs, Unfinished, Interior Access, Basement Stairs |
| Exterior Features |
| Disability Features |
| Foundation | House Color Red |
|---|---|
| Floors Carpet,Hardwood | Building Certifications |
| Roof Slate, Slate | HERS Index |
| DirectionsRoute 15 or Route 128 to Weed Road. |
|---|
| Lot DescriptionCountry Setting, Wooded |
| Garage & Parking |
| Road Frontage Type Paved,Public,Public Maintained Road | Water Access |
|---|---|
| Suitable Use | Water Type |
| Driveway Gravel | Water Body |
| Flood Zone No | Zoning Res |
| School District NA | Middle |
|---|---|
| Elementary | High |
| Heating Heat Pump, Wood Stove, Mini Split | Items Excluded |
|---|---|
| Cooling Mini Split | Negotiable |
| Sewer Septic | Parcel Access ROW |
| Water Drilled Well | ROW for Other Parcel |
| Water Heater | Financing |
| Cable Co | Documents |
| Electric Circuit Breaker(s) | Tax ID 207-067-15710 |

† The remarks published on this webpage originate from Listed By David Raphael of Artisan Realty of Vermont via the PrimeMLS IDX Program and do not represent the views and opinions of Coldwell Banker Hickok & Boardman. Coldwell Banker Hickok & Boardman cannot be held responsible for possible violations of copyright resulting from the posting of any data from the PrimeMLS IDX Program.



