
 Back to Search Results
Sold Status
$1,360,000 Sold Price
House Type
5 Beds
5 Baths
5,074 Sqft
Sold By BHHS Verani Upper Valley
Similar Properties for Sale
Request a Showing or More Info

Call: 802-863-1500

Mortgage Provider


Mortgage Calculator
$
$ Taxes
$ Principal & Interest
$
This calculation is based on a rough estimate. Every person's situation is different. Be sure to consult with a mortgage advisor on your specific needs.



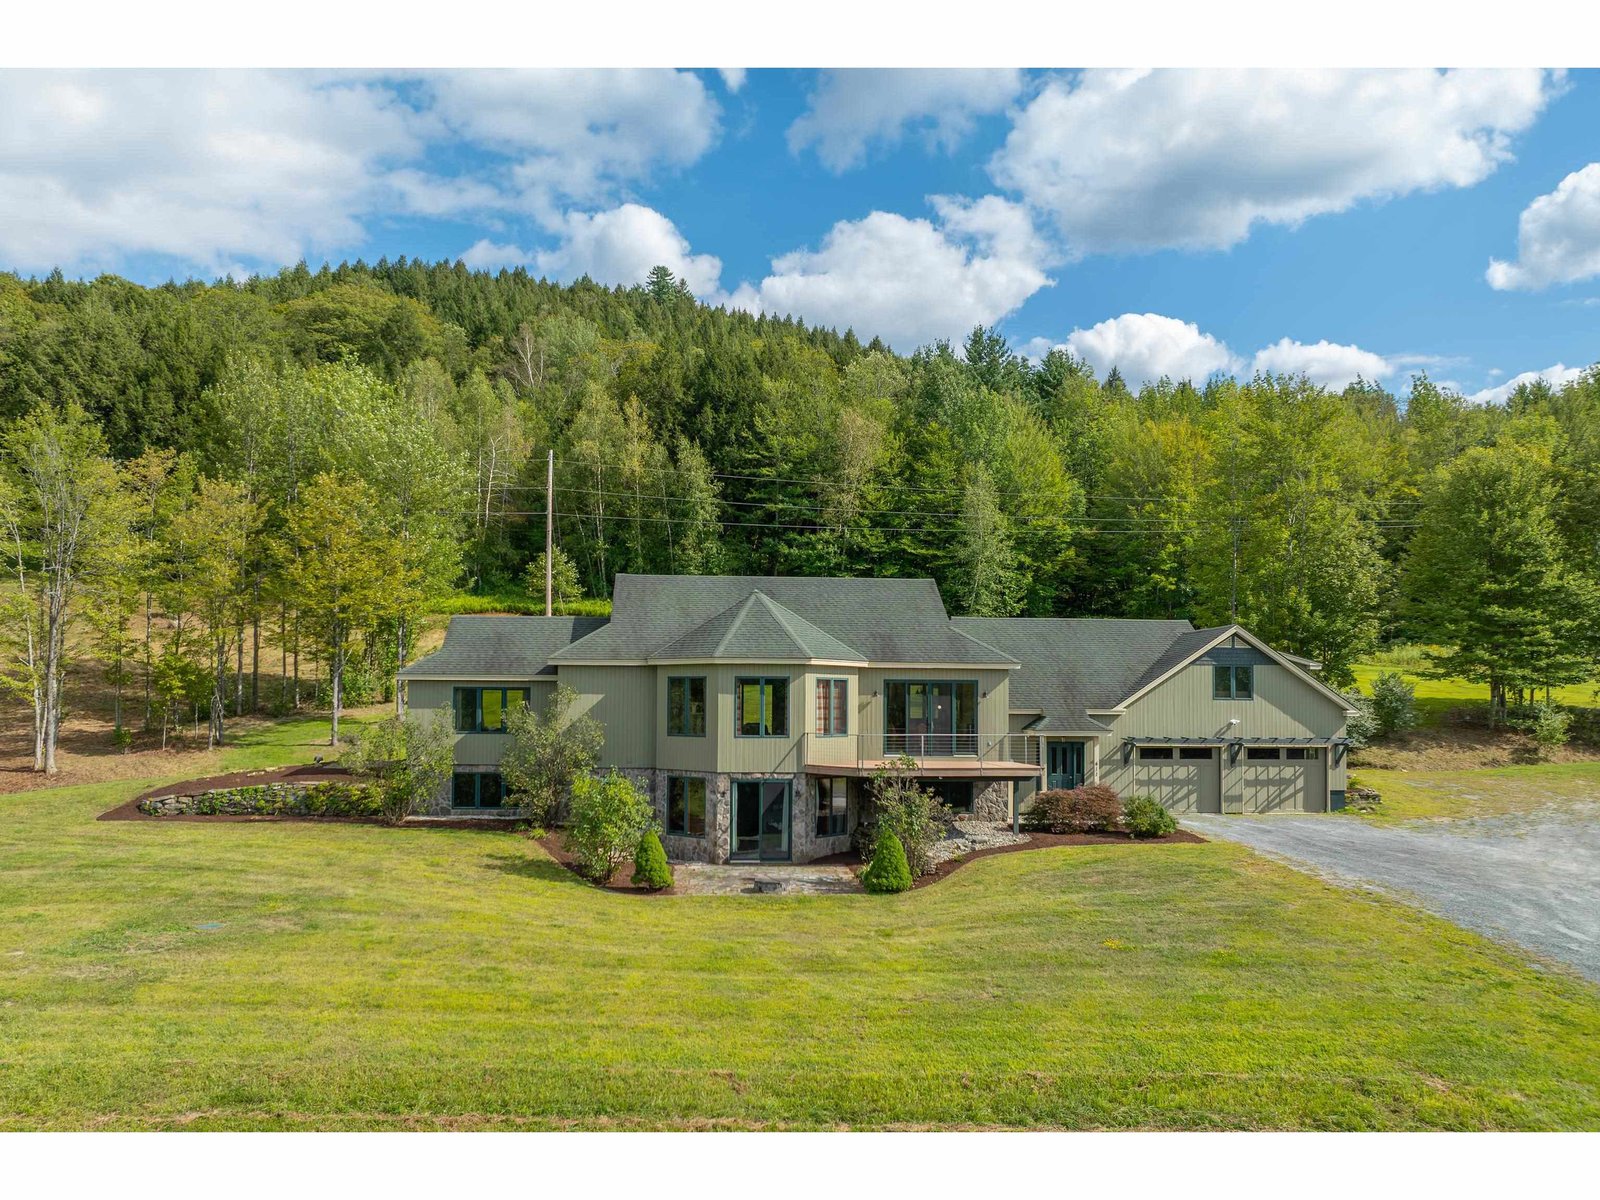
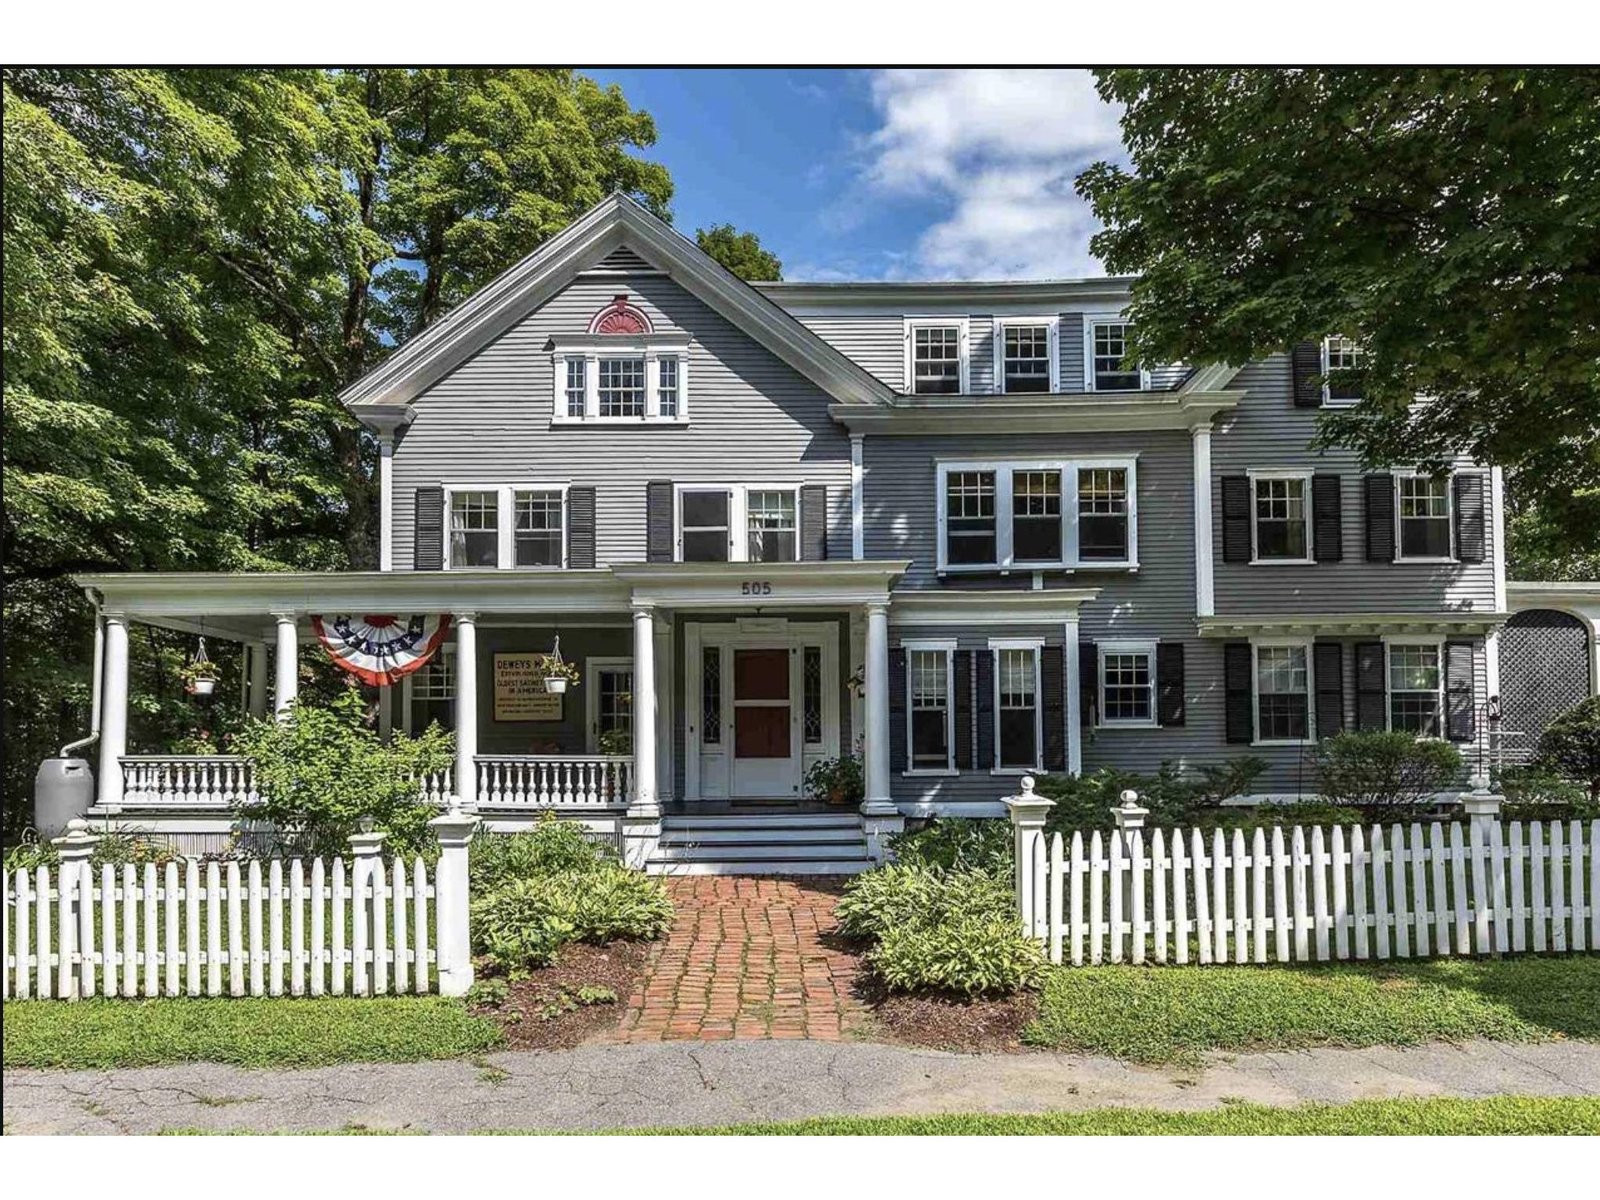
RARE OPPORTUNITY to own a fully renovated luxury home in Quechee Lakes with spectacular mountain views and over 5,000 sq ft of versatile living space on a 4.3-acre double lot. Updated throughout in 2023–2024 and now back on the market due to a professional relocation. This 5-bedroom, 5-bath luxury home offers substance and versatility to suit any new owners’ needs. A private studio apartment with remodeled full bath, and a kitchenette serves as an accessory dwelling. The main floor features a stunning custom chef’s kitchen with eat-in kitchen island, Wolf range/griddle, open dining/living space, screened 3-season room (easily converted), a designated office (or bedroom), full bath, and a spacious primary suite with walk-in closet, double shower, soaking tub, and Jack & Jill bath. Upstairs includes 1 full bath, 3 bedrooms, and an a large unfinished room could be converted to an en suite bath. The walk-out lower level has a custom raw edge wood wet bar, fireplace, renovated bath, office, gym/bedroom, and ample storage. Recent upgrades: new roof, mechanicals, high-efficiency hot water, central A/C, mini splits, generator, sewer, radon, washer/dryer, water filtration, landscaping, and more. As a QLLA parcel, enjoy all the amenities of the Quechee Club, such as ski passes, access to an indoor and outdoor pool, a gym, several dining and bar options and access to two private golf courses. The current owners can share their contractor’s information for future customization projects. †
Property Location
Property Details
| Sold Price $1,360,000 | Sold Date Jul 1st, 2026 | |
|---|---|---|
| List Price $1,499,000 | Total Rooms 21 | List Date Jul 1st, 2026 |
| Cooperation Fee Unknown | Lot Size 4.3 Acres | Taxes $25,818 |
| MLS# 5097721 | Days on Market 13 Days | Tax Year 2025 |
| Type House | Stories 2 | Road Frontage |
| Bedrooms 5 | Style Cape | Water Frontage |
| Full Bathrooms 3 | Finished 5,074 Sqft | Construction No, Existing |
| 3/4 Bathrooms 2 | Above Grade 3,574 Sqft | Seasonal No |
| Half Bathrooms 0 | Below Grade 1,500 Sqft | Year Built 2005 |
| 1/4 Bathrooms 0 | Garage Size 2 Car | County Windsor |
| Interior Features |
|---|
| Equipment & AppliancesWasher, Dishwasher, Dryer, Refrigerator, Microwave, Washer, Wine Cooler, Exhaust Fan, Water Heater |
| Bathroom Three Quarter 1st Floor | Primary Bedroom 1st Floor | Bathroom Full 1st Floor |
|---|---|---|
| Mudroom 1st Floor | Kitchen/Dining 1st Floor | Living Room 1st Floor |
| Foyer 1st Floor | Sunroom 1st Floor | Office/Study 1st Floor |
| Laundry Room 1st Floor | Bedroom with Bath 2nd Floor | Bathroom Full 2nd Floor |
| Bedroom 2nd Floor | Bedroom 2nd Floor | Bedroom 2nd Floor |
| Bathroom Full 2nd Floor | Bonus Room Basement | Office/Study Basement |
| Bathroom Three Quarter Basement | Utility Room Basement | Exercise Room Basement |
| ConstructionWood Frame, Wood Siding |
|---|
| BasementClimate Controlled, Finished, Storage Space, Walkout, Interior Access, Exterior Access, Basement Stairs |
| Exterior Features |
| Disability Features |
| Foundation | House Color cedarbrown |
|---|---|
| Floors Carpet,Hardwood,Laminate,Tile,Vinyl Plank | Building Certifications |
| Roof Asphalt Shingle | HERS Index |
| DirectionsOn Route 4, turn onto W. Gilson Ave. then a right onto Marsh Family Road. Take the right onto Taft Family Road and the driveway will be the second to last house on the right. |
|---|
| Lot DescriptionCountry Setting, Landscaped, Mountain View, Sloping, View, Wooded, Near Country Club, Near Golf Course |
| Garage & Parking |
| Road Frontage Type Dead End | Water Access |
|---|---|
| Suitable Use | Water Type |
| Driveway Crushed Stone | Water Body |
| Flood Zone No | Zoning QMP |
| School District Hartford School District | Middle Hartford Memorial Middle |
|---|---|
| Elementary Ottauquechee School | High Hartford High School |
| Heating Propane, Baseboard, Electric, Heat Pump, Multi Zone, Radiant, Wood Stove, Mini Split | Items Excluded |
|---|---|
| Cooling Central AC, Multi Zone, Mini Split | Negotiable |
| Sewer Public | Parcel Access ROW |
| Water Private | ROW for Other Parcel |
| Water Heater | Financing |
| Cable Co | Documents Association Docs, Property Disclosure, Deed |
| Electric Circuit Breaker(s) | Tax ID 28509014692 |

† The remarks published on this webpage originate from Listed By Marco Day of BHHS Verani Upper Valley - Cell: 802-738-4745 via the PrimeMLS IDX Program and do not represent the views and opinions of Coldwell Banker Hickok & Boardman. Coldwell Banker Hickok & Boardman cannot be held responsible for possible violations of copyright resulting from the posting of any data from the PrimeMLS IDX Program.



