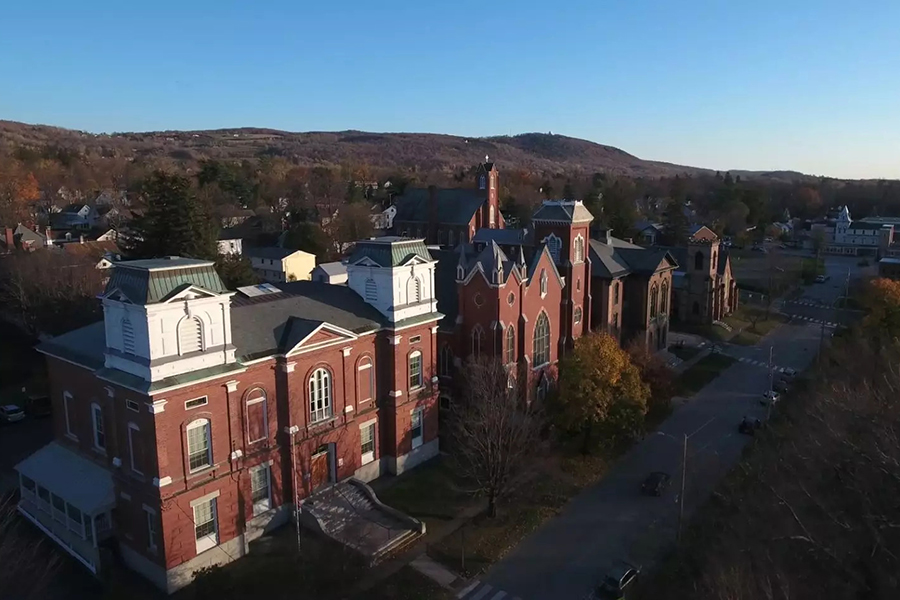
2446 Carter Hill Road Highgate, Vermont - For Sale
A New HickokandBoardman.com is Coming Soon!
A Fresh Look. Same Trusted Expertise.

2446 Carter Hill Road Highgate, Vermont 05459 MLS# 5098390

Return to your Search ResultsBack to Search Results Next PropertyView the next property

Coming Soon Status

$499,900 List Price

House Type

3 Beds

3 Baths

2,008 Sqft

Sunday, July 12th, 12:00PM - 2:00PM

Listed By The Paul Martin Team of M Realty
🖶

Preparing to Sell Your Home

Mortgage Provider

Contact a local mortgage provider today to get pre-approved.

Call: (802)-318-0823
NMLS# 402933

Get Pre-Approved »

Mortgage Calculator

$

$ Taxes

$ Principal & Interest

$

This calculation is based on a rough estimate. Every person's situation is different. Be sure to consult with a mortgage advisor on your specific needs.

Franklin County

2446 Carter Hill Road

**Open House this Sunday. July 12 from 12-2 PM** Welcome to a home where exceptional craftsmanship, timeless character, and meticulous care come together on 1.75 beautifully landscaped acres. Offering over 2,000 square feet of thoughtfully designed living space, this stunning three-bedroom, three-bathroom residence is the perfect blend of warmth, functionality, and style. From the moment you arrive, the exceptional curb appeal, paved driveway, oversized detached two-car garage with loft space, and inviting covered porches set the tone for what awaits inside. Rich natural hardwood floors flow throughout the home, complemented by quality windows that fill each room with abundant natural light. At the heart of the home is a truly remarkable artisan-inspired kitchen featuring custom finishes, live-edge open shelving, and an inviting atmosphere that's equally suited for everyday living and entertaining. Upstairs, the expansive primary living space offers a luxurious retreat highlighted by a beautifully tiled open-concept walk-in shower and thoughtfully appointed bath. The walkout basement provides additional versatility, while every inch of the home reflects pride of ownership and careful attention to detail. Outside, the grounds are equally impressive, with mature landscaping, peaceful outdoor living spaces, and an expansive vegetable garden ready for your next growing season. Beautifully maintained and impeccably cared for, this is more than just a house—it's a place you'll be proud to call home. Properties offering this level of quality, character, and setting are rare. This exceptional home is truly a must-see.

Property Location

2446 Carter Hill Road Highgate

Property Details

List Price  $499,900 Total Rooms  4 List Date  Jul 6th, 2026
Cooperation Fee  Unknown Lot Size  1.75 Acres Taxes $5,764
MLS#  5098390 Days on Market  1 Days Tax Year 2025
Type  House Stories  1 1/2 Road Frontage  
Bedrooms  3 Style  Cape Water Frontage  
Full Bathrooms  3 Finished  2,008 Sqft Construction  No, Existing
3/4 Bathrooms  0 Above Grade  2,008 Sqft Seasonal  No
Half Bathrooms  0 Below Grade  0 Sqft Year Built  2002
1/4 Bathrooms  0 Garage Size  2 Car County  Franklin
Interior Features
Equipment & AppliancesWasher, Refrigerator, Dishwasher, Dryer, Washer
ConstructionWood Frame
BasementConcrete, Finished, Full
Exterior Features
Disability Features
Foundation   House Color  
Floors  Carpet,Hardwood,Laminate Building Certifications  
Roof  Metal, Corrugated HERS Index  
Directions
Lot DescriptionLandscaped, Level
Garage & Parking  
Road Frontage Type  Public Water Access  
Suitable Use Water Type  
Driveway  Paved Water Body  
Flood Zone  No Zoning  Residential
School District  Maple Run USD Middle  Missisquoi Valley Union Jshs
Elementary  Highgate Elementary School High  Missisquoi Valley UHSD #7
Heating  Oil, Baseboard, Hot Water Items Excluded  
Cooling  None Negotiable  
Sewer  1000 Gallon, On-Site Septic Exists Parcel Access ROW  
Water  Drilled Well ROW for Other Parcel  
Water Heater   Financing  
Cable Co   Documents  Deed
Electric  Circuit Breaker(s) Tax ID  291-092-10025
Loading

† The remarks published on this webpage originate from Listed By The Paul Martin Team of M Realty via the PrimeMLS IDX Program and do not represent the views and opinions of Coldwell Banker Hickok & Boardman. Coldwell Banker Hickok & Boardman cannot be held responsible for possible violations of copyright resulting from the posting of any data from the PrimeMLS IDX Program.