
 Back to Search Results
Sold Status
$345,000 Sold Price
House Type
3 Beds
1 Baths
1,584 Sqft
Sold By BHHS Vermont Realty Group/Morrisville-Stowe
Similar Properties for Sale
Request a Showing or More Info

Call: 802-863-1500

Mortgage Provider


Mortgage Calculator
$
$ Taxes
$ Principal & Interest
$
This calculation is based on a rough estimate. Every person's situation is different. Be sure to consult with a mortgage advisor on your specific needs.
Lamoille County




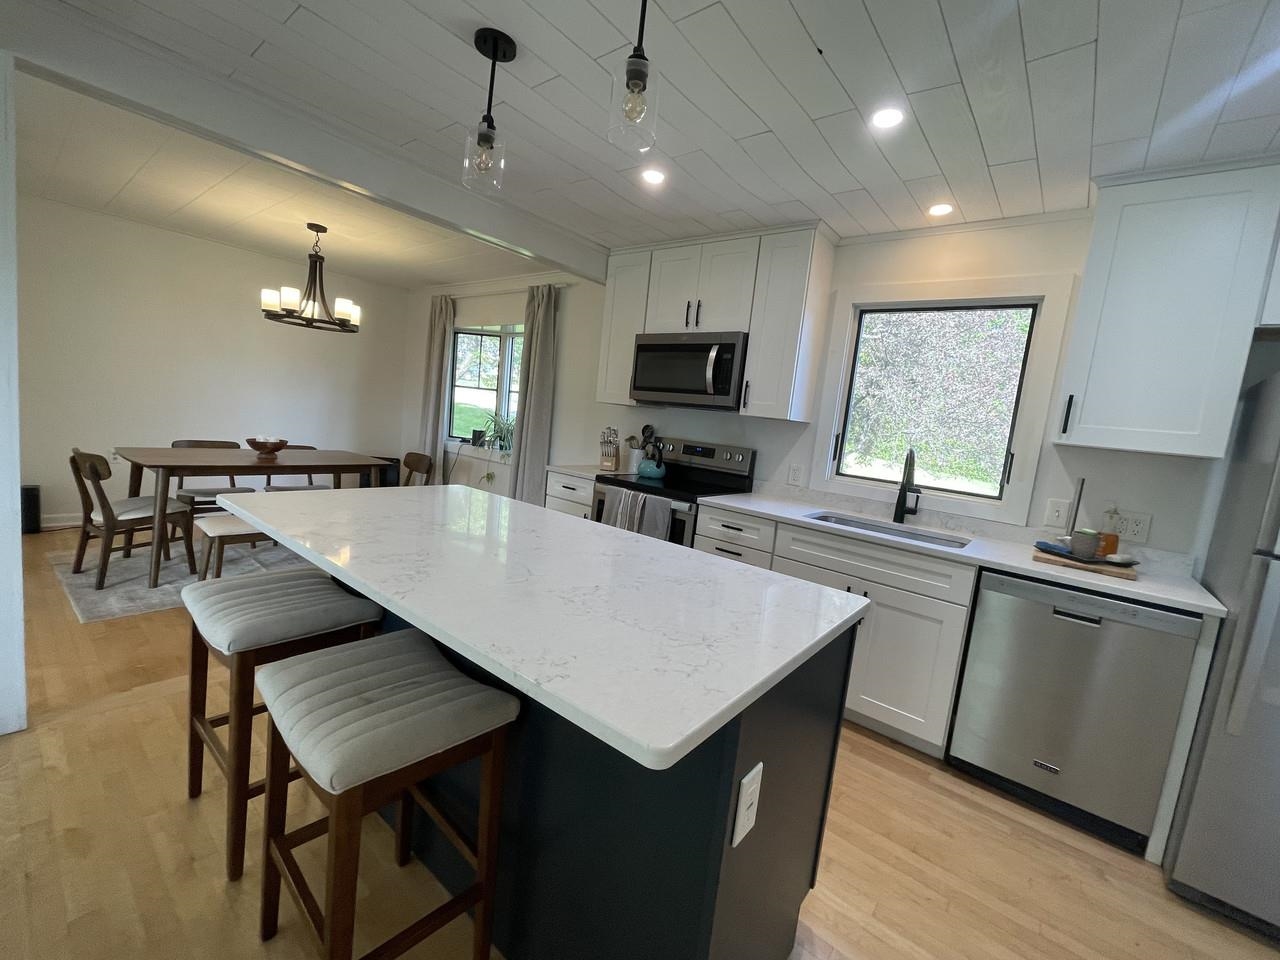
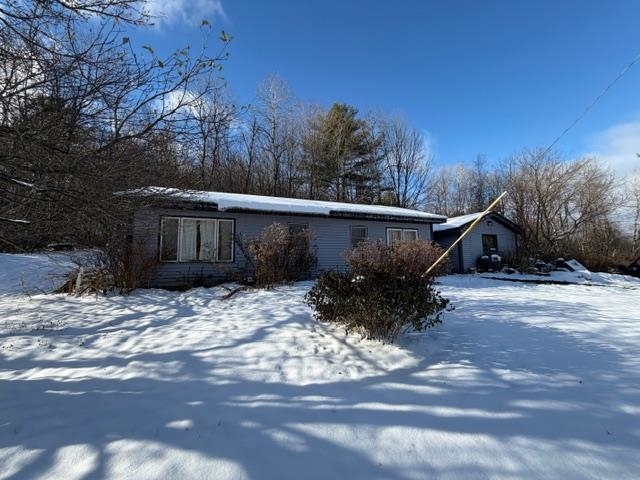
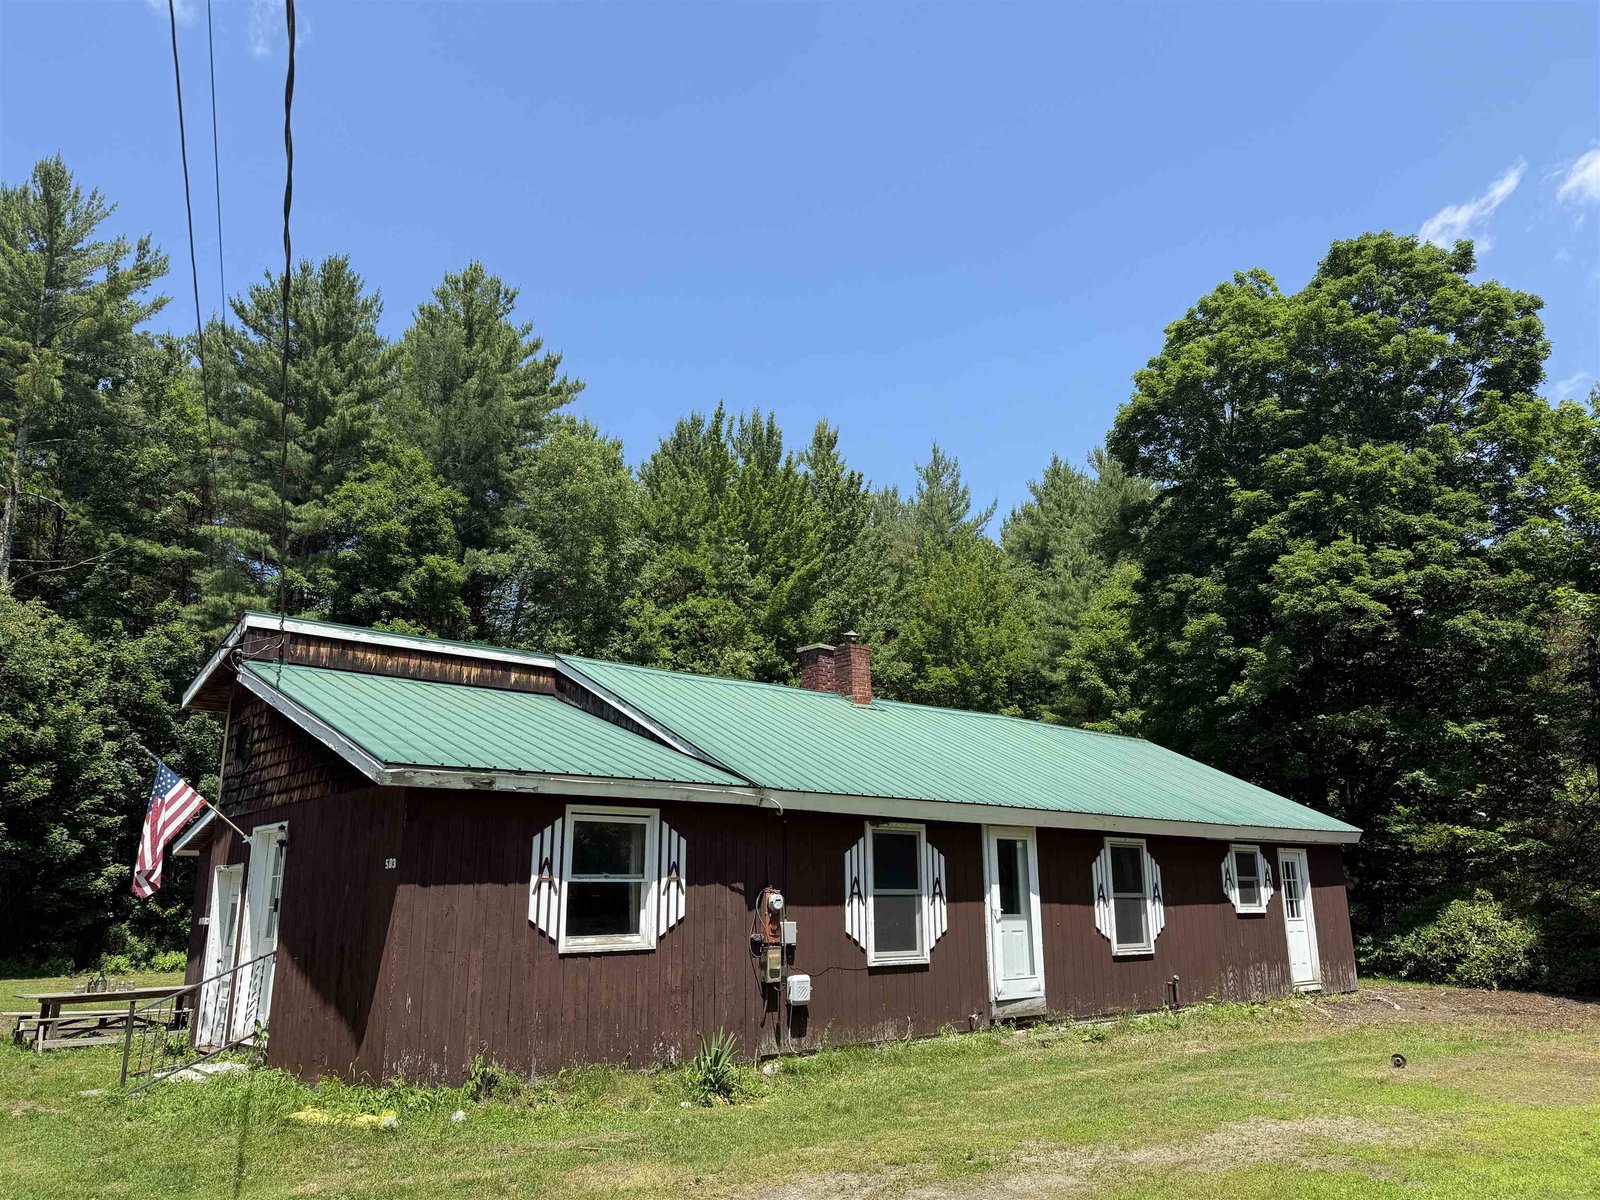
Welcome to this quaint village ranch with three bedrooms and full bath with full basement. Beautiful natural light streams in with on open concept living, dining, kitchen feels ready for entertaining all your needs. Spacious full bath with easy access to the three bedroom with gorgeous barn door slides. The basement bonus room that is finished space also has access with a walk-up and walk-out layout. Utility space in the basement has ample storage space to keep you organized. Gardeners paradise with a variety of native perennials, shrubs and trees from the local nursery line the yard. The Lamoille Valley Rail Trail, bakery, and school nearby. 16 miles to Stowe Mountain and 19 miles to Smugglers Notch! It is a must see! †
Property Location
Property Details
| Sold Price $345,000 | Sold Date Jun 23rd, 2026 | |
|---|---|---|
| List Price $299,000 | Total Rooms 6 | List Date May 1st, 2026 |
| Cooperation Fee Unknown | Lot Size 0.49 Acres | Taxes $4,062 |
| MLS# 5086510 | Days on Market 73 Days | Tax Year 2025 |
| Type House | Stories 1 | Road Frontage 149 |
| Bedrooms 3 | Style Ranch | Water Frontage |
| Full Bathrooms 1 | Finished 1,584 Sqft | Construction No, Existing |
| 3/4 Bathrooms 0 | Above Grade 1,008 Sqft | Seasonal No |
| Half Bathrooms 0 | Below Grade 576 Sqft | Year Built 1974 |
| 1/4 Bathrooms 0 | Garage Size Car | County Lamoille |
| Interior Features |
|---|
| Equipment & AppliancesRefrigerator, Dishwasher, Electric Stove |
| Living Room 16 4' x 11 6', 1st Floor | Kitchen 19 x 11 6', 1st Floor | Bedroom 11 4' x 9 2', 1st Floor |
|---|---|---|
| Bedroom 11 2' x 11 2', 1st Floor | Bedroom 12 3' x 11 2', 1st Floor | Bathroom Full 7 2' x 7 2', 1st Floor |
| Bonus Room 26 x 23 3', Basement |
| ConstructionWood Frame |
|---|
| BasementPartially Finished |
| Exterior Features |
| Disability Features |
| Foundation | House Color |
|---|---|
| Floors Vinyl Plank | Building Certifications |
| Roof Shingle | HERS Index |
| DirectionsOff Route 15 Turn onto Eden Street. First house on the left. |
|---|
| Lot DescriptionOpen |
| Garage & Parking |
| Road Frontage Type Paved,Public | Water Access |
|---|---|
| Suitable Use | Water Type |
| Driveway Crushed Stone | Water Body |
| Flood Zone No | Zoning Residential |
| School District NA | Middle |
|---|---|
| Elementary | High |
| Heating Oil, Baseboard | Items Excluded |
|---|---|
| Cooling None | Negotiable |
| Sewer Public | Parcel Access ROW |
| Water Public | ROW for Other Parcel |
| Water Heater | Financing |
| Cable Co | Documents |
| Electric Circuit Breaker(s) | Tax ID 306 097 10282 |

† The remarks published on this webpage originate from Listed By Amy Gerrity-Parent of Amy Gerrity-Parent Realty via the PrimeMLS IDX Program and do not represent the views and opinions of Coldwell Banker Hickok & Boardman. Coldwell Banker Hickok & Boardman cannot be held responsible for possible violations of copyright resulting from the posting of any data from the PrimeMLS IDX Program.



