Contact a local mortgage provider today to get pre-approved.
Call: (802) 863-8816 NMLS# 49592
Get Pre-Approved »
Mortgage Calculator
$
$ Taxes
$ Principal & Interest
$
This calculation is based on a rough estimate. Every person's situation is different. Be sure to consult with a mortgage advisor on your specific needs.
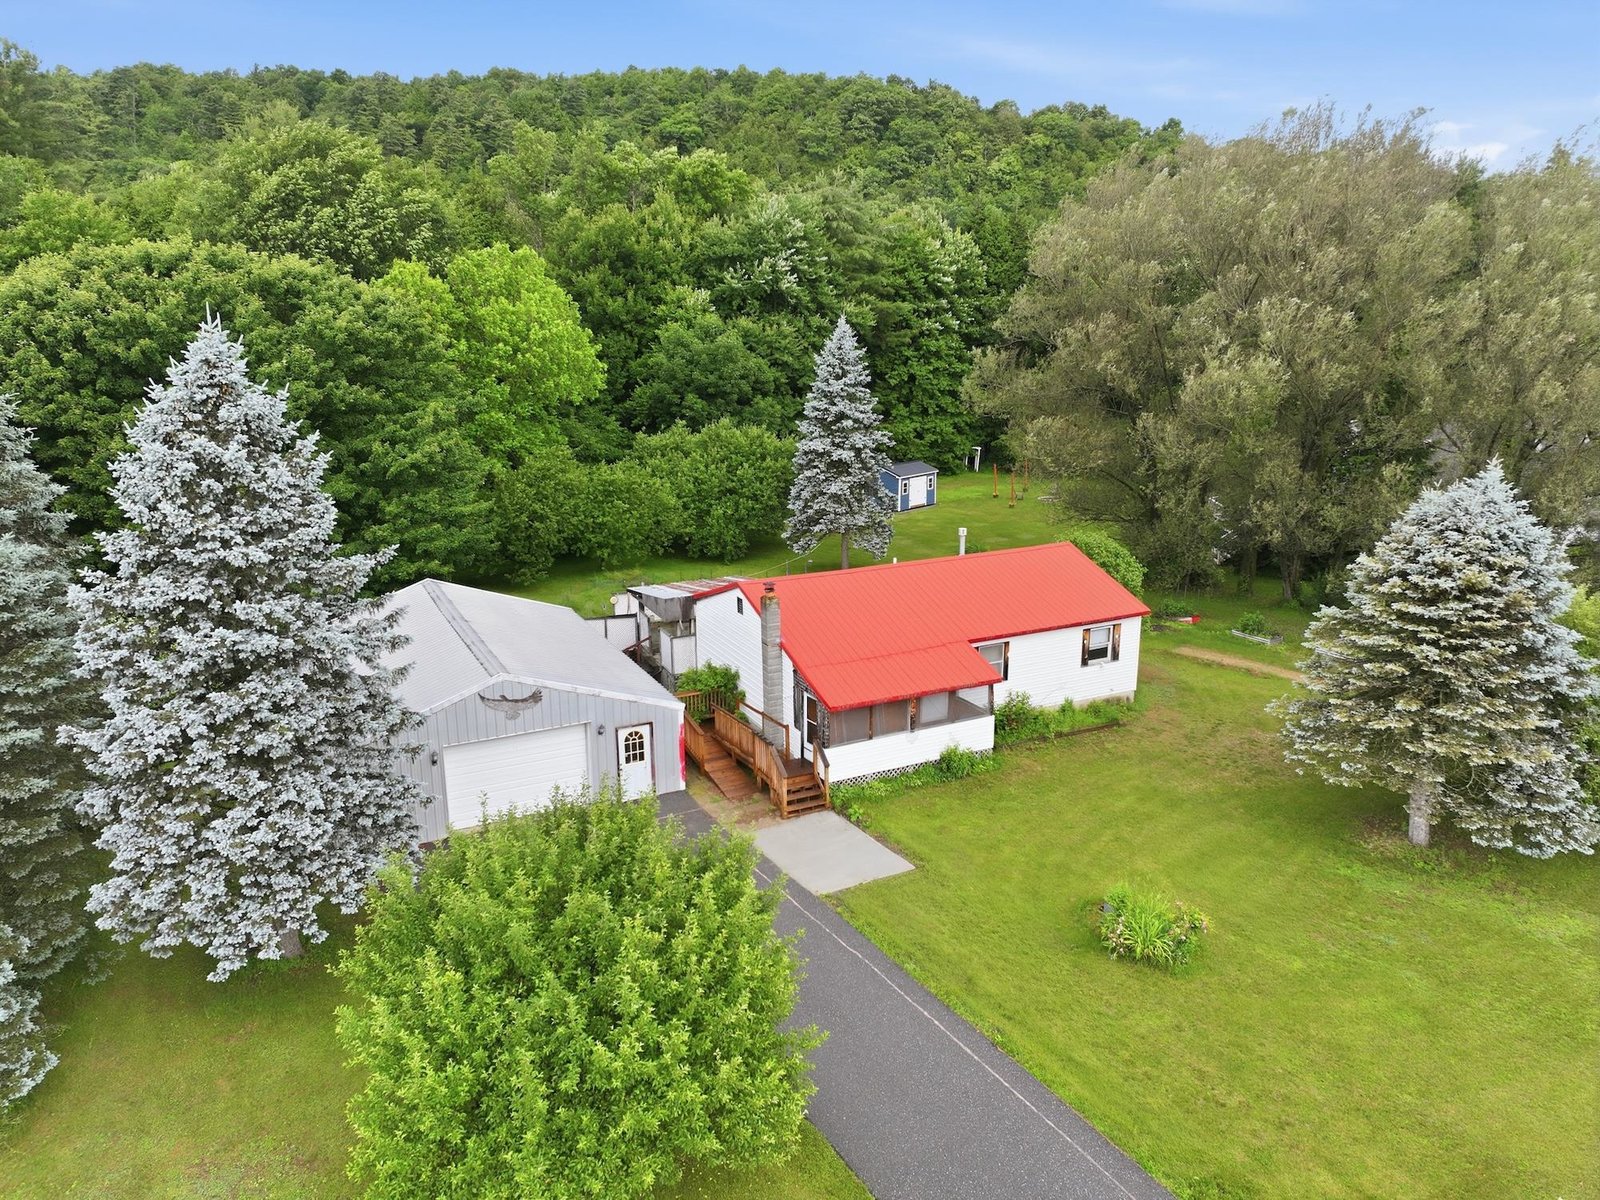
Looking for the roominess of a Colonial, but want something different? Well here it is! This custom built home was turned to the side offering all the square footage you wanted with a floor plan youâve never seen. A back staircase with a turn part way up takes you to the bedroom area. The master has a generous walk in closet and master bath. One of the bedrooms has its own sitting or office area that adds to this unique plan. The first floor has a huge kitchen with an island for entertaining, plenty of room for a table and leads to the 2 level deck that surrounds the AG pool. Thereâs a large living room and formal dining room as well. The lower level is close to being finished with a rec room and office space. (just needs a ceiling) Almost every room has just been freshly painted and the deck was just done too! †
Property Location
13 Stacy Milton
Property Details
Sold Price $282,000
Sold Date Aug 14th, 2015
List Price $282,500
Total Rooms 9
List Date Jun 12th, 2015
Cooperation Fee Unknown
Lot Size 0.39 Acres
Taxes $5,595
MLS# 4430530
Days on Market 4051 Days
Tax Year 2015
Type House
Stories 2
Road Frontage 101
Bedrooms 3
Style Colonial
Water Frontage
Full Bathrooms 2
Finished 2,348 Sqft
Construction Existing
3/4 Bathrooms 0
Above Grade 1,872 Sqft
Seasonal No
Half Bathrooms 1
Below Grade 476 Sqft
Year Built 2001
1/4 Bathrooms 0
Garage Size 2 Car
County Chittenden
Interior FeaturesKitchen, Living Room, Office/Study, Smoke Det-Battery Powered, Primary BR with BA, Walk-in Pantry, Walk-in Closet, Pantry, Blinds, Island, Kitchen/Dining, 1st Floor Laundry, Cable Internet
BasementInterior, Partially Finished, Interior Stairs, Storage Space, Full
Exterior FeaturesPool-Above Ground, Shed, Full Fence, Deck, Window Screens
Disability Features1st Floor 1/2 Bathrm, Kitchen w/5 ft Diameter, 1st Flr Hard Surface Flr.
Foundation Concrete
House Color
Floors Vinyl, Tile, Carpet, Laminate
Building Certifications
Roof Shingle-Asphalt
HERS Index
DirectionsRte. 7 North north. Left on Hadenberry (at McDonalds). 2nd left onto Stacy Street. Home on right
Lot DescriptionSubdivision
Garage & Parking Attached, Auto Open
Road Frontage Type
Water Access
Suitable Use
Water Type
Driveway Paved
Water Body
Flood Zone No
Zoning Residential
School District Milton
Middle Milton Jr High School
Elementary Milton Elementary School
High Milton Senior High School
Heating Gas-Natural
Items Excluded
Cooling Hot Water
Negotiable
Sewer Public
Parcel Access ROW
Water Public
ROW for Other Parcel
Water Heater Rented
Financing VA, Conventional, FHA
Cable Co Comcast
Documents Deed, Property Disclosure
Electric 150 Amp, Circuit Breaker(s)
Tax ID 39612310799
Loading
† The remarks published on this webpage originate from Listed By Cathy Wood of Signature Properties of Vermont via the PrimeMLS IDX Program and do not represent the views and opinions of Coldwell Banker Hickok & Boardman. Coldwell Banker Hickok & Boardman cannot be held responsible for possible violations of copyright resulting from the posting of any data from the PrimeMLS IDX Program.

 Back to Search Results