
 Back to Search Results
Sold Status
$530,000 Sold Price
House Type
4 Beds
2 Baths
2,176 Sqft
Sold By Flex Realty
Similar Properties for Sale
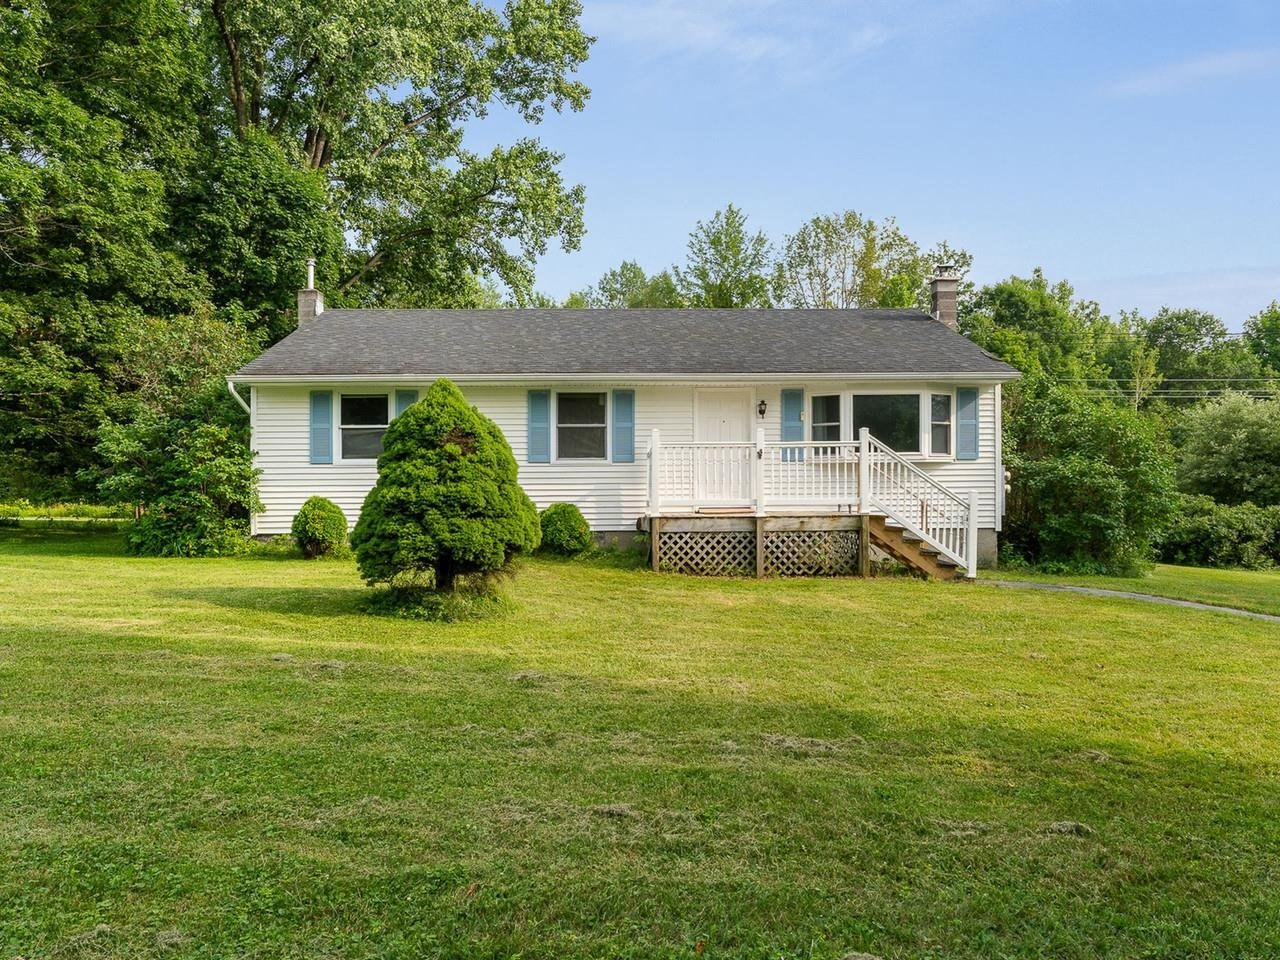
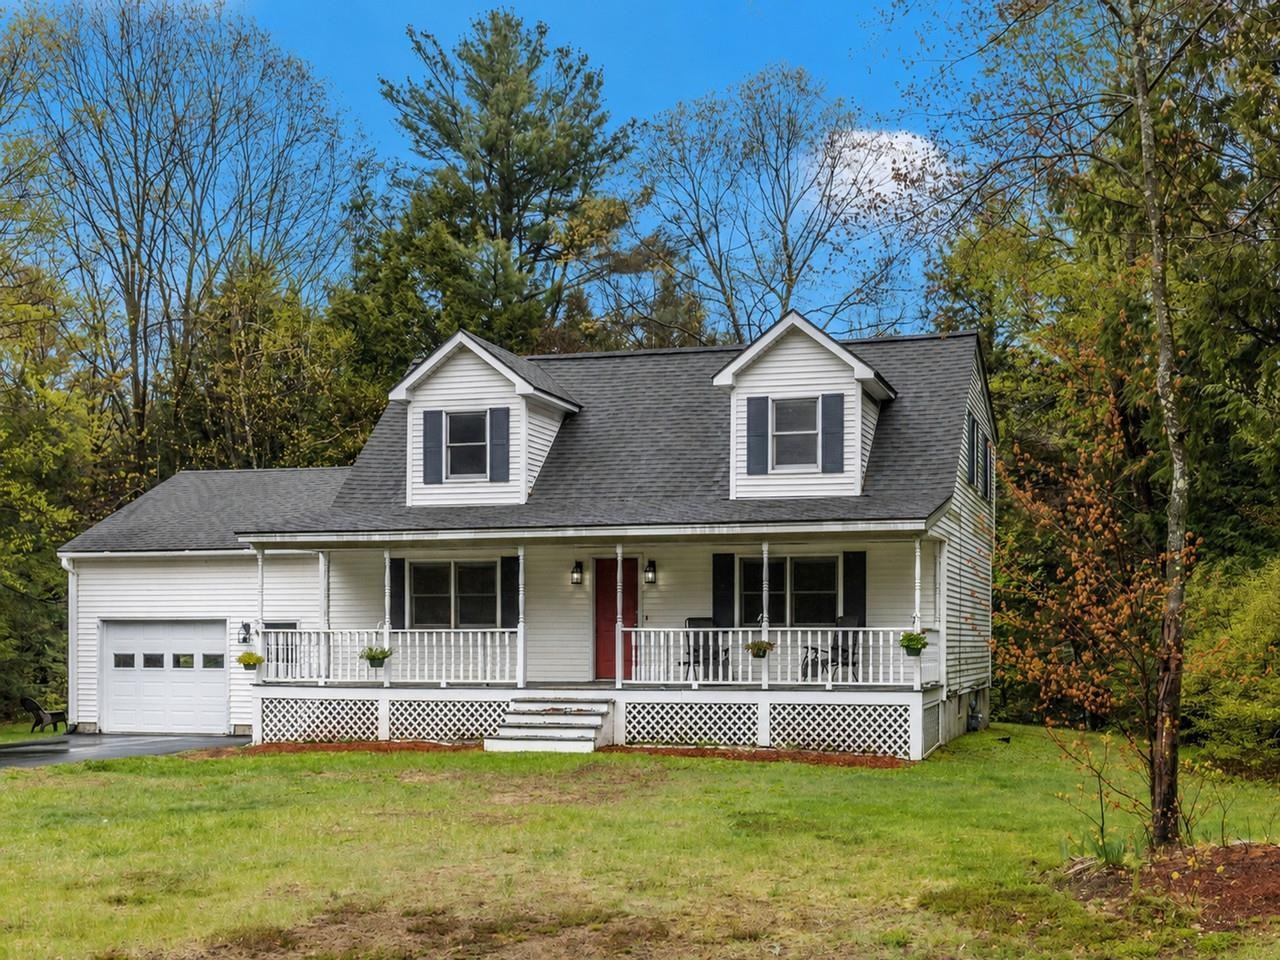
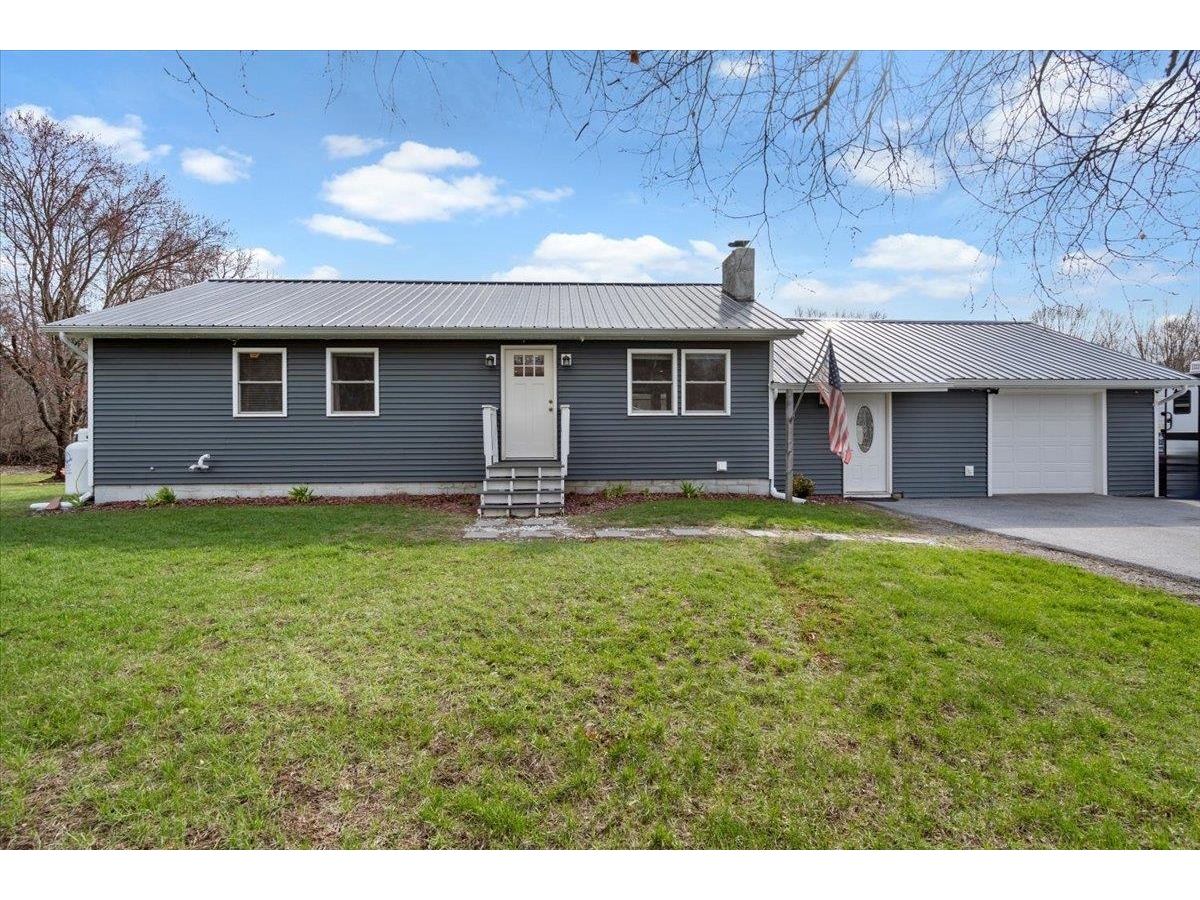
Request a Showing or More Info

Call: 802-863-1500

Mortgage Provider


Mortgage Calculator
$
$ Taxes
$ Principal & Interest
$
This calculation is based on a rough estimate. Every person's situation is different. Be sure to consult with a mortgage advisor on your specific needs.
Milton




This spacious country ranch offers an inviting open floor plan designed for comfortable everyday living. The large great room seamlessly connects living and dining areas to a modern kitchen, featuring durable wood-look flooring that is both low-maintenance and pet-friendly. The main level includes two bedrooms and a full bath, while the lower walk-out level expands the living space with a generous family room, two additional bedrooms, and another full bath—ideal for guests, home office needs, or flexible living arrangements. An oversized 24x16 ft garage with convenient mudroom entry provides ample space for tools, hobbies, and outdoor gear. Outdoor living is equally appealing with an oversized covered front porch and a rear deck overlooking a spacious backyard—perfect for relaxing or entertaining. Set in a desirable country setting, with amazing sunsets this home offers a peaceful feel while remaining conveniently located for everyday needs. †
Property Location
Property Details
| Sold Price $530,000 | Sold Date Jul 6th, 2026 | |
|---|---|---|
| List Price $520,000 | Total Rooms 7 | List Date May 7th, 2026 |
| Cooperation Fee Unknown | Lot Size 0.39 Acres | Taxes $6,727 |
| MLS# 5087633 | Days on Market 67 Days | Tax Year 2025 |
| Type House | Stories 1 | Road Frontage |
| Bedrooms 4 | Style Ranch, Walkout Lower Level | Water Frontage |
| Full Bathrooms 2 | Finished 2,176 Sqft | Construction No, Existing |
| 3/4 Bathrooms 0 | Above Grade 1,160 Sqft | Seasonal No |
| Half Bathrooms 0 | Below Grade 1,016 Sqft | Year Built 2014 |
| 1/4 Bathrooms 0 | Garage Size 1 Car | County Chittenden |
| Interior Features |
|---|
| Equipment & AppliancesDryer, Washer, Microwave, Refrigerator, Refrigerator, ENERGY STAR Qual Fridge, Washer, ENERGY STAR Qual Washer, Natural Gas Water Heater, On Demand Water Heater, Owned Water Heater, Tankless Water Heater |
| Kitchen/Living 20' x 27', 1st Floor | Bathroom Full 8 1/2' x 5', 1st Floor | Mudroom 5 1/2' x 12 1/2', 1st Floor |
|---|---|---|
| Office/Study 10 1/2' x 8', 1st Floor | Bedroom 14' x 13', 1st Floor | Living Room 20' x 12 1/2', Basement |
| Foyer 13' x 8', Basement | Bedroom 14' x 14', Basement | Bedroom 14 1/2' x 12', Basement |
| ConstructionFiberglss Batt Insulation, Wood Frame, Vinyl Siding |
|---|
| BasementClimate Controlled, Concrete Floor, Finished, Full, Walkout, Basement Stairs |
| Exterior Features |
| Disability Features |
| Foundation | House Color |
|---|---|
| Floors Ceramic Tile,Vinyl Plank | Building Certifications |
| Roof Architectural Shingle | HERS Index |
| Directions |
|---|
| Lot DescriptionCountry Setting, Level, Open, Sloping |
| Garage & Parking |
| Road Frontage Type Paved,Public Maintained Road | Water Access |
|---|---|
| Suitable UseResidential | Water Type |
| Driveway Gravel | Water Body |
| Flood Zone No | Zoning Residential |
| School District Milton | Middle |
|---|---|
| Elementary | High |
| Heating Baseboard, Hot Water | Items Excluded |
|---|---|
| Cooling None | Negotiable |
| Sewer Public | Parcel Access ROW |
| Water Public | ROW for Other Parcel |
| Water Heater | Financing |
| Cable Co Comcast/Xfinity | Documents |
| Electric 200+ Amp Service, Circuit Breaker(s) | Tax ID 396-123-14902 |

† The remarks published on this webpage originate from Listed By The Nancy Jenkins Team of Nancy Jenkins Real Estate via the PrimeMLS IDX Program and do not represent the views and opinions of Coldwell Banker Hickok & Boardman. Coldwell Banker Hickok & Boardman cannot be held responsible for possible violations of copyright resulting from the posting of any data from the PrimeMLS IDX Program.



